

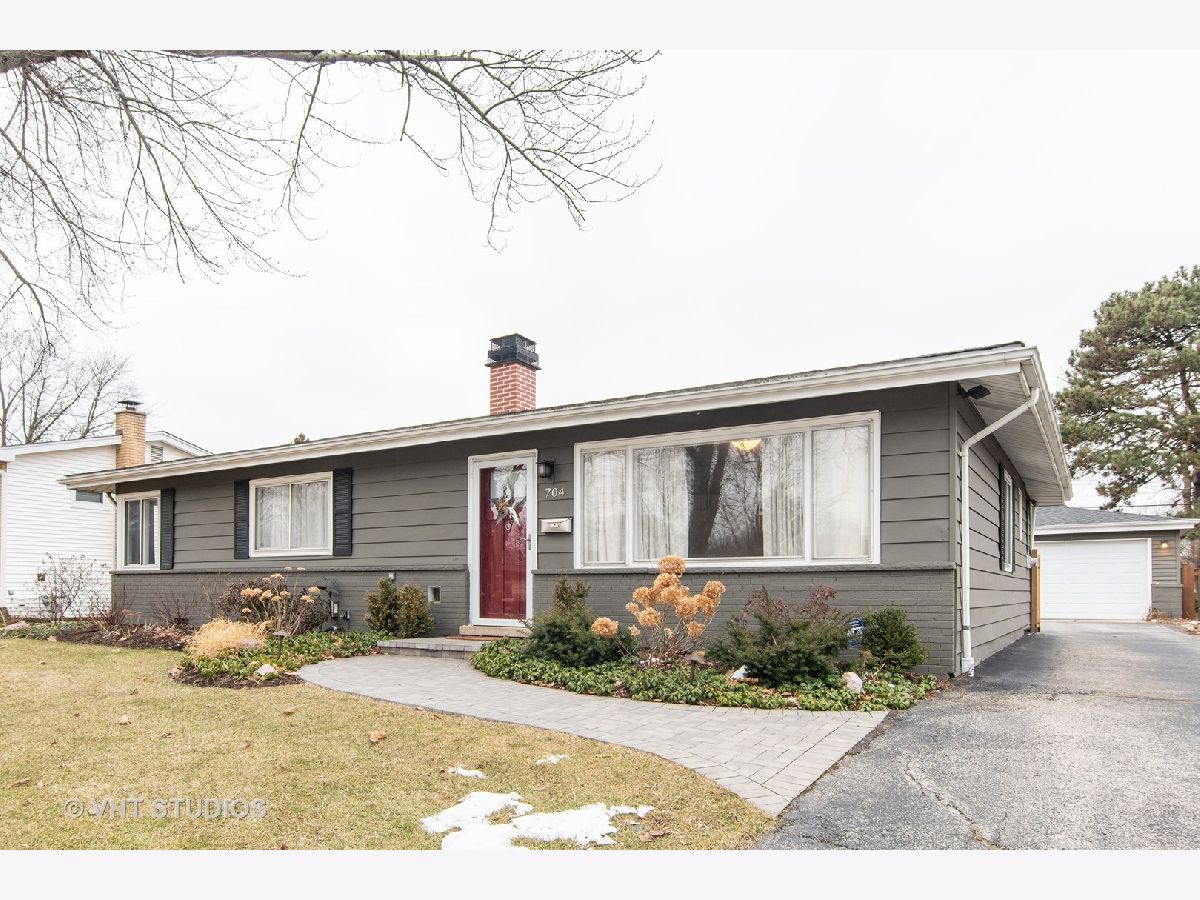
704 Wilshire Drive, Mount Prospect, Illinois 60056
Subdivision > Brickman Manor


$282,500
|
Sold
|
|
| Status: | Closed |
| Sqft: | 1,206 |
| Cost/Sqft: | $240 |
| Beds: | 3 |
| Baths: | 2 |
| Year Built: | 1961 |
| Property Taxes: | $7,122 |
| Days On Market: | 2146 |
| Lot Size: | 0,20 |
Property Specifics
| Single Family | |
| — | |
| Ranch | |
| 1961 | |
| None | |
| RANCH | |
| No | |
| 0.2 |
| Cook | |
| Brickman Manor | |
| 0 / Not Applicable | |
| None | |
| Lake Michigan | |
| Public Sewer | |
| 10876491 | |
| 03342120170000 |
Nearby Schools
| NAME: | DISTRICT: | DISTANCE: | |
|---|---|---|---|
|
Grade School
Euclid Elementary School |
26 | — | |
|
Middle School
River Trails Middle School |
26 | Not in DB | |
|
High School
John Hersey High School |
214 | Not in DB | |
Property History
| DATE: | EVENT: | PRICE: | SOURCE: |
|---|---|---|---|
| 25 Sep, 2007 | Under contract | $0 | MRED MLS |
| 2 Jul, 2007 | Listed for sale | $0 | MRED MLS |
| 16 Nov, 2011 | Sold | $141,000 | MRED MLS |
| 21 Sep, 2011 | Under contract | $139,900 | MRED MLS |
| — | Last price change | $149,900 | MRED MLS |
| 24 Jun, 2011 | Listed for sale | $149,900 | MRED MLS |
| 7 Nov, 2012 | Sold | $230,000 | MRED MLS |
| 11 Oct, 2012 | Under contract | $229,999 | MRED MLS |
| — | Last price change | $234,999 | MRED MLS |
| 22 Feb, 2012 | Listed for sale | $259,500 | MRED MLS |
| 30 Nov, 2020 | Sold | $282,500 | MRED MLS |
| 11 Oct, 2020 | Under contract | $289,000 | MRED MLS |
| 25 Sep, 2020 | Listed for sale | $289,000 | MRED MLS |
| 29 Sep, 2023 | Sold | $330,000 | MRED MLS |
| 29 Aug, 2023 | Under contract | $335,000 | MRED MLS |
| 25 Aug, 2023 | Listed for sale | $335,000 | MRED MLS |
| — | Last price change | $435,000 | MRED MLS |
| 16 Jul, 2026 | Listed for sale | $435,000 | MRED MLS |
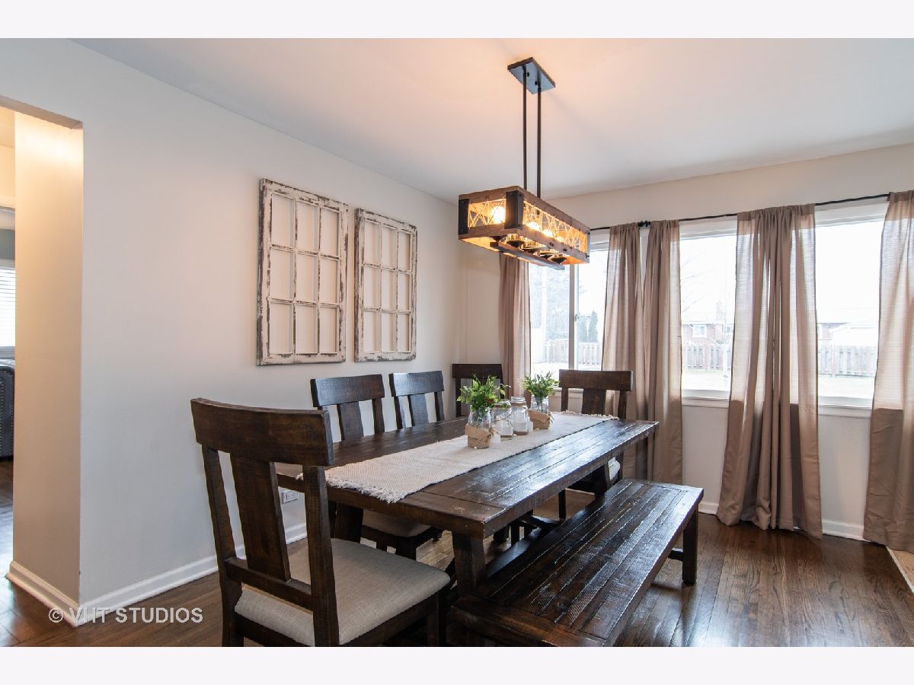
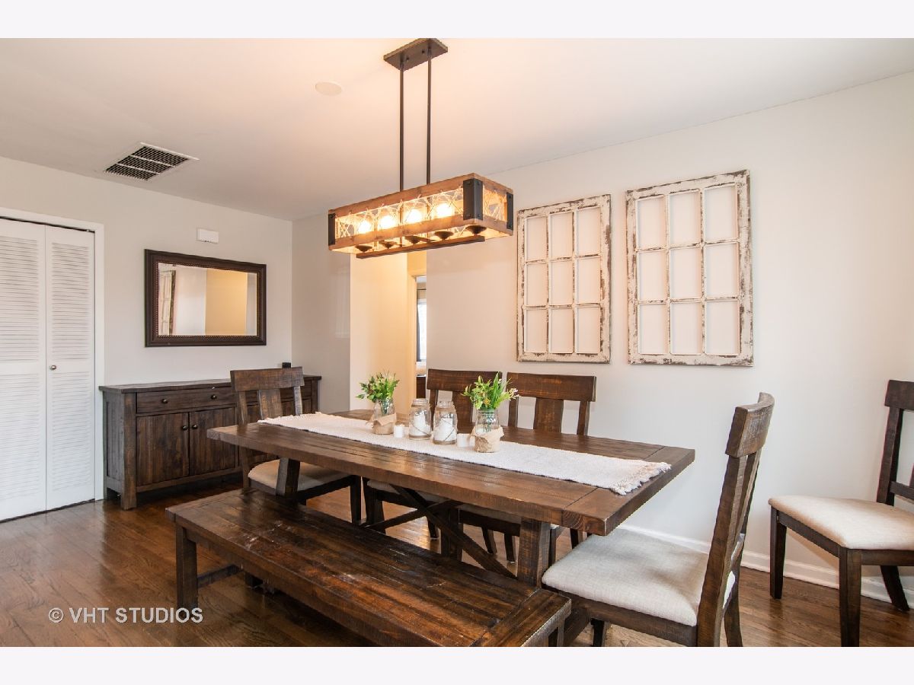
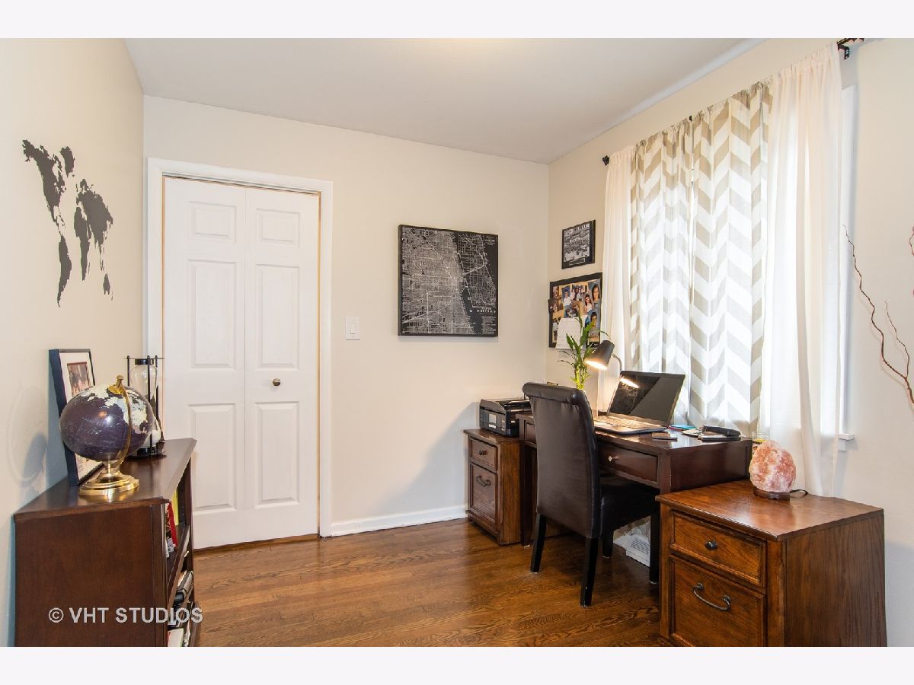
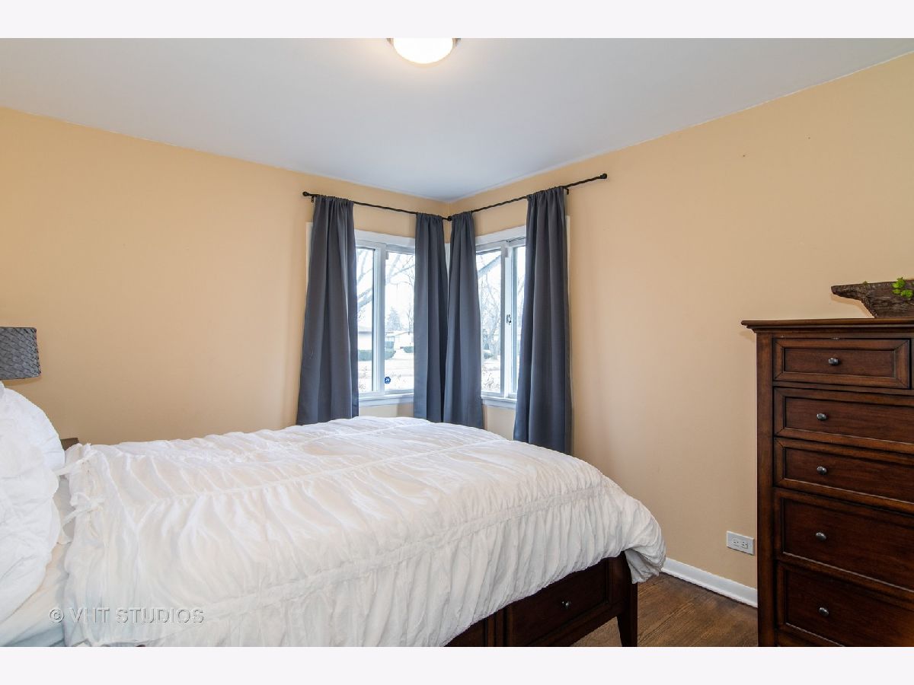
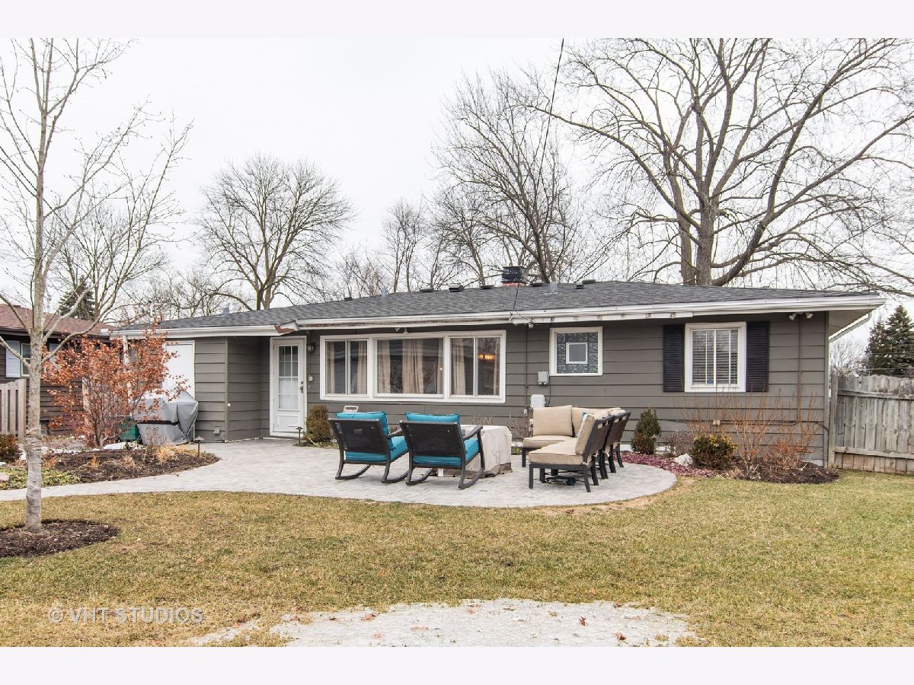
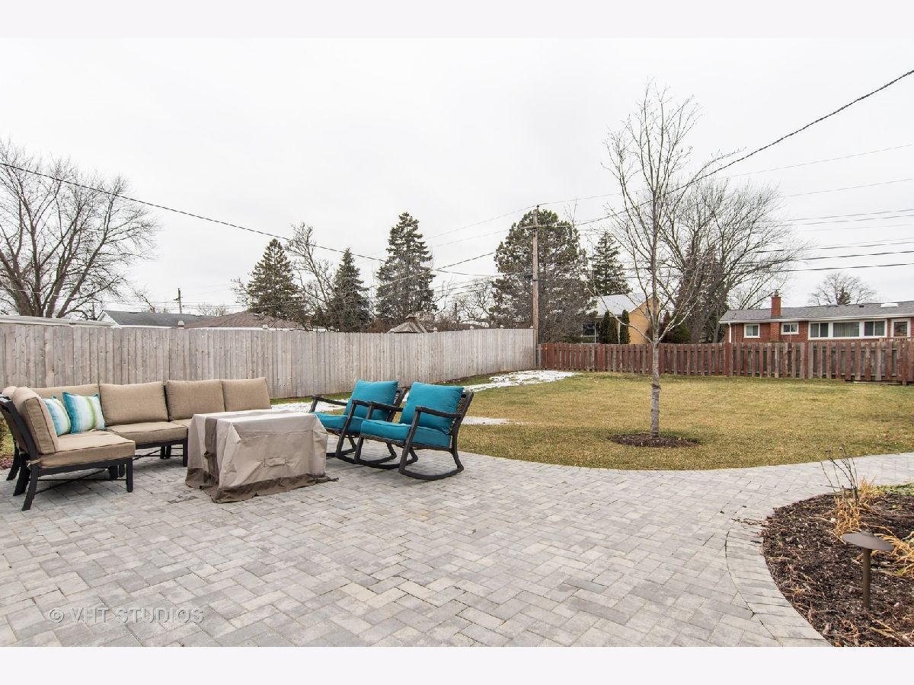
Room Specifics
All Bedroom Info:
Total Bedrooms: 3
Bedrooms Above Ground: 3
Bedrooms Below Ground: 0
Total Bedrooms: 3
Bedrooms Above Ground: 3
Bedrooms Below Ground: 0
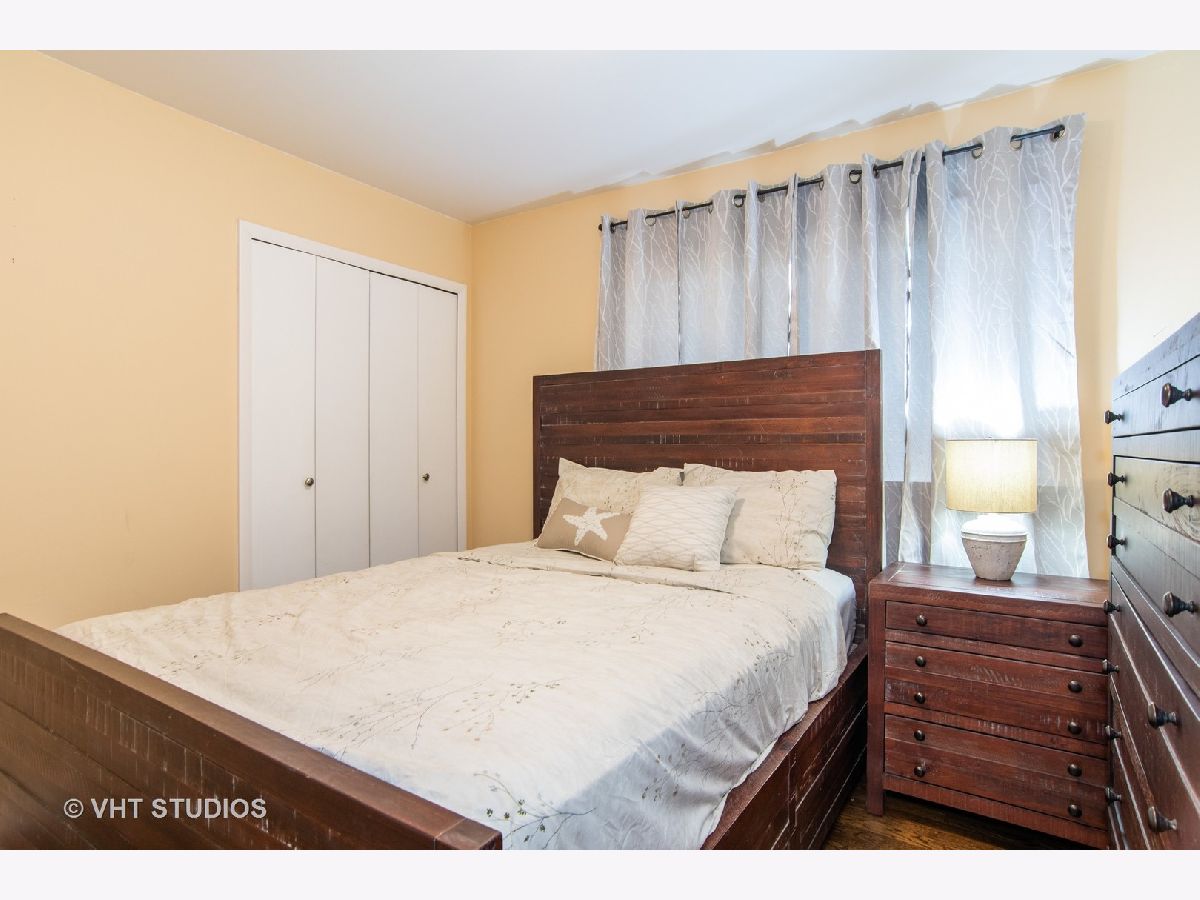
Second Bedroom Info:
Dimensions: —
Location: —Dimensions: —
Floor Type: Hardwood
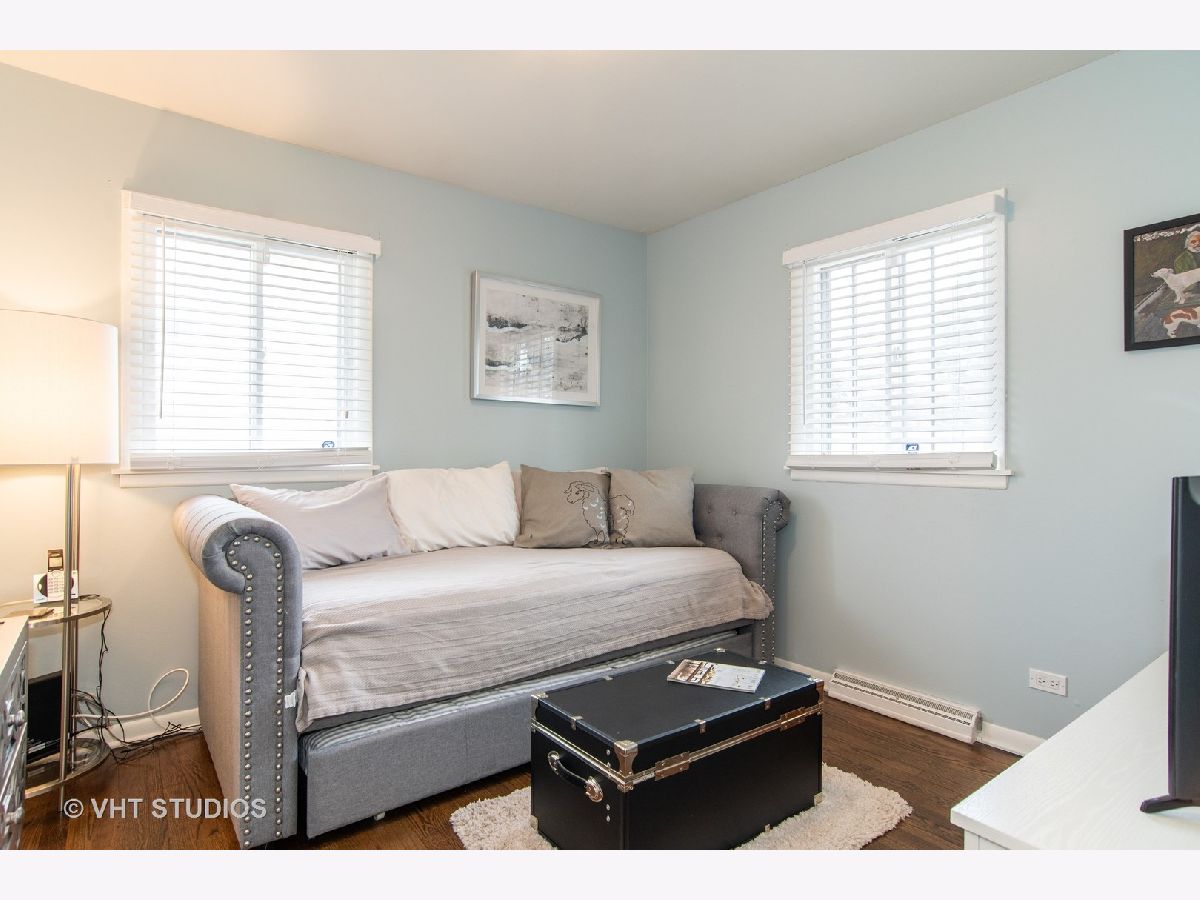
Third Bedroom Info:
Dimensions: —
Location: —Dimensions: —
Floor Type: Hardwood
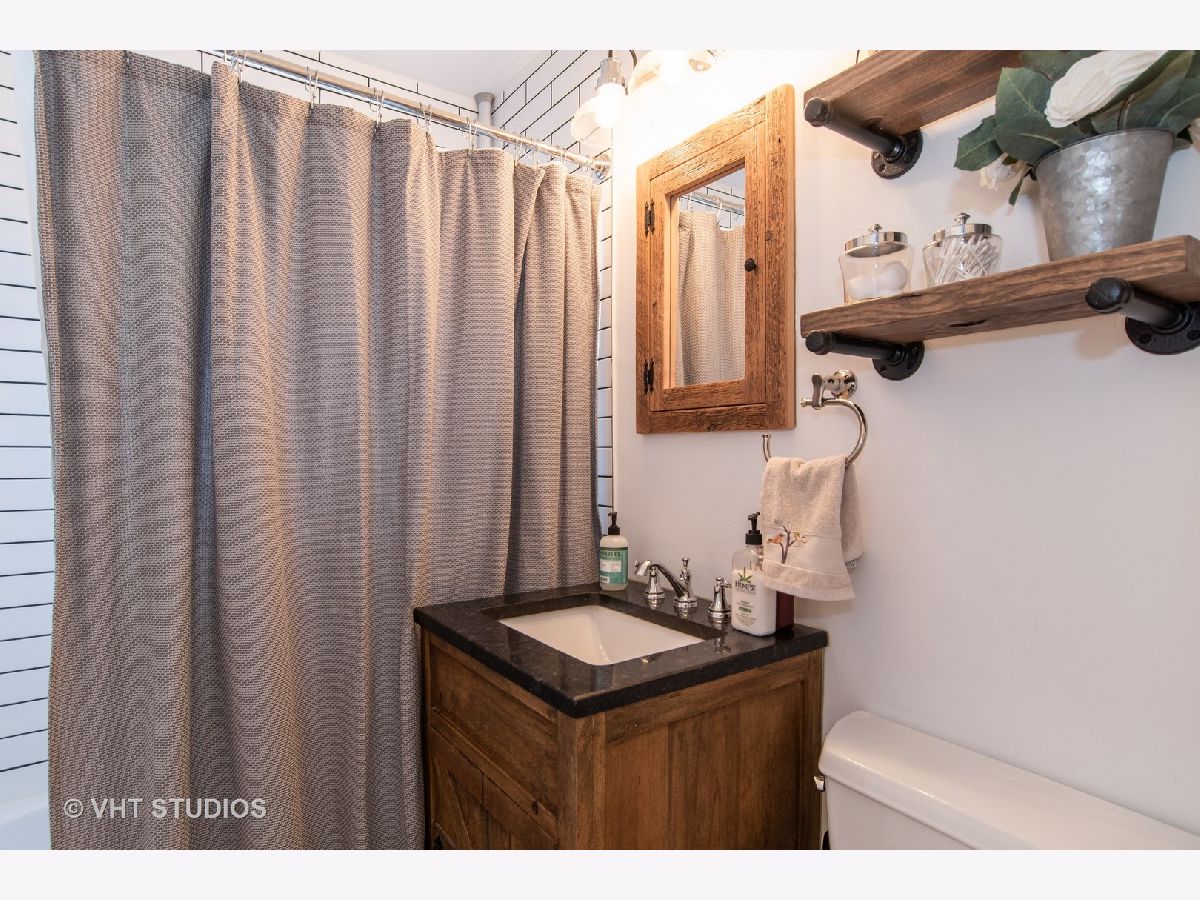
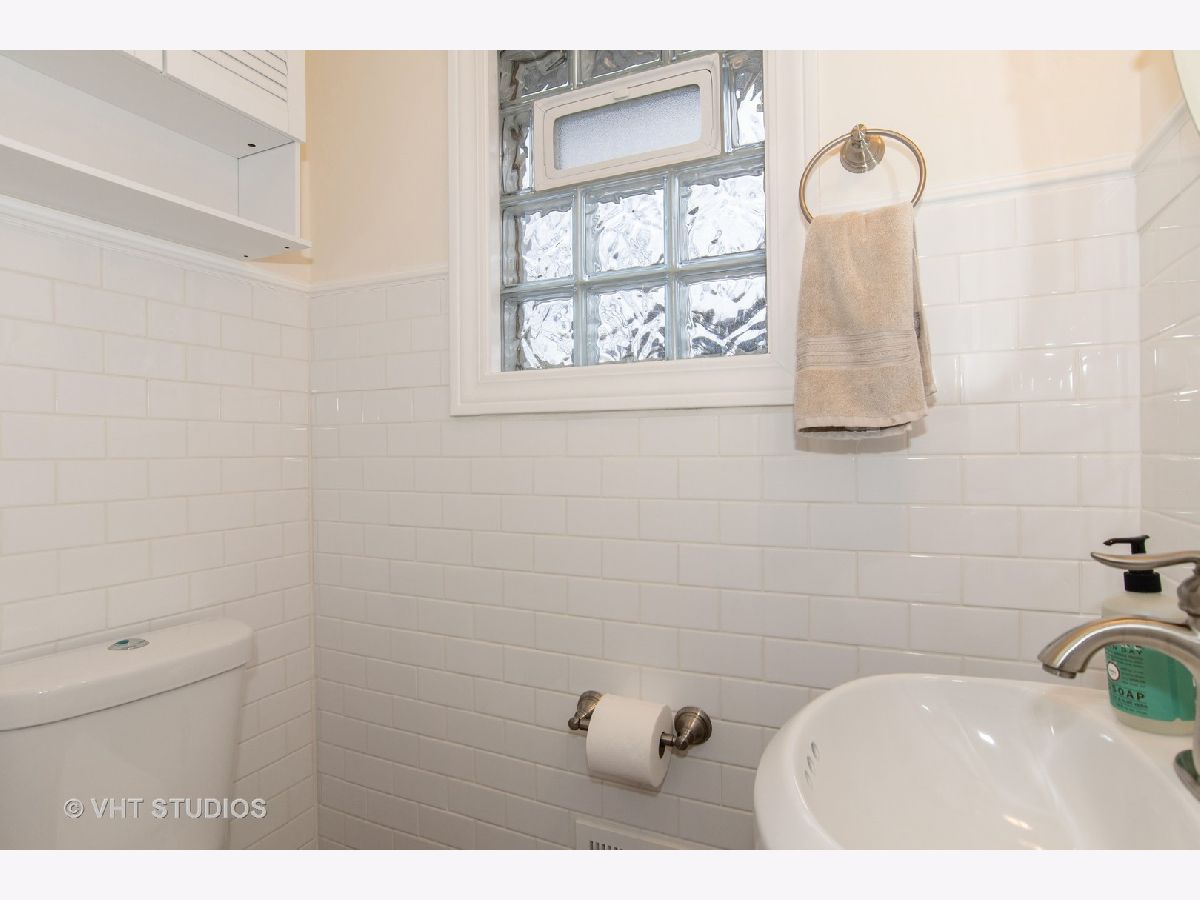
Bathroom Info:
Full Bathrooms: 2
Partial Bathrooms: 1Full Bathrooms: 2
Bathroom Amenities: —
Bathroom in Basement: 0
Additional Rooms Info:
Rooms: No additional rooms
Basement: NoneRooms: No additional rooms
Basement Description: Crawl
Other Specifics
| 2 | |
| Concrete Perimeter | |
| Asphalt | |
| Deck, Storms/Screens | |
| Fenced Yard | |
| 68 X 130 | |
| — | |
| None | |
| Hardwood Floors, First Floor Bedroom, First Floor Laundry, First Floor Full Bath | |

| Range, Microwave, Dishwasher, High End Refrigerator, Washer, Dryer, Stainless Steel Appliance(s) | |
| Not in DB | |
| Curbs, Sidewalks, Street Lights, Street Paved | |
| — | |
| — | |
| — |
Tax History
| Year | Property Taxes |
|---|---|
| 2011 | $5,413 |
| 2012 | $5,485 |
| 2020 | $7,122 |
| 2023 | $8,323 |
| — | $10,468 |
Contact Agent
Nearby Similar Homes
704 Wilshire Drive, Mount Prospect, Illinois 60056
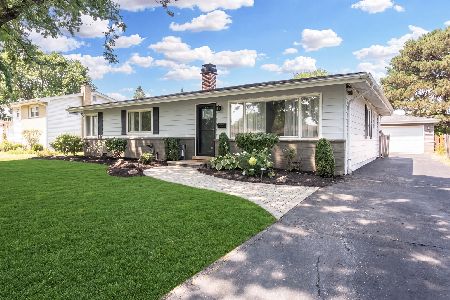
For Sale
$420,000
3 beds / 1.1 baths / 1,206 ft2
Single Family / Built: 1961
26
604 Wilshire Drive, Mount Prospect, Illinois 60056
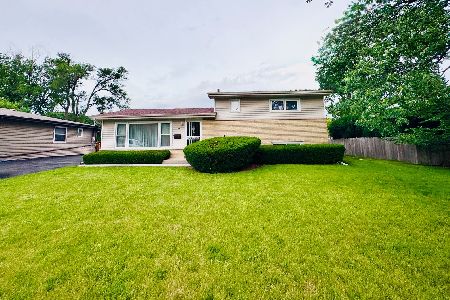
For Sale
$499,900
3 beds / 2.0 baths / 1,115 ft2
Single Family / Built: 1961
34
511 Maple Street, Mount Prospect, Illinois 60056
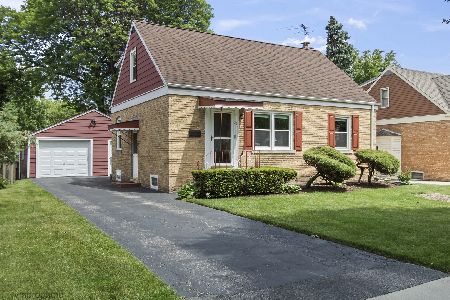
For Sale
$440,000
3 beds / 2.0 baths / 1,654 ft2
Single Family / Built: 1951
56
308 William Street, Mount Prospect, Illinois 60056
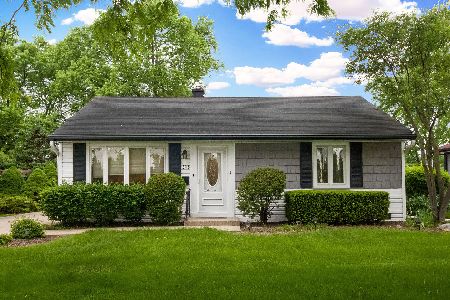
For Sale
$379,900
3 beds / 1.0 baths / 1,321 ft2
Single Family / Built: 1955
81
620 Main Street, Mount Prospect, Illinois 60056
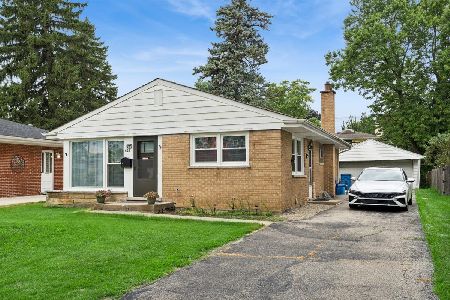
For Sale
$375,000
3 beds / 2.0 baths / 2,000 ft2
Single Family / Built: 1955
22
416 Main Street, Mount Prospect, Illinois 60056
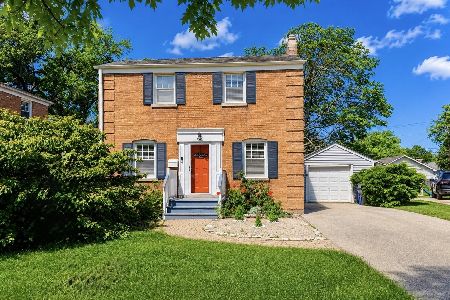
For Sale
$415,000
3 beds / 2.0 baths / 1,296 ft2
Single Family / Built: 1986
48
Nearby Sold Comparables

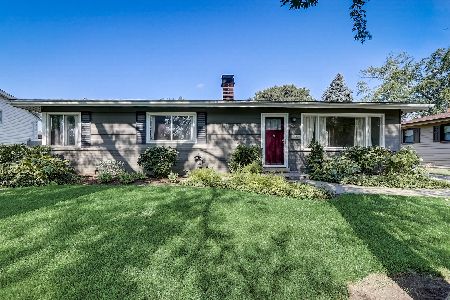
706 Wilshire Drive, Mount Prospect, Illinois 60056

Sold
$365,000
3 beds / 2.1 baths / 1,319 ft2
Single Family / Built: 1963
1517
Contact Agent
Listing Provided By
Baird & Warner
