

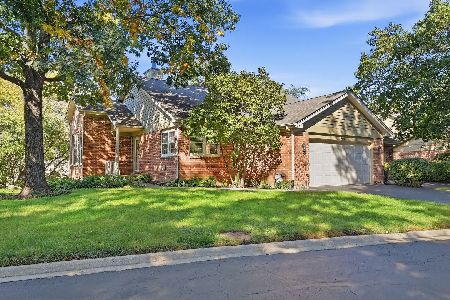
705 Alice Place, Elgin, Illinois 60123
Subdivision > Valley Creek
Sorry, we are updating photos, please update this page in 15 minutes
$105,000
|
Sold
|
|
| Status: | Closed |
| Sqft: | 1,211 |
| Cost/Sqft: | $95 |
| Beds: | 2 |
| Baths: | 2 |
| Year Built: | 1988 |
| Property Taxes: | $3,968 |
| Days On Market: | 5355 |
| Lot Size: | 0,00 |
Description
ECONOMICAL RANCH STYLE LIVING! Great features include vaulted ceilings, 1st floor laundry, eat-in kitchen + dining rm, Anderson windows & patio door. Extra clean & well cared for! Rear patio overlooks open green space. Peaceful cul-de-sac location. Unfinished bsmt & large concrete crawl allow for excellent storage. Newer furnace & water heater. Portable dehumidifier & battery back up for sump pump. Hurry!!!
Property Specifics
| Condos/Townhomes | |
| 1 | |
| — | |
| 1988 | |
| Partial | |
| Brick | |
| Asphalt | |
| — | |
| No | |
| — |
| Kane | |
| Valley Creek | |
| 135 / Monthly | |
| Lawn Care, Snow Removal | |
| Public | |
| Public Sewer | |
| Central Air | |
| Natural Gas, Forced Air | |
| 08015608 | |
| 0609302015 |
Nearby Schools
| NAME: | DISTRICT: | DISTANCE: | |
|---|---|---|---|
|
Grade School
Creekside Elementary School |
46 | — | |
|
Middle School
Kimball Middle School |
46 | Not in DB | |
|
High School
Larkin High School |
46 | Not in DB | |
Property History
| DATE: | EVENT: | PRICE: | SOURCE: |
|---|---|---|---|
| 6 Jun, 2012 | Sold | $105,000 | MRED MLS |
| 2 May, 2012 | Under contract | $114,900 | MRED MLS |
| 12 Mar, 2012 | Listed for sale | $114,900 | MRED MLS |
Sorry, we are updating photos, please update this page in 15 minutes
Room Specifics
All Bedroom Info:
Total Bedrooms: 2
Bedrooms Above Ground: 2
Bedrooms Below Ground: 0
Total Bedrooms: 2
Bedrooms Above Ground: 2
Bedrooms Below Ground: 0
Second Bedroom Info:
Dimensions: —
Location: —Dimensions: —
Floor Type: Carpet
Bathroom Info:
Full Bathrooms: 2
Partial Bathrooms: 0Full Bathrooms: 2
Bathroom Amenities: —
Bathroom in Basement: 0
Dining Room Info:
Dimensions: —
Location: —Dimensions: —
Floor Type: Carpet
Kitchen Info:
Dimensions: —
Location: —Dimensions: —
Floor Type: Vinyl
Features: Eating Area-Table Space, Pantry-Closet
Laundry Room Info:
Dimensions: —
Location: —Dimensions: —
Floor Type: Vinyl
Living Room Info:
Dimensions: —
Location: —Dimensions: —
Floor Type: Carpet
Additional Rooms Info:
Rooms: Eating Area, Storage
Basement: PartialRooms: Eating Area, Storage
Other Specifics
| 1 | |
| Concrete Perimeter | |
| Garage | |
| — | |
| — | |
| — | |
| Patio, Storms/Screens, End Unit | |
| — | |
| 46X110 | |
| — | |
| Full | |
| Vaulted/Cathedral Ceilings, First Floor Bedroom, Laundry Hook-Up in Unit, Storage | |
| Range, Microwave, Dishwasher, Refrigerator, Washer, Dryer, Disposal | |
| Not in DB | |
| — | |
| — | |
| — |
Tax History
| Year | Property Taxes |
|---|---|
| 2012 | $3,968 |
Contact Agent
Nearby Similar Homes
576 Shagbark Drive, Elgin, Illinois 60123
For Sale
$389,000
4 beds / 3.0 baths / 3,100 ft2
Condos/Townhomes / Built: 1989
33
Nearby Sold Comparables
727 Alice Place, Elgin, Illinois 60123

Sold
$104,900
2 beds / 2.1 baths / 1,211 ft2
Condos/Townhomes / Built: 1988
5395
697 Alice Place, Elgin, Illinois 60123
Sold
$114,900
2 beds / 2.0 baths / 1,211 ft2
Condos/Townhomes / Built: 1988
5023
721 Alice Place, Elgin, Illinois 60123
Sold
$139,900
2 beds / 2.0 baths / 1,211 ft2
Condos/Townhomes / Built: 1988
3699
702 Alice Place, Elgin, Illinois 60123
Sold
$169,900
2 beds / 2.0 baths / 1,000 ft2
Condos/Townhomes / Built: 1988
2463


Contact Agent
Listing Provided By
RE/MAX Horizon
