

705 Crown Lane, Peotone, Illinois 60468


$309,000
|
Sold
|
|
| Status: | Closed |
| Sqft: | 1,798 |
| Cost/Sqft: | $172 |
| Beds: | 3 |
| Baths: | 2 |
| Year Built: | 2021 |
| Property Taxes: | $0 |
| Days On Market: | 1923 |
| Lot Size: | 0,35 |
Description
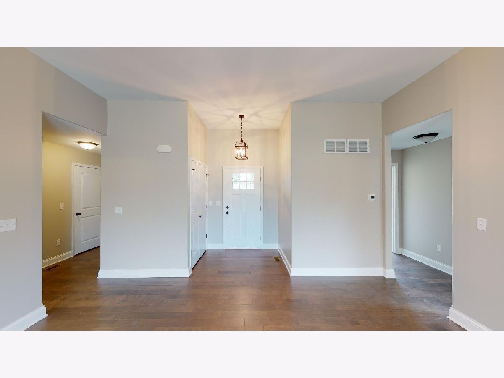
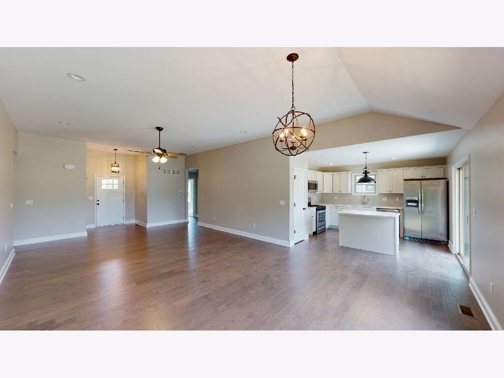
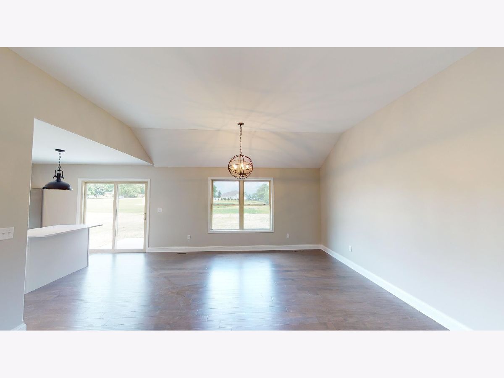
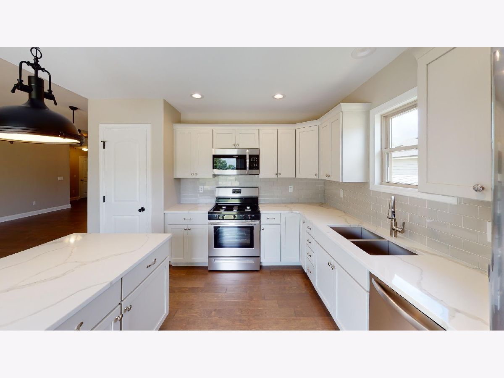
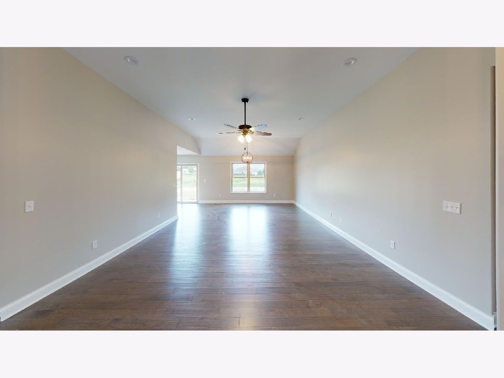
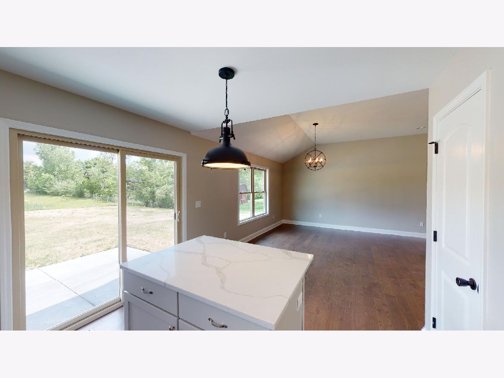
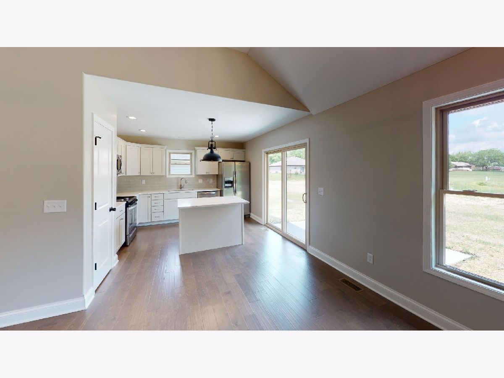
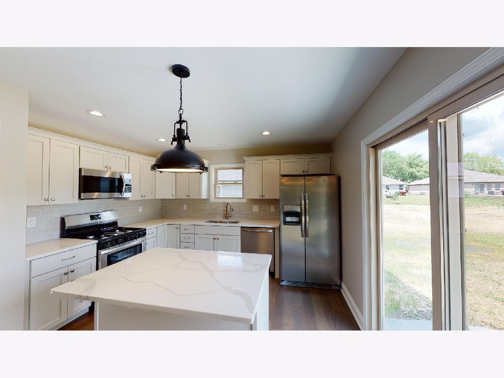
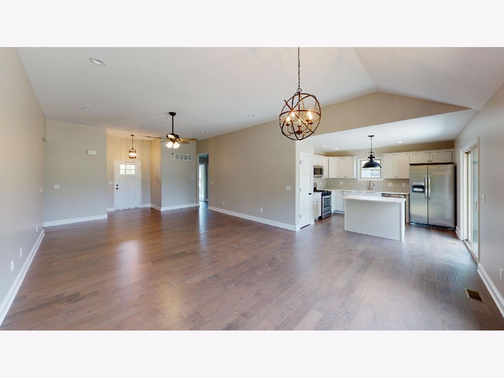
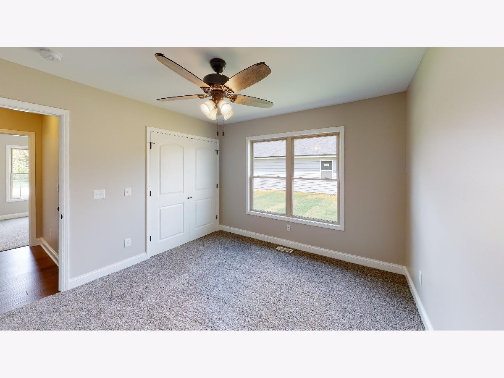
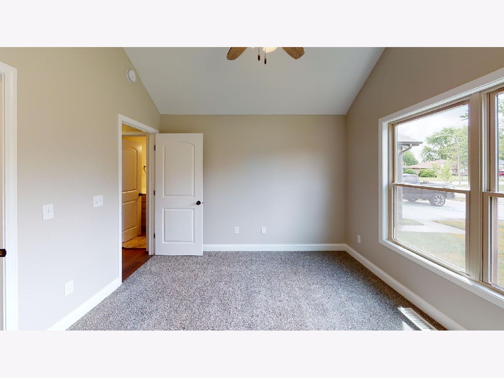
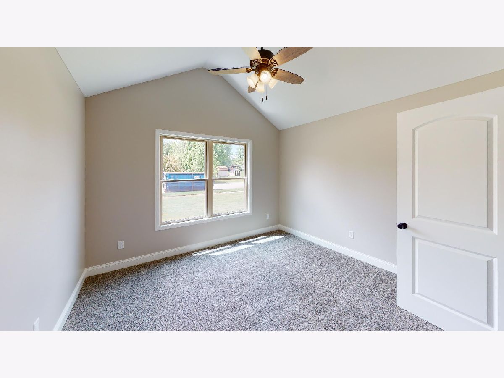
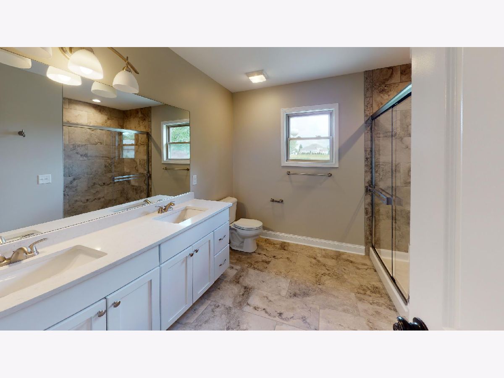
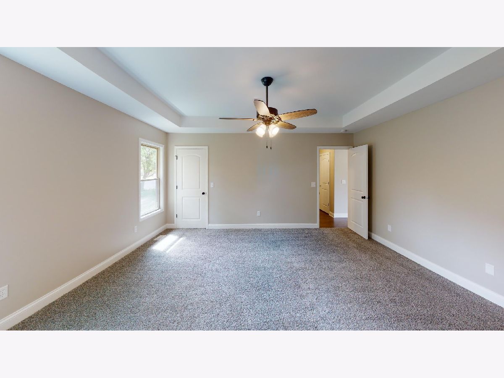
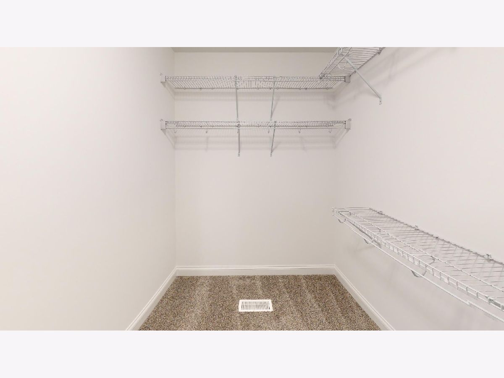
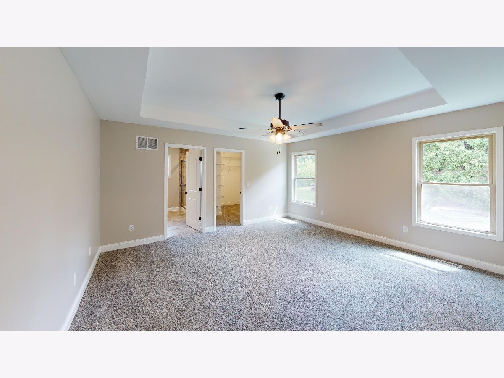
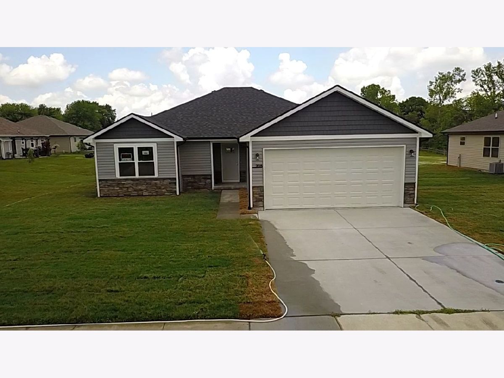
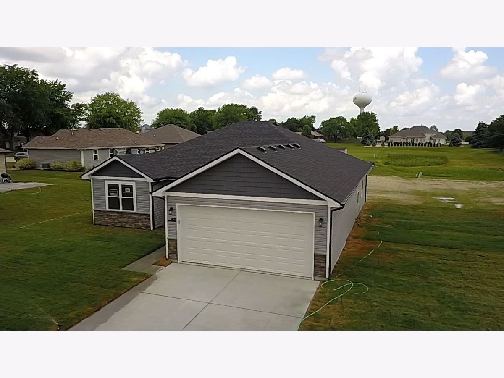
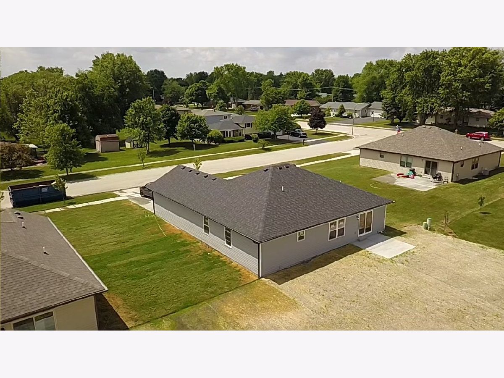
MOVE IN READY! Stunning New Construction offering 1,798 Sq Feet- 3 Bedrooms- 2 Full Baths and an oversized 2 Car Attached Garage. Bright Open Floor Concept offering plenty of Natural Sunlight. Gleaming Wood Laminate Flooring Throughout. The Kithen Boast Recessed Panel- Shaker Custom Cabinetry, Tile Backsplash,SS Appliances, Kitchen Island and a Great Sized Pantry. Sliding Glass Patio Door leading out to the Custom Concrete Patio Overlooking the Serene Pond Views/ Oversized Yard. Recessed Canned Lighting throughout the Open Living/ Dining Area. Large Master Suite offers Tray Ceilings, 2 Closets- 9x7 Walk in with Built in Shelving. The Master Bath has a Double Vanity sink,Quartz Countertops and a Custom Tile Walk- In shower with Luxury Gass Doors. Head down to the Full Basement offering a Large Open Concept for your Dream Storage and Entertainmemt area. Roughed in Bath Plubmbing, Egress Windows, High Efficiency Furnace and ECO Friendly Tankless Water Heater. Storage Galore throghout this Home. Don't Miss out on making this your DREAM HOME!
Property Specifics
| Single Family | |
| — | |
| Ranch | |
| 2021 | |
| Full | |
| Vinyl Siding, Brick | |
| — | |
| — | |
| Yes | |
| 0.35 |
| Will | |
| — | |
| — / Not Applicable | |
| None | |
| Public | |
| Public Sewer | |
| Central Air | |
| Natural Gas | |
| 11162752 | |
| 1720243120200000 |
Property History
| DATE: | EVENT: | PRICE: | SOURCE: |
|---|---|---|---|
| 6 Oct, 2021 | Sold | $309,000 | MRED MLS |
| 21 Aug, 2021 | Under contract | $309,000 | MRED MLS |
| — | Last price change | $319,000 | MRED MLS |
| 20 Jul, 2021 | Listed for sale | $319,000 | MRED MLS |
Room Specifics
Total Bedrooms: 3
Bedrooms Above Ground: 3
Bedrooms Below Ground: 0
Dimensions: —
Floor Type: Carpet
Dimensions: —
Floor Type: Carpet
Full Bathrooms: 2
Bathroom Amenities: Separate Shower
Bathroom in Basement: 0
Dimensions: —
Floor Type: Wood Laminate
Dimensions: —
Floor Type: Wood Laminate
Features: Eating Area-Breakfast Bar, Pantry-Closet, Custom Cabinetry, Granite Counters
Dimensions: —
Floor Type: Wood Laminate
Dimensions: —
Floor Type: Wood Laminate
Rooms: No additional rooms
Other Specifics
| 2 | |
| — | |
| Garage | |
| — | |
| — | |
| — | |
| Patio | |
| — | |
| 80X95X80X185 | |
| — | |
| Full | |
| Wood Laminate Floors, First Floor Bedroom, First Floor Laundry, First Floor Full Bath, Walk-In Closet(s) | |
| Range, Microwave, Dishwasher, Refrigerator | |
| Not in DB | |
| Lake, Curbs, Sidewalks, Street Lights, Street Paved | |
| — | |
| — |
Tax History
| Year | Property Taxes |
|---|
Contact Agent
Nearby Similar Homes
Nearby Sold Comparables



Contact Agent
Listing Provided By
Exit Realty Solutions
