

705 Maude Avenue, Arlington Heights, Illinois 60004
Subdivision > Hasbrook
Sorry, we are updating photos, please update this page in 15 minutes
$299,600
|
Sold
|
|
| Status: | Closed |
| Sqft: | 1,565 |
| Cost/Sqft: | $191 |
| Beds: | 3 |
| Baths: | 2 |
| Year Built: | 1958 |
| Property Taxes: | $4,844 |
| Days On Market: | 4970 |
| Lot Size: | 0,20 |
Description
/ ARLINGTON HEIGHTS / HASBROOK / IMMACULATE BRICK & VINYL SIDED RANCH / 3 BED / 2 BATH / HARDWOOD FLOORS / LIVING ROOM W FIREPLACE / UPDATED KITCHEN / DINING ROOM / FAMILY ROOM / NEW FURNACE & CENTRAL AIR IN 2010 / ENERGY EFFICIENT WINDOWS / 1-CAR ATTACHED GARAGE / LARGE DECK WITH SPA / STORAGE SHED / NEW GUTTERS 2010 / FENCED BACK YARD / NOT FORECLOSURE OR SHORT SALE
Property Specifics
| Single Family | |
| — | |
| Ranch | |
| 1958 | |
| None | |
| Vinyl Siding, Brick | |
| — | |
| — | |
| No | |
| 0.2 |
| Cook | |
| Hasbrook | |
| 0 / Not Applicable | |
| None | |
| Public | |
| Public Sewer | |
| Central Air | |
| Natural Gas, Forced Air | |
| 08293335 | |
| 03192100030000 |
Nearby Schools
| NAME: | DISTRICT: | DISTANCE: | |
|---|---|---|---|
|
Grade School
Patton Elementary School |
25 | — | |
|
Middle School
Thomas Middle School |
25 | Not in DB | |
|
High School
John Hersey High School |
214 | Not in DB | |
Property History
| DATE: | EVENT: | PRICE: | SOURCE: |
|---|---|---|---|
| 14 Jun, 2013 | Sold | $299,600 | MRED MLS |
| 23 Apr, 2013 | Under contract | $299,100 | MRED MLS |
| 16 Mar, 2013 | Listed for sale | $299,100 | MRED MLS |
| 7 Jul, 2023 | Sold | $420,000 | MRED MLS |
| 21 May, 2023 | Under contract | $399,900 | MRED MLS |
| 18 May, 2023 | Listed for sale | $399,900 | MRED MLS |
Sorry, we are updating photos, please update this page in 15 minutes
Room Specifics
All Bedroom Info:
Total Bedrooms: 3
Bedrooms Above Ground: 3
Bedrooms Below Ground: 0
Total Bedrooms: 3
Bedrooms Above Ground: 3
Bedrooms Below Ground: 0
Second Bedroom Info:
Dimensions: —
Location: —Dimensions: —
Floor Type: Hardwood
Third Bedroom Info:
Dimensions: —
Location: —Dimensions: —
Floor Type: Hardwood
Bathroom Info:
Full Bathrooms: 2
Partial Bathrooms: 0Full Bathrooms: 2
Bathroom Amenities: —
Bathroom in Basement: 0
Dining Room Info:
Dimensions: —
Location: —Dimensions: —
Floor Type: Hardwood
Kitchen Info:
Dimensions: —
Location: —Dimensions: —
Floor Type: Ceramic Tile
Features: Eating Area-Breakfast Bar
Living Room Info:
Dimensions: —
Location: —Dimensions: —
Floor Type: Hardwood
Family Room Info:
Dimensions: —
Location: —Dimensions: —
Floor Type: Hardwood
Additional Rooms Info:
Rooms: No additional rooms
Basement: NoneRooms: No additional rooms
Other Specifics
| 1 | |
| — | |
| Garage | |
| — | |
| — | |
| — | |
| Deck, Patio, Hot Tub | |
| Fenced Yard | |
| 66 X 132 | |
| — | |
| Full | |
| Hardwood Floors, First Floor Bedroom, First Floor Laundry, First Floor Full Bath | |
| Range, Microwave, Dishwasher, Refrigerator, Washer, Dryer | |
| Not in DB | |
| — | |
| — | |
| Wood Burning, Gas Starter |
Tax History
| Year | Property Taxes |
|---|---|
| 2013 | $4,844 |
| 2023 | $6,141 |
Contact Agent
Nearby Similar Homes
1523 Fernandez Place, Arlington Heights, Illinois 60004

For Sale
$1,690,000
4 beds / 4.0 baths / 3,771 ft2
Single Family / Built: 2026
277
1515 Fernandez Place, Arlington Heights, Illinois 60004

For Sale
$1,799,000
4 beds / 6.0 baths / 3,706 ft2
Single Family / Built: 2026
33
1803 Mitchell Avenue, Arlington Heights, Illinois 60004

For Sale
$899,999
5 beds / 3.0 baths / 3,187 ft2
Single Family / Built: 1959
75
1660 Highland Avenue, Arlington Heights, Illinois 60004

For Sale
$700,000
3 beds / 2.0 baths / 2,500 ft2
Single Family / Built: 1955
12


Nearby Sold Comparables
705 Maude Avenue, Arlington Heights, Illinois 60004

Sold
$399,900
3 beds / 2.0 baths / 1,565 ft2
Single Family / Built: 1969
1255
701 Maude Avenue, Arlington Heights, Illinois 60004
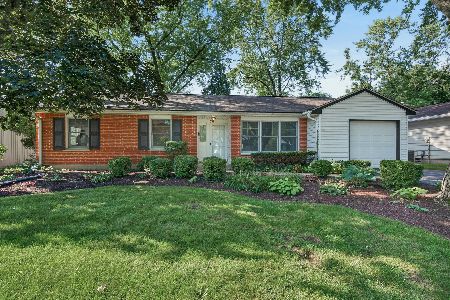
Sold
$399,900
3 beds / 2.0 baths / 1,293 ft2
Single Family / Built: 1959
64

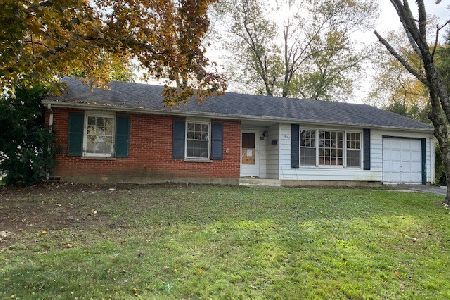
710 Maude Avenue, Arlington Heights, Illinois 60004

Sold
$312,000
5 beds / 1.1 baths / 1,800 ft2
Single Family / Built: 1959
2027

Contact Agent
Listing Provided By
Chase Real Estate, LLC
