

705 Union Court, Elgin, Illinois 60123
Sorry, we are updating photos, please update this page in 15 minutes
$172,000
|
Sold
|
|
| Status: | Closed |
| Sqft: | 1,045 |
| Cost/Sqft: | $167 |
| Beds: | 3 |
| Baths: | 2 |
| Year Built: | 1966 |
| Property Taxes: | $3,648 |
| Days On Market: | 3495 |
| Lot Size: | 0,15 |
Description
Great location on a private street, this ranch is move in ready! Beautiful refinished hardwood floors, updated hall bath with new tub, tile, vanity and fixtures. The eat in kitchen has table space, brand new dishwasher and disposal and has access to the fenced yard. The living room features a huge front window overlooking the front porch. Three bedrooms with great windows. Downstairs has plenty of hang out space with a wet bar and a half bath while leaving additional space for storage. One car attached garage. Major updates include a new Roof in 2010 and Siding in 2004. Make it yours today!
Property Specifics
| Single Family | |
| — | |
| Ranch | |
| 1966 | |
| Full | |
| Vinyl Siding | |
| — | |
| — | |
| No | |
| 0.15 |
| Kane | |
| — | |
| 0 / Not Applicable | |
| None | |
| Public | |
| Public Sewer | |
| Central Air | |
| Natural Gas, Forced Air | |
| 09588177 | |
| 0623126011 |
Nearby Schools
| NAME: | DISTRICT: | DISTANCE: | |
|---|---|---|---|
|
Grade School
Washington Elementary School |
46 | — | |
|
Middle School
Abbott Middle School |
46 | Not in DB | |
|
High School
Larkin High School |
46 | Not in DB | |
Property History
| DATE: | EVENT: | PRICE: | SOURCE: |
|---|---|---|---|
| 23 May, 2017 | Sold | $172,000 | MRED MLS |
| 9 Apr, 2017 | Under contract | $174,900 | MRED MLS |
| 7 Apr, 2017 | Listed for sale | $174,900 | MRED MLS |
Sorry, we are updating photos, please update this page in 15 minutes
Room Specifics
All Bedroom Info:
Total Bedrooms: 3
Bedrooms Above Ground: 3
Bedrooms Below Ground: 0
Total Bedrooms: 3
Bedrooms Above Ground: 3
Bedrooms Below Ground: 0
Second Bedroom Info:
Dimensions: —
Location: —Dimensions: —
Floor Type: Carpet
Third Bedroom Info:
Dimensions: —
Location: —Dimensions: —
Floor Type: Hardwood
Bathroom Info:
Full Bathrooms: 2
Partial Bathrooms: 1Full Bathrooms: 2
Bathroom Amenities: —
Bathroom in Basement: 1
Kitchen Info:
Dimensions: —
Location: —Dimensions: —
Floor Type: Ceramic Tile
Features: Eating Area-Table Space
Laundry Room Info:
Dimensions: —
Location: —Dimensions: —
Floor Type: Ceramic Tile
Living Room Info:
Dimensions: —
Location: —Dimensions: —
Floor Type: Hardwood
Additional Rooms Info:
Rooms: Recreation Room
Basement: FullRooms: Recreation Room
Other Specifics
| 1 | |
| — | |
| Garage | |
| — | |
| — | |
| — | |
| Porch | |
| Fenced Yard | |
| 81X81X80X83 | |
| — | |
| None | |
| Bar-Wet, Hardwood Floors, First Floor Bedroom, First Floor Full Bath | |
| Range, Microwave, Dishwasher, Refrigerator, Washer, Dryer, Disposal | |
| Not in DB | |
| — | |
| — | |
| — |
Tax History
| Year | Property Taxes |
|---|---|
| 2017 | $3,648 |
Contact Agent
Nearby Similar Homes
101 Union Street, Elgin, Illinois 60123
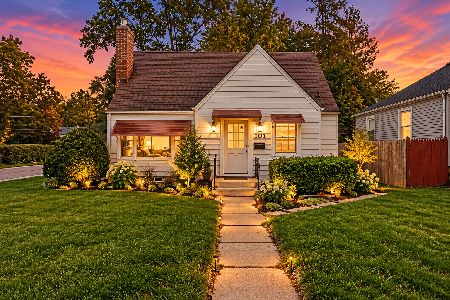
For Sale
$249,000
3 beds / 2.0 baths / 1,407 ft2
Single Family / Built: 1946
14

515 Walnut Avenue, Elgin, Illinois 60123

For Sale
$284,500
4 beds / 1.1 baths / 1,725 ft2
Single Family / Built: —
222
720 Adams Street, Elgin, Illinois 60123

For Sale
$269,900
3 beds / 1.1 baths / 1,577 ft2
Single Family / Built: 1933
180
340 Moseley Street, Elgin, Illinois 60123

For Sale
$329,900
4 beds / 2.0 baths / 1,664 ft2
Single Family / Built: —
62
58 Vine Street, Elgin, Illinois 60123
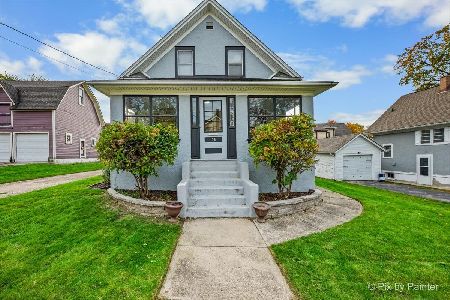
For Sale
$267,000
3 beds / 1.0 baths / 990 ft2
Single Family / Built: 1918
4
Nearby Sold Comparables
708 Walnut Avenue, Elgin, Illinois 60123

Sold
$54,900
3 beds / 1.0 baths / 0 ft2
Single Family / Built: —
5042
714 Walnut Ave, Elgin, Illinois 60123
Sold
$181,900
2 beds / 1.1 baths / 0 ft2
Single Family / Built: —
7291
714 Walnut Avenue, Elgin, Illinois 60123
Sold
$98,900
2 beds / 1.1 baths / 1,037 ft2
Single Family / Built: —
5484
192 Union Street, Elgin, Illinois 60123
Sold
$149,900
2 beds / 1.0 baths / 950 ft2
Single Family / Built: 1954
3750
676 Walnut Avenue, Elgin, Illinois 60123

Sold
$140,400
2 beds / 1.0 baths / 984 ft2
Single Family / Built: 1950
1941
705 Walnut Avenue, Elgin, Illinois 60123
Sold
$164,000
3 beds / 2.0 baths / 1,454 ft2
Single Family / Built: —
6453
Contact Agent
Listing Provided By
Redfin Corporation
