

706 Douglas Avenue, Elgin, Illinois 60120
Sorry, we are updating photos, please update this page in 15 minutes
$192,000
|
Sold
|
|
| Status: | Closed |
| Sqft: | 2,646 |
| Cost/Sqft: | $76 |
| Beds: | 5 |
| Baths: | 3 |
| Year Built: | 1888 |
| Property Taxes: | $7,057 |
| Days On Market: | 2935 |
| Lot Size: | 0,33 |
Description
Beautiful 1888 Queen Anne Home with 5 Bedrooms on a double corner fenced lot. Rare 2.5 Baths. Original hardwood floors on All floors, Fireplaces, Doors, Trim, Rear Staircase, Stained Glass. Screened 3 season room. Den/office on main floor. Large Basement with 2 entrances. Big 2 Car garage with attached screened porch. Walking distance to Metra train, downtown and schools.
Property Specifics
| Single Family | |
| — | |
| — | |
| 1888 | |
| Full, Walkout | |
| Frame | |
| Asphalt | |
| — | |
| No | |
| 0.33 |
| Kane | |
| — | |
| 0 / Not Applicable | |
| None | |
| Public | |
| Public Sewer | |
| Central Air | |
| Natural Gas | |
| 10111379 | |
| 0611427015 |
Property History
| DATE: | EVENT: | PRICE: | SOURCE: |
|---|---|---|---|
| 19 Dec, 2018 | Sold | $192,000 | MRED MLS |
| 13 Nov, 2018 | Under contract | $202,000 | MRED MLS |
| 12 Oct, 2018 | Listed for sale | $202,000 | MRED MLS |
| 14 Dec, 2020 | Sold | $350,000 | MRED MLS |
| 16 Nov, 2020 | Under contract | $369,900 | MRED MLS |
| 3 Sep, 2020 | Listed for sale | $374,900 | MRED MLS |
| 11 Jul, 2025 | Sold | $535,000 | MRED MLS |
| 2 Jun, 2025 | Under contract | $550,000 | MRED MLS |
| 27 May, 2025 | Listed for sale | $550,000 | MRED MLS |
Sorry, we are updating photos, please update this page in 15 minutes
Room Specifics
All Bedroom Info:
Total Bedrooms: 5
Bedrooms Above Ground: 5
Bedrooms Below Ground: 0
Total Bedrooms: 5
Bedrooms Above Ground: 5
Bedrooms Below Ground: 0
Second Bedroom Info:
Dimensions: —
Location: —Dimensions: —
Floor Type: Hardwood
Third Bedroom Info:
Dimensions: —
Location: —Dimensions: —
Floor Type: Hardwood
Fourth Bedroom Info:
Dimensions: —
Location: —Dimensions: —
Floor Type: Hardwood
Bathroom Info:
Full Bathrooms: 3
Partial Bathrooms: 1Full Bathrooms: 3
Bathroom Amenities: —
Bathroom in Basement: 0
Dining Room Info:
Dimensions: —
Location: —Dimensions: —
Floor Type: Hardwood
Kitchen Info:
Dimensions: —
Location: —Dimensions: —
Floor Type: Vinyl
Features: Eating Area-Table Space, Pantry-Butler, Pantry-Closet
Living Room Info:
Dimensions: —
Location: —Dimensions: —
Floor Type: Hardwood
Family Room Info:
Dimensions: —
Location: —Dimensions: —
Floor Type: Hardwood
Additional Rooms Info:
Rooms: Bedroom 5, Den, Foyer, Enclosed Porch
Basement: Full, WalkoutRooms: Bedroom 5, Den, Foyer, Enclosed Porch
Other Specifics
| 2 | |
| Block,Stone | |
| Garage | |
| — | |
| — | |
| — | |
| Porch, Porch Screened, Screened Patio, Fire Pit | |
| Corner Lot, Fenced Yard | |
| 109X132 | |
| Full,Interior Stair | |
| Full | |
| Hardwood Floors | |
| — | |
| Not in DB | |
| Sidewalks, Street Lights, Street Paved | |
| — | |
| Decorative |
Tax History
| Year | Property Taxes |
|---|---|
| 2018 | $7,057 |
| 2020 | $6,134 |
| 2025 | $10,889 |
Contact Agent
Nearby Similar Homes
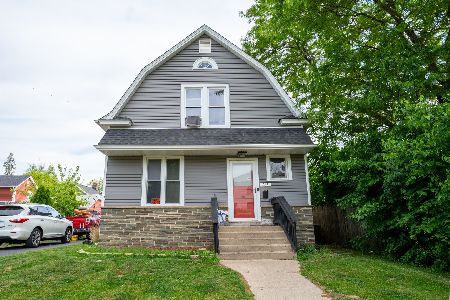
265 Slade Avenue, Elgin, Illinois 60120
For Sale
$355,000
4 beds / 2.0 baths / 2,100 ft2
Single Family / Built: —
139
Elgin, Illinois 60120

For Sale
$299,900
3 beds / 2.0 baths / 1,151 ft2
Single Family / Built: 1878
83
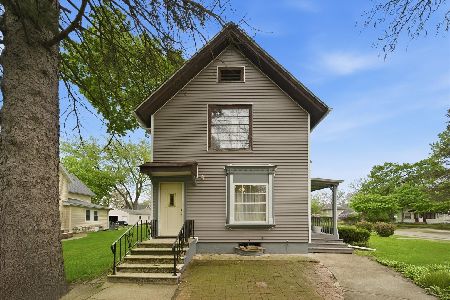
1003 Saint John Street, Elgin, Illinois 60120
For Sale
$240,000
4 beds / 2.0 baths / 1,708 ft2
Single Family / Built: 1930
179

Nearby Sold Comparables
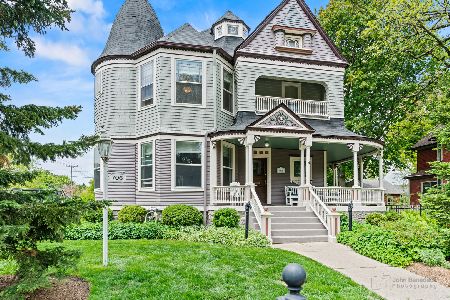
706 Douglas Avenue, Elgin, Illinois 60120

Sold
$369,900
5 beds / 2.1 baths / 2,646 ft2
Single Family / Built: 1888
2243
722 Douglas Avenue, Elgin, Illinois 60120

Sold
$298,000
4 beds / 2.1 baths / 2,995 ft2
Single Family / Built: 1891
5036
717 Douglas Avenue, Elgin, Illinois 60120
Sold
$169,900
4 beds / 1.1 baths / 1,772 ft2
Single Family / Built: 1908
5852
113 Lovell Street, Elgin, Illinois 60120
Sold
$87,900
2 beds / 1.1 baths / 0 ft2
Single Family / Built: 1912
6765
Contact Agent
Listing Provided By
Carrington Real Estate Services(US) LLC
