

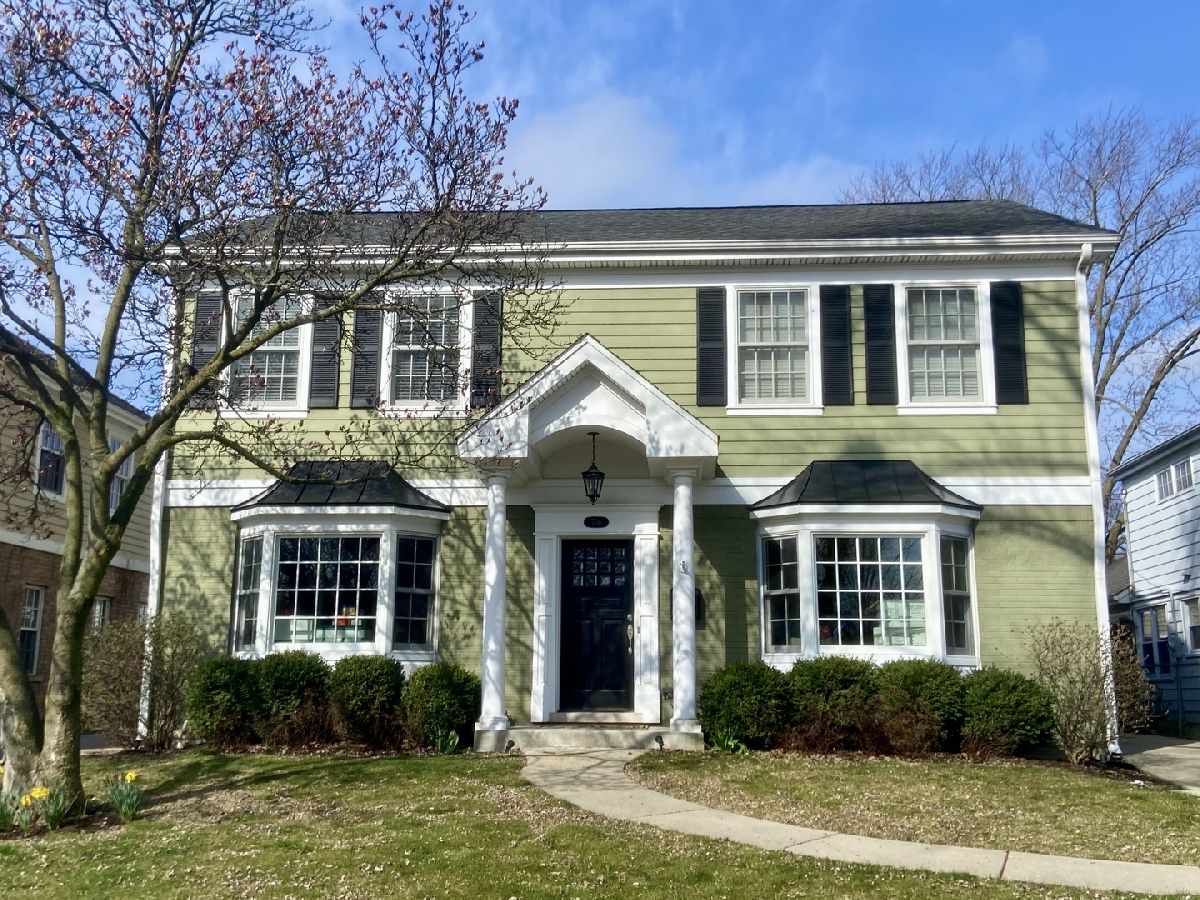
706 Dunton Avenue, Arlington Heights, Illinois 60005

$995,000
|
Sold
|
|
| Status: | Closed |
| Sqft: | 0 |
| Cost/Sqft: | — |
| Beds: | 4 |
| Baths: | 5 |
| Year Built: | 1952 |
| Property Taxes: | $13,367 |
| Days On Market: | 939 |
| Lot Size: | 0,00 |
Description
WOW!! Hard to find one of a kind stunning wide open and on a sought after block in downtown Arlington Heights!! 4 bedroom, 3 full and 2 half bathroom home with a bonus office space in the basement and second floor laundry!! This home underwent a total renovation in 2008, featuring 10-foot ceilings and upgraded HVAC, roof, kitchen cabinets, and bathrooms-everything you desire! The kitchen is a chef's delight with its bright, open concept layout, white cabinets and seamless transition into the great room and a breakfast nook. Special touches include a beer fridge with a key, a sink in the middle island, and convenient drawers for storage galore. Plus, enjoy the luxury of a legit coffee bar with a water line! Impressive primary bedroom boasts high-end molding and coffered ceilings that add a touch of elegance. Partially finished and FULL basement with endless possibilities. Quick stroll or bike ride to booming downtown Arlington Heights restaurants, shopping, coffee shops, the library, Metra and more! Welcome home!
Property Specifics
| Single Family | |
| — | |
| — | |
| 1952 | |
| — | |
| — | |
| No | |
| — |
| Cook | |
| — | |
| — / Not Applicable | |
| — | |
| — | |
| — | |
| 12016569 | |
| 03323090140000 |
Nearby Schools
| NAME: | DISTRICT: | DISTANCE: | |
|---|---|---|---|
|
Grade School
Westgate Elementary School |
25 | — | |
|
Middle School
South Middle School |
25 | Not in DB | |
|
High School
Rolling Meadows High School |
214 | Not in DB | |
Property History
| DATE: | EVENT: | PRICE: | SOURCE: |
|---|---|---|---|
| 19 Jun, 2019 | Sold | $352,000 | MRED MLS |
| 20 May, 2019 | Under contract | $364,900 | MRED MLS |
| 25 Mar, 2019 | Listed for sale | $364,900 | MRED MLS |
| 6 May, 2024 | Sold | $995,000 | MRED MLS |
| 3 Mar, 2024 | Under contract | $995,000 | MRED MLS |
| 3 Mar, 2024 | Listed for sale | $995,000 | MRED MLS |
Room Specifics
Total Bedrooms: 4
Bedrooms Above Ground: 4
Bedrooms Below Ground: 0
Dimensions: —
Floor Type: —
Dimensions: —
Floor Type: —
Dimensions: —
Floor Type: —
Full Bathrooms: 5
Bathroom Amenities: —
Bathroom in Basement: 1
Rooms: —
Basement Description: Partially Finished
Other Specifics
| 2 | |
| — | |
| — | |
| — | |
| — | |
| 132X50 | |
| — | |
| — | |
| — | |
| — | |
| Not in DB | |
| — | |
| — | |
| — | |
| — |
Tax History
| Year | Property Taxes |
|---|---|
| 2019 | $6,890 |
| 2024 | $13,367 |
Contact Agent
Nearby Similar Homes

Nearby Sold Comparables

Contact Agent
Listing Provided By
@properties Christie's International Real Estate
