

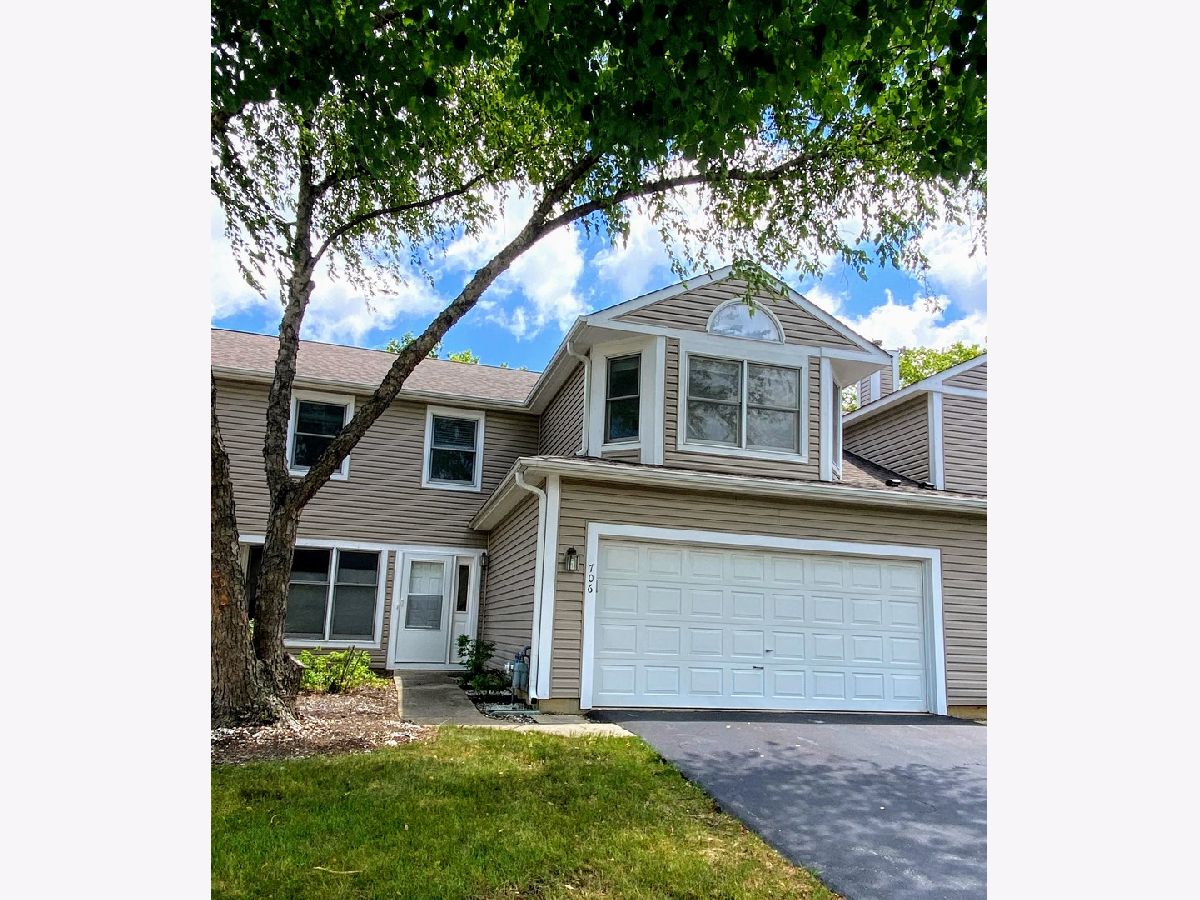
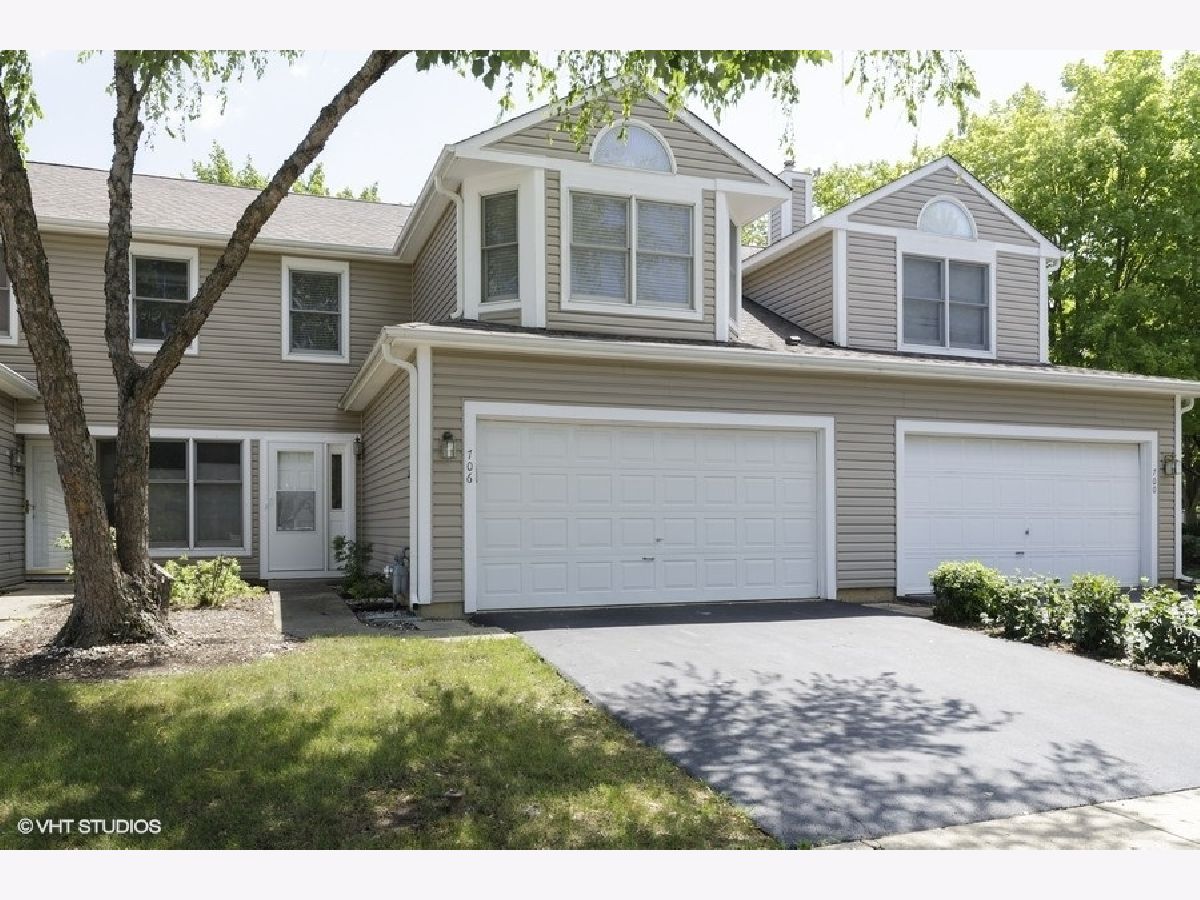
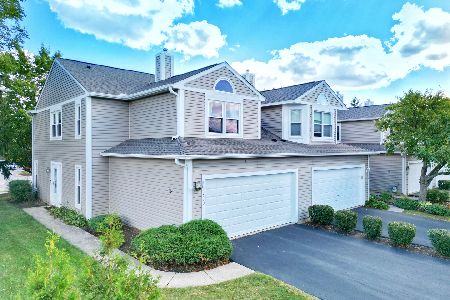
706 Hamilton Circle, Schaumburg, Illinois 60194


$228,000
|
Sold
|
|
| Status: | Closed |
| Sqft: | 1,782 |
| Cost/Sqft: | $132 |
| Beds: | 2 |
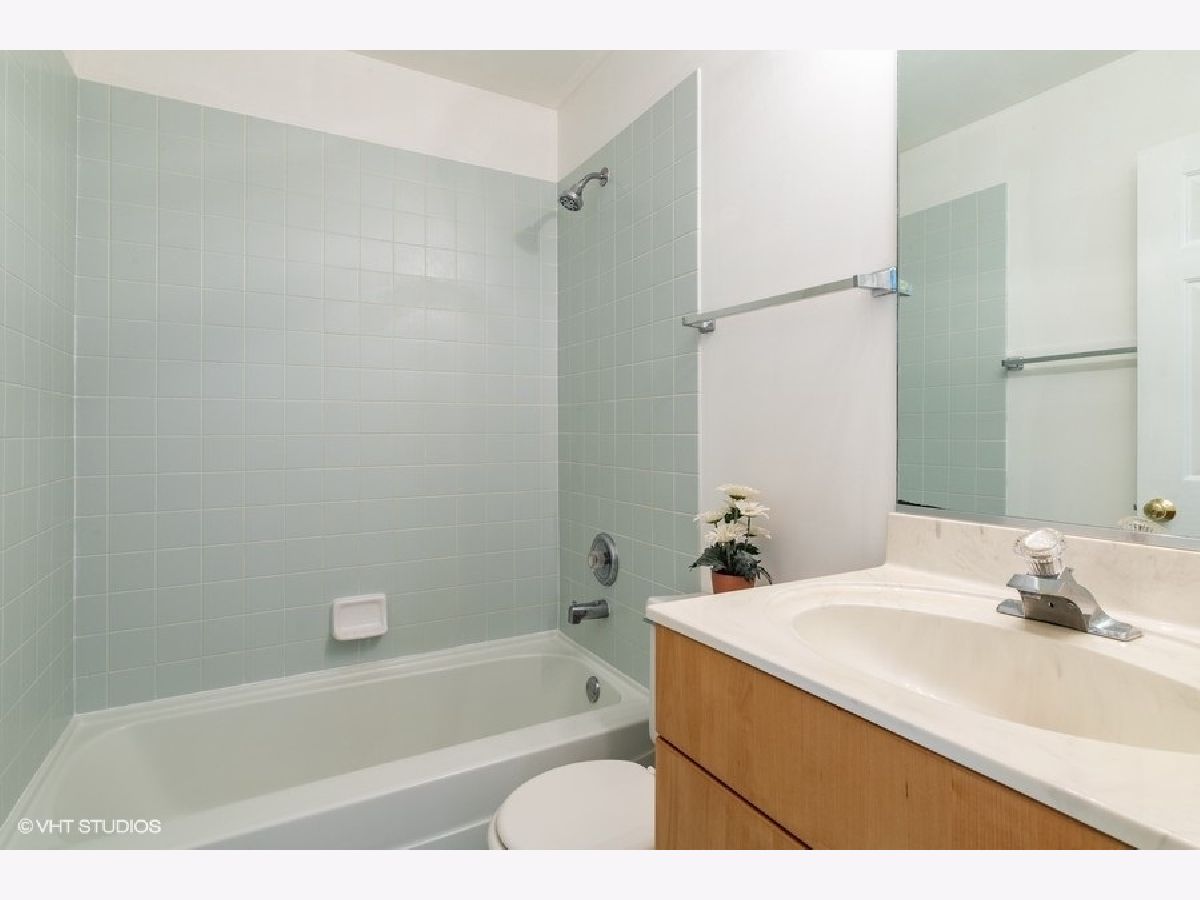
| Baths: | 3 |
| Year Built: | 1990 |
| Property Taxes: | $4,257 |
| Days On Market: | 2294 |
| Lot Size: | 0,00 |
Description
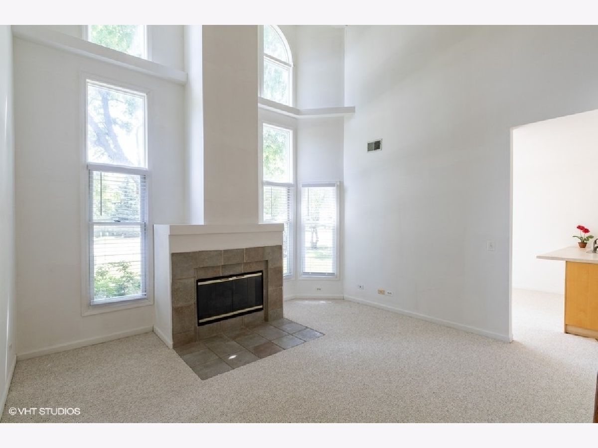
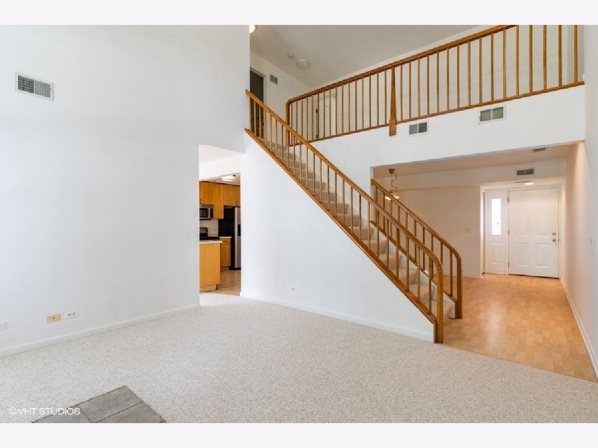
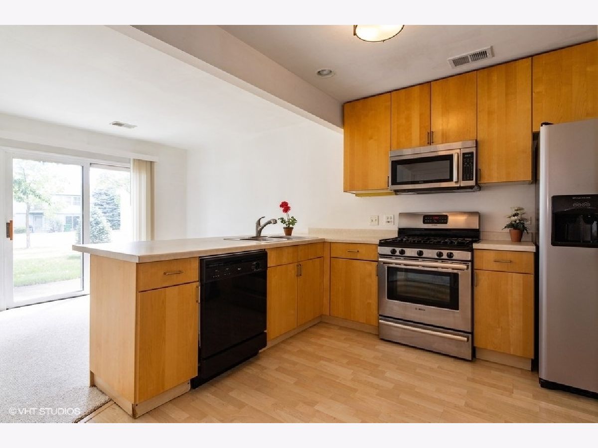
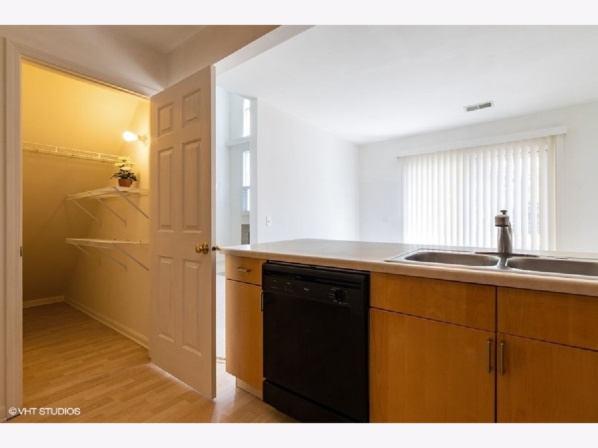
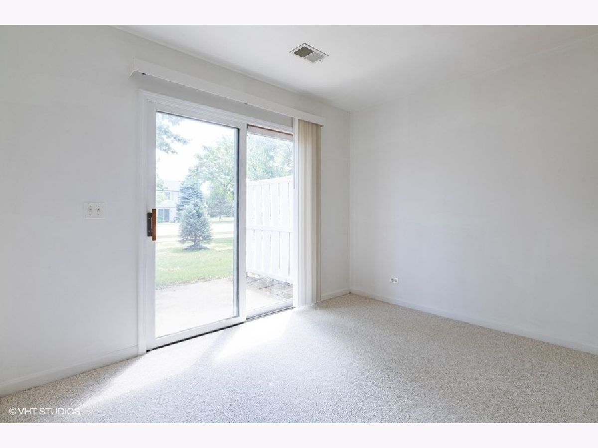
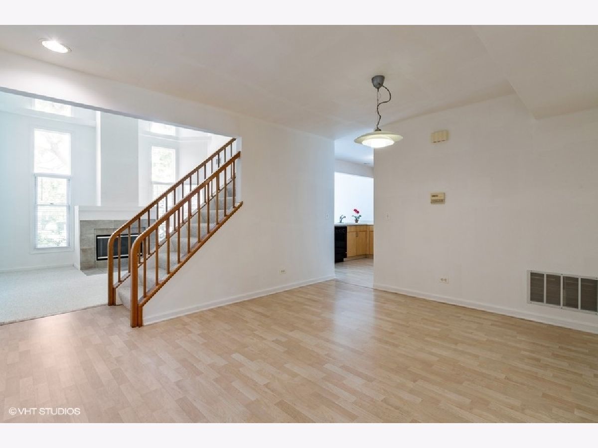
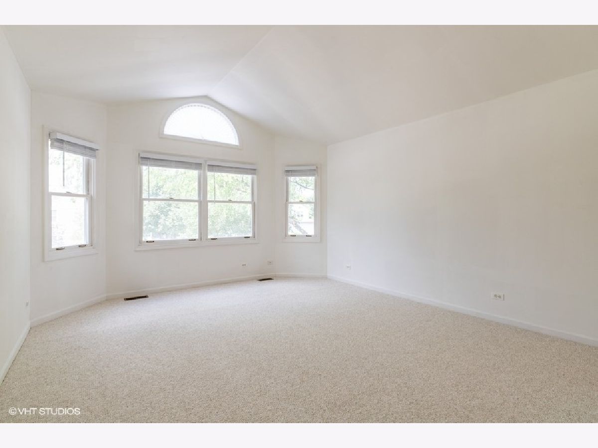
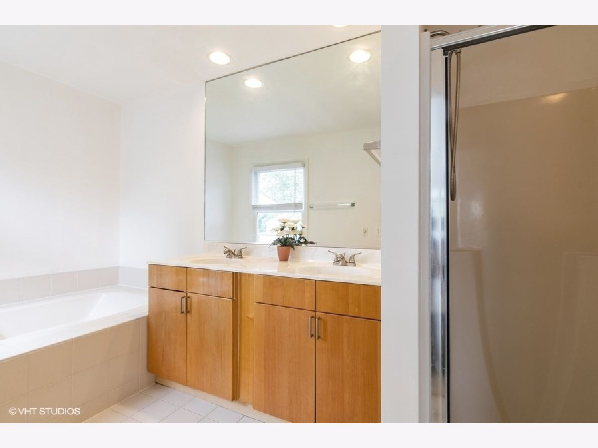
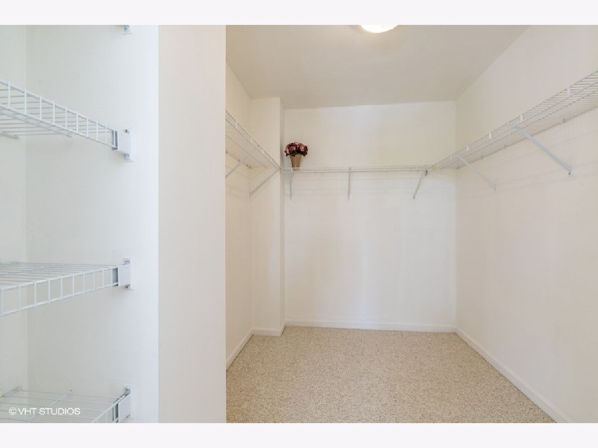
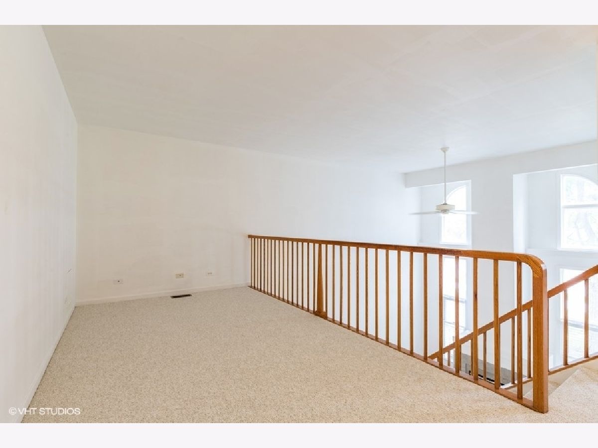
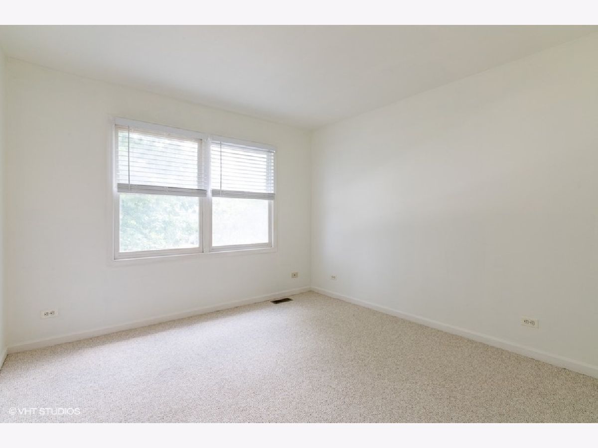
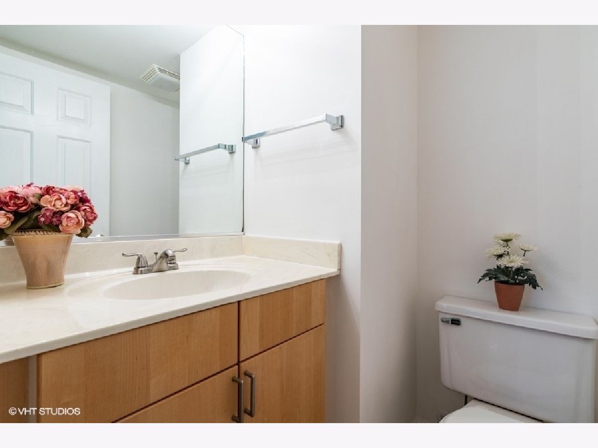
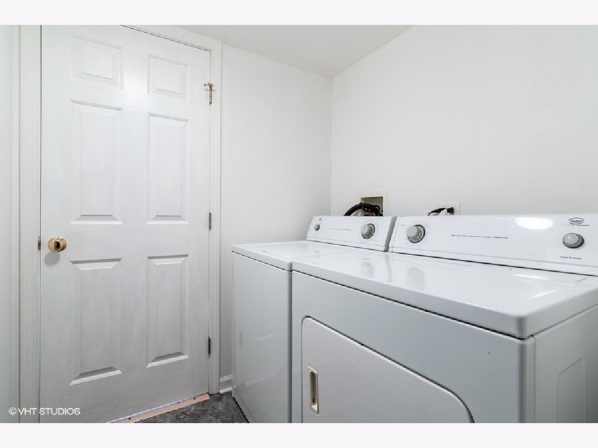
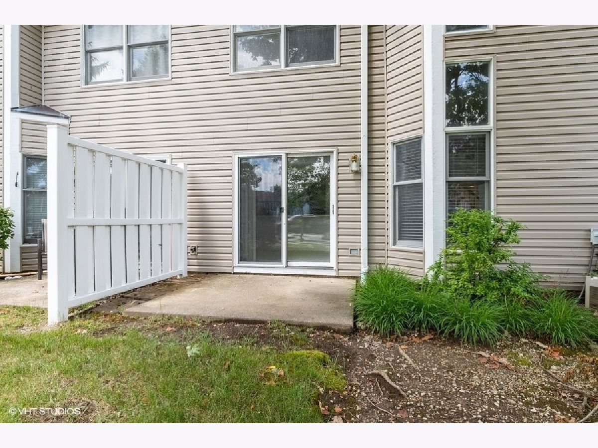
Fantastic 2 bedroom plus loft, 2.1 Bathroooms, 2 car garage on a Cul-de-Sac. Great floor plan! Dramatic 2 story Living Room with cozy fireplace. Generous size Dining Room. Kitchen has upgraded cabinetry with stainless steel appliances, breakfast bar, and huge walk in pantry. The eating area leads to the patio for your grilling enjoyment. Laundry room leads to the 2 car garage. Huge Master bedroom with a Huge Walk in Closet. Master bathroom has a separate tub and shower with a double sink. Loft can be used as a family room, office, or a third bedroom. Close to the highway I-90, shopping, and restaurants. Brand New Carpet and Freshly Painted! Very Clean and Ready to Go! Come take a look!
Property Specifics
| Condos/Townhomes | |
| 2 | |
| — | |
| 1990 | |
| None | |
| Vinyl Siding | |
| Asphalt | |
| — | |
| No | |
| — |
| Cook | |
| Wyndmark | |
| 200 / Monthly | |
| Insurance, Exterior Maintenance, Lawn Care, Scavenger, Snow Removal | |
| Public | |
| Public Sewer | |
| Central Air | |
| Natural Gas, Forced Air | |
| 10780086 | |
| 07184000520000 |
Nearby Schools
| NAME: | DISTRICT: | DISTANCE: | |
|---|---|---|---|
|
Grade School
Blackwell Elementary School |
54 | — | |
|
Middle School
Jane Addams Junior High School |
54 | Not in DB | |
|
High School
Hoffman Estates High School |
211 | Not in DB | |
Property History
| DATE: | EVENT: | PRICE: | SOURCE: |
|---|---|---|---|
| 30 Oct, 2020 | Sold | $228,000 | MRED MLS |
| 18 Sep, 2020 | Under contract | $235,000 | MRED MLS |
| — | Last price change | $239,900 | MRED MLS |
| 13 Jul, 2020 | Listed for sale | $269,900 | MRED MLS |
Room Specifics
Total Bedrooms: 2
Bedrooms Above Ground: 2
Bedrooms Below Ground: 0
Dimensions: —
Floor Type: Carpet
Full Bathrooms: 3
Bathroom Amenities: Whirlpool, Separate Shower, Double Sink
Bathroom in Basement: 0
Dimensions: —
Floor Type: Other
Dimensions: —
Floor Type: Other
Features: Eating Area-Breakfast Bar, Pantry-Walk-in
Dimensions: —
Floor Type: Other
Dimensions: —
Floor Type: Carpet
Rooms: Loft
Other Specifics
| 2 | |
| Concrete Perimeter | |
| Garage | |
| — | |
| — | |
| — | |
| Patio | |
| Cul-De-Sac | |
| 26X115 | |
| — | |
| Full | |
| Vaulted/Cathedral Ceilings | |
| Range, Microwave, Dishwasher, Refrigerator, Washer, Dryer, Disposal | |
| Not in DB | |
| — | |
| — | |
| — |
Tax History
| Year | Property Taxes |
|---|---|
| 2020 | $4,257 |
Contact Agent
Nearby Similar Homes
Nearby Sold Comparables


Contact Agent
Listing Provided By
Berkshire Hathaway HomeServices Starck Real Estate
