

730 Hamilton Circle, Schaumburg, Illinois 60194
Subdivision > Wyndmark
Sorry, we are updating photos, please update this page in 15 minutes
$206,000
|
Sold
|
|
| Status: | Closed |
| Sqft: | 1,745 |
| Cost/Sqft: | $126 |
| Beds: | 2 |
| Baths: | 3 |
| Year Built: | 1991 |
| Property Taxes: | $5,817 |
| Days On Market: | 2480 |
| Lot Size: | 0,00 |
Description
What an amazing deal on this town home. Freshly painted and new carpet, ready for you to move in. End unit with east, west and north exposures. Two story living room has a fireplace you can relax in front of on cold winter days. Huge master bedroom offers a walk-in closet and private bathroom. The loft area is sunny and bright and overlooks the living room. Easy access to shopping and transportation.
Property Specifics
| Condos/Townhomes | |
| 2 | |
| — | |
| 1991 | |
| None | |
| Aluminum Siding | |
| Asphalt | |
| NEWBRIDGE | |
| No | |
| — |
| Cook | |
| Wyndmark | |
| 195 / Monthly | |
| Lawn Care, Scavenger, Snow Removal | |
| Lake Michigan | |
| Public Sewer | |
| Central Air | |
| Natural Gas, Forced Air | |
| 10607206 | |
| 07184000470000 |
Nearby Schools
| NAME: | DISTRICT: | DISTANCE: | |
|---|---|---|---|
|
Grade School
Blackwell Elementary School |
54 | — | |
|
Middle School
Jane Addams Junior High School |
54 | Not in DB | |
|
High School
Hoffman Estates High School |
211 | Not in DB | |
Property History
| DATE: | EVENT: | PRICE: | SOURCE: |
|---|---|---|---|
| 1 Jul, 2020 | Sold | $206,000 | MRED MLS |
| 11 Feb, 2020 | Under contract | $220,000 | MRED MLS |
| 9 Jan, 2020 | Listed for sale | $220,000 | MRED MLS |
| 8 Nov, 2021 | Sold | $295,000 | MRED MLS |
| 3 Oct, 2021 | Under contract | $295,000 | MRED MLS |
| 16 Sep, 2021 | Listed for sale | $295,000 | MRED MLS |
| 12 Feb, 2026 | Sold | $352,500 | MRED MLS |
| 13 Jan, 2026 | Under contract | $365,000 | MRED MLS |
| 1 Jan, 2026 | Listed for sale | $365,000 | MRED MLS |
| 27 Mar, 2026 | Under contract | $0 | MRED MLS |
| 15 Mar, 2026 | Listed for sale | $0 | MRED MLS |
Sorry, we are updating photos, please update this page in 15 minutes
Room Specifics
All Bedroom Info:
Total Bedrooms: 2
Bedrooms Above Ground: 2
Bedrooms Below Ground: 0
Total Bedrooms: 2
Bedrooms Above Ground: 2
Bedrooms Below Ground: 0
Second Bedroom Info:
Dimensions: —
Location: —Dimensions: —
Floor Type: Carpet
Bathroom Info:
Full Bathrooms: 3
Partial Bathrooms: 1Full Bathrooms: 3
Bathroom Amenities: Separate Shower, Double Sink
Bathroom in Basement: 0
Dining Room Info:
Dimensions: —
Location: —Dimensions: —
Floor Type: Ceramic Tile
Kitchen Info:
Dimensions: —
Location: —Dimensions: —
Floor Type: Ceramic Tile
Features: Eating Area-Table Space
Laundry Room Info:
Dimensions: —
Location: —Dimensions: —
Floor Type: Ceramic Tile
Living Room Info:
Dimensions: —
Location: —Dimensions: —
Floor Type: Ceramic Tile
Additional Rooms Info:
Rooms: Foyer, Loft, Walk In Closet
Basement: NoneRooms: Foyer, Loft, Walk In Closet
Other Specifics
| 2 | |
| — | |
| Garage | |
| — | |
| — | |
| — | |
| Patio, Storms/Screens, End Unit, Cable Access | |
| Cul-De-Sac | |
| 9588 | |
| — | |
| Full | |
| Vaulted/Cathedral Ceilings, Laundry Hook-Up in Unit, Walk-In Closet(s) | |
| Range, Microwave, Dishwasher, Refrigerator, Washer, Dryer, Disposal, Water Softener | |
| Not in DB | |
| — | |
| — | |
| Gas Starter |
Tax History
| Year | Property Taxes |
|---|---|
| 2020 | $5,817 |
| 2021 | $5,420 |
| 2026 | $6,335 |
Contact Agent
Nearby Similar Homes
636 Newton Court, Schaumburg, Illinois 60194
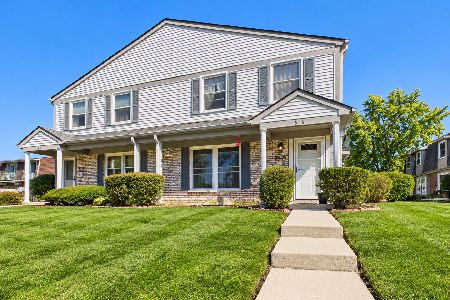
For Sale
$265,000
2 beds / 1.1 baths / 1,250 ft2
Condos/Townhomes / Built: 1972
9
708 Shaw Court, Schaumburg, Illinois 60194
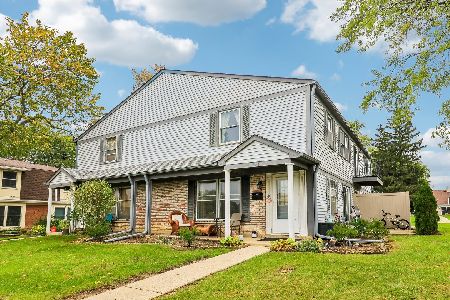
For Sale
$240,000
2 beds / 1.1 baths / 1,034 ft2
Condos/Townhomes / Built: 1971
8
2208 Ramsey Circle, Schaumburg, Illinois 60194
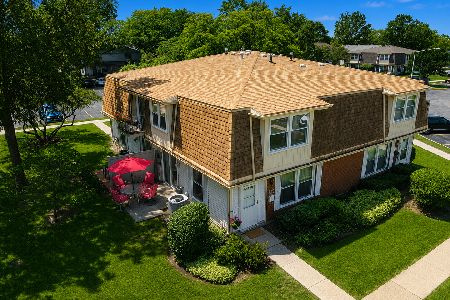
For Sale
$229,900
2 beds / 1.1 baths / 1,034 ft2
Condos/Townhomes / Built: 1972
106
627 Shaw Court, Schaumburg, Illinois 60194
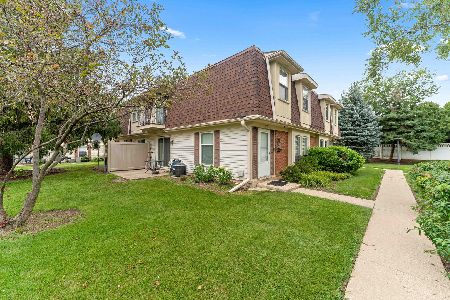
For Sale
$269,000
2 beds / 1.1 baths / 1,200 ft2
Condos/Townhomes / Built: 1972
79
2214 Brittany Court, Schaumburg, Illinois 60194
Foreclosure
$235,000
2 beds / 1.0 baths / 1,000 ft2
Condos/Townhomes / Built: 1980
72
2203 Cardinal Court, Schaumburg, Illinois 60194
For Sale
$275,900
2 beds / 1.1 baths / 1,200 ft2
Condos/Townhomes / Built: 1977
129
Nearby Sold Comparables

718 Hamilton Circle, Schaumburg, Illinois 60194

Sold
$330,000
3 beds / 2.1 baths / 1,884 ft2
Condos/Townhomes / Built: 1991
1654
718 Hamilton Circle, Schaumburg, Illinois 60194

Sold
$259,000
3 beds / 2.1 baths / 1,884 ft2
Condos/Townhomes / Built: 1991
3040


Contact Agent
Listing Provided By
Compass
