

706 Juniper Lane, Crystal Lake, Illinois 60014
Sorry, we are updating photos, please update this page in 15 minutes
$165,000
|
Sold
|
|
| Status: | Closed |
| Sqft: | 0 |
| Cost/Sqft: | — |
| Beds: | 3 |
| Baths: | 2 |
| Year Built: | — |
| Property Taxes: | $5,101 |
| Days On Market: | 5718 |
| Lot Size: | 0,20 |
Description
This one is truly move-in ready: Newer siding*Newer Roof*New granite counters, sink & faucet*Newer carpet t/o*Updated baths*brick fireplace*Huge master WIC & generous closets*Professionally maintained yard w/ 30x20 deck & gazebo are perfect for entertaining! 10 min stroll to Metra! Convenient to shopping/restaurants/cinemas/Crystal Lk/Fox River! Additional storage in attic/garage/shed! A great place to call home! 10+
Property Specifics
| Single Family | |
| — | |
| — | |
| — | |
| None | |
| Aluminum Siding, Vinyl Siding | |
| Asphalt | |
| — | |
| No | |
| 0.2 |
| Mc Henry | |
| — | |
| 0 / Not Applicable | |
| None | |
| Public | |
| Public Sewer | |
| Central Air | |
| Natural Gas, Forced Air | |
| 07739365 | |
| 1903155012 |
Nearby Schools
| NAME: | DISTRICT: | DISTANCE: | |
|---|---|---|---|
|
Grade School
Coventry Elementary School |
47 | — | |
|
Middle School
Hannah Beardsley Middle School |
47 | Not in DB | |
|
High School
Crystal Lake Central High School |
155 | Not in DB | |
Property History
| DATE: | EVENT: | PRICE: | SOURCE: |
|---|---|---|---|
| 16 Sep, 2011 | Sold | $165,000 | MRED MLS |
| 22 Jul, 2011 | Under contract | $179,000 | MRED MLS |
| 25 Feb, 2011 | Listed for sale | $179,000 | MRED MLS |
| 27 Dec, 2018 | Sold | $213,000 | MRED MLS |
| 15 Nov, 2018 | Under contract | $218,000 | MRED MLS |
| — | Last price change | $220,000 | MRED MLS |
| 12 Sep, 2018 | Listed for sale | $225,000 | MRED MLS |
Sorry, we are updating photos, please update this page in 15 minutes
Room Specifics
All Bedroom Info:
Total Bedrooms: 3
Bedrooms Above Ground: 3
Bedrooms Below Ground: 0
Total Bedrooms: 3
Bedrooms Above Ground: 3
Bedrooms Below Ground: 0
Second Bedroom Info:
Dimensions: —
Location: —Dimensions: —
Floor Type: Carpet
Third Bedroom Info:
Dimensions: —
Location: —Dimensions: —
Floor Type: Carpet
Bathroom Info:
Full Bathrooms: 2
Partial Bathrooms: 1Full Bathrooms: 2
Bathroom Amenities: —
Bathroom in Basement: 0
Dining Room Info:
Dimensions: —
Location: —Dimensions: —
Floor Type: Carpet
Kitchen Info:
Dimensions: —
Location: —Dimensions: —
Floor Type: Wood Laminate
Features: Eating Area-Breakfast Bar, Eating Area-Table Space
Living Room Info:
Dimensions: —
Location: —Dimensions: —
Floor Type: Carpet
Family Room Info:
Dimensions: —
Location: —Dimensions: —
Floor Type: Wood Laminate
Additional Rooms Info:
Rooms: Breakfast Room, Deck, Utility Room-1st Floor, Walk In Closet
Basement: NoneRooms: Breakfast Room, Deck, Utility Room-1st Floor, Walk In Closet
Other Specifics
| 2 | |
| — | |
| Garage | |
| — | |
| — | |
| — | |
| Deck, Gazebo | |
| Landscaped, Park Adjacent | |
| 72 X 125 | |
| — | |
| Full | |
| Wood Laminate Floors, First Floor Laundry | |
| Range, Dishwasher, Refrigerator, Washer, Dryer, Disposal | |
| Not in DB | |
| Tennis Courts, Sidewalks, Street Lights, Street Paved | |
| — | |
| Wood Burning, Includes Accessories |
Tax History
| Year | Property Taxes |
|---|---|
| 2011 | $5,101 |
| 2018 | $5,558 |
Contact Agent
Nearby Similar Homes
5017 Kenneth Drive, Crystal Lake, Illinois 60014

For Sale
$449,999
5 beds / 3.1 baths / 3,026 ft2
Single Family / Built: 1979
112
4708 Burman Drive, Crystal Lake, Illinois 60014

For Sale
$524,900
5 beds / 3.0 baths / 3,442 ft2
Single Family / Built: 1973
36
Nearby Sold Comparables
706 Juniper Lane, Crystal Lake, Illinois 60014

Sold
$218,000
3 beds / 1.1 baths / 1,580 ft2
Single Family / Built: 1990
2962
712 Juniper Lane, Crystal Lake, Illinois 60014
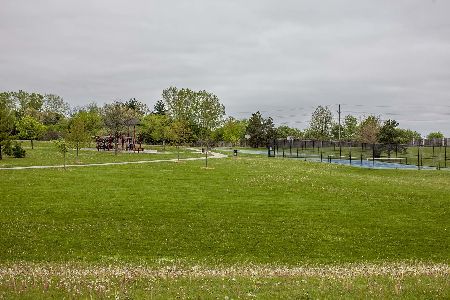
Sold
$289,900
4 beds / 2.1 baths / 2,130 ft2
Single Family / Built: 1990
1994
699 Grandview Drive, Crystal Lake, Illinois 60014
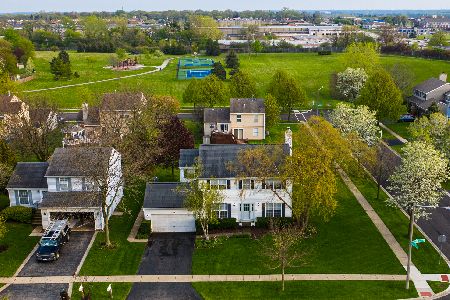
Sold
$284,900
4 beds / 2.1 baths / 2,130 ft2
Single Family / Built: 1990
2341
721 Grandview Drive, Crystal Lake, Illinois 60014
Sold
$139,900
3 beds / 1.1 baths / 1,580 ft2
Single Family / Built: 1990
5967
726 Juniper Lane, Crystal Lake, Illinois 60014
Sold
$194,900
3 beds / 2.0 baths / 1,600 ft2
Single Family / Built: 1990
3799
726 Juniper Lane, Crystal Lake, Illinois 60014

Sold
$348,900
3 beds / 2.0 baths / 1,600 ft2
Single Family / Built: 1990
1288
Contact Agent
Listing Provided By
Keller Williams Success Realty
