

706 Laurel Avenue, Wilmette, Illinois 60091
Subdivision > East Wilmette
Sorry, we are updating photos, please update this page in 15 minutes
$875,000
|
Sold
|
|
| Status: | Closed |
| Sqft: | 2,481 |
| Cost/Sqft: | $374 |
| Beds: | 4 |
| Baths: | 3 |
| Year Built: | 1912 |
| Property Taxes: | $13,576 |
| Days On Market: | 5555 |
| Lot Size: | 0,00 |
Description
Ideal East Wilmette location close to town, Metra, EL, and school. Extensive renovations since 2007: Space Pac air, gourmet kitchen includes exceptional cabinetry, granite, high-end appliances, center island & prep sink. Master Suite with renovated bath: Carrara marble, oversized shower, heated floor. Beautiful hardwood floors, crown molding, built-ins, spacious deck, screened porch, fenced backyard. Perfection!
Property Specifics
| Single Family | |
| — | |
| Colonial | |
| 1912 | |
| Partial | |
| Cedar | |
| Asphalt | |
| — | |
| No | |
| — |
| Cook | |
| East Wilmette | |
| 0 / Not Applicable | |
| None | |
| Lake Michigan | |
| Public Sewer, Sewer-Storm | |
| Space Pac | |
| Natural Gas, Steam | |
| 07883509 | |
| 05342200130000 |
Nearby Schools
| NAME: | DISTRICT: | DISTANCE: | |
|---|---|---|---|
|
Grade School
Central Elementary School |
39 | — | |
|
Middle School
Wilmette Junior High School |
39 | Not in DB | |
|
High School
New Trier Twp H.s. Northfield/wi |
203 | Not in DB | |
Property History
| DATE: | EVENT: | PRICE: | SOURCE: |
|---|---|---|---|
| 22 Oct, 2007 | Sold | $865,000 | MRED MLS |
| 14 Sep, 2007 | Under contract | $915,000 | MRED MLS |
| 10 Sep, 2007 | Listed for sale | $915,000 | MRED MLS |
| 17 Nov, 2011 | Sold | $875,000 | MRED MLS |
| 24 Oct, 2011 | Under contract | $929,000 | MRED MLS |
| — | Last price change | $995,000 | MRED MLS |
| 18 Aug, 2011 | Listed for sale | $995,000 | MRED MLS |
Sorry, we are updating photos, please update this page in 15 minutes
Room Specifics
All Bedroom Info:
Total Bedrooms: 4
Bedrooms Above Ground: 4
Bedrooms Below Ground: 0
Total Bedrooms: 4
Bedrooms Above Ground: 4
Bedrooms Below Ground: 0
Second Bedroom Info:
Dimensions: —
Location: —Dimensions: —
Floor Type: Hardwood
Third Bedroom Info:
Dimensions: —
Location: —Dimensions: —
Floor Type: Hardwood
Fourth Bedroom Info:
Dimensions: —
Location: —Dimensions: —
Floor Type: Hardwood
Bathroom Info:
Full Bathrooms: 3
Partial Bathrooms: 1Full Bathrooms: 3
Bathroom Amenities: —
Bathroom in Basement: 0
Dining Room Info:
Dimensions: —
Location: —Dimensions: —
Floor Type: Hardwood
Kitchen Info:
Dimensions: —
Location: —Dimensions: —
Floor Type: Hardwood
Features: Eating Area-Table Space, Island
Living Room Info:
Dimensions: —
Location: —Dimensions: —
Floor Type: Hardwood
Family Room Info:
Dimensions: —
Location: —Dimensions: —
Floor Type: Hardwood
Additional Rooms Info:
Rooms: Eating Area, Heated Sun Room
Basement: PartialRooms: Eating Area, Heated Sun Room
Other Specifics
| 2 | |
| — | |
| Garage | |
| — | |
| — | |
| — | |
| Deck, Porch, Porch Screened, Storms/Screens | |
| — | |
| 50 X 159.5 | |
| Unfinished | |
| Full | |
| Skylight(s), Hardwood Floors | |
| Range, Microwave, Dishwasher, Refrigerator, Disposal, Wine Refrigerator | |
| Not in DB | |
| Street Paved | |
| — | |
| Wood Burning |
Tax History
| Year | Property Taxes |
|---|---|
| 2007 | $10,775 |
| 2011 | $13,576 |
Contact Agent
Nearby Similar Homes
223 9th Street, Wilmette, Illinois 60091
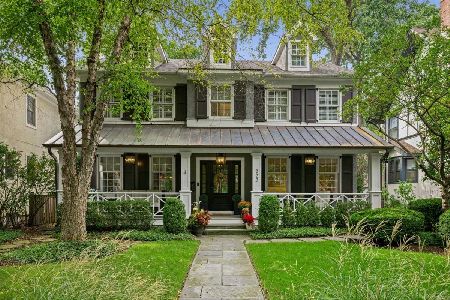
For Sale
$2,850,000
4 beds / 5.1 baths / 0 ft2
Single Family / Built: 2002
54
414 Laurel Avenue, Wilmette, Illinois 60091
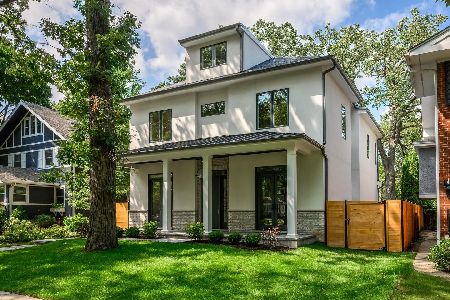
For Sale
$2,999,999
4 beds / 5.1 baths / 0 ft2
Single Family / Built: 2026
33
216 4th Street, Wilmette, Illinois 60091
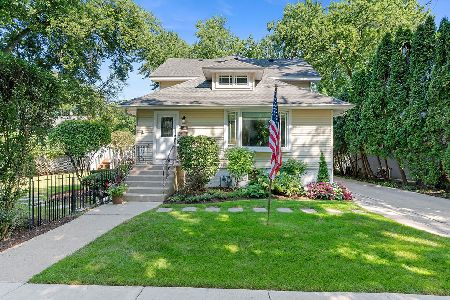
For Sale
$1,549,000
4 beds / 2.1 baths / 2,898 ft2
Single Family / Built: 1902
56
Nearby Sold Comparables
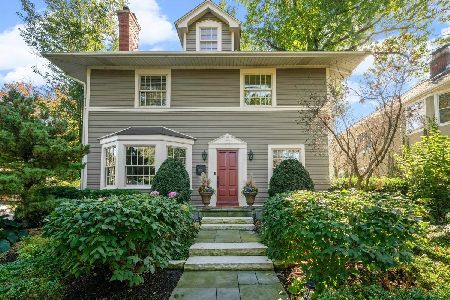
714 Laurel Avenue, Wilmette, Illinois 60091

Sold
$785,000
3 beds / 2.0 baths / 2,332 ft2
Single Family / Built: 1914
4564
714 Laurel Avenue, Wilmette, Illinois 60091
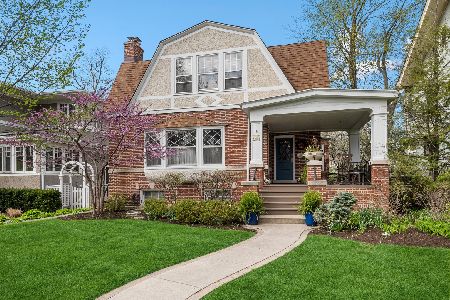
Sold
$989,000
4 beds / 2.0 baths / 0 ft2
Single Family / Built: 1914
1635
701 Linden Avenue, Wilmette, Illinois 60091
Sold
$650,000
4 beds / 2.1 baths / 1,957 ft2
Single Family / Built: 1919
5085
701 Linden Avenue, Wilmette, Illinois 60091
Sold
$1,699,000
5 beds / 6.1 baths / 4,080 ft2
Single Family / Built: 2013
5135
701 Linden Avenue, Wilmette, Illinois 60091
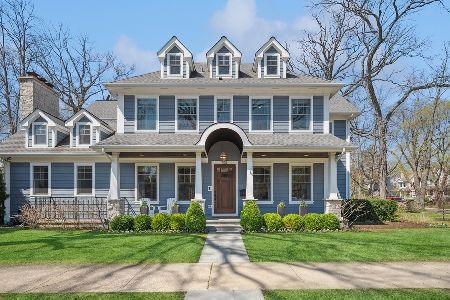
Sold
$2,250,000
5 beds / 6.1 baths / 6,066 ft2
Single Family / Built: 2013
1295
Contact Agent
Listing Provided By
Kreuser & Seiler LTD
