

707 Delphia Avenue, Park Ridge, Illinois 60068
Sorry, we are updating photos, please update this page in 15 minutes
$665,000
|
Sold
|
|
| Status: | Closed |
| Sqft: | 3,200 |
| Cost/Sqft: | $219 |
| Beds: | 4 |
| Baths: | 5 |
| Year Built: | 2003 |
| Property Taxes: | $12,510 |
| Days On Market: | 4177 |
| Lot Size: | 0,15 |
Description
QUALITY & CRAFTMANSHIP THROUGHOUT THIS HOME - CUSTOM-BUILT BY CONTRACTOR FOR HIS OWN FAMILY! DETAILS ALL AROUND - FROM THE INLAID CHERRY ACCENT IN THE HARDWOOD FLOORS TO THE TRES CEILING, COVE & CROWN MOULDINGS! GOURMET KITCHEN W/SPACE FOR BREAKFAST TABLE LEADS TO SPACIOUS FAMILY ROOM & BOTH ROOMS CAN ACCESS THE REAR YARD & PATIO. FOUR BR's UP INCL 2 W/ EN-SUITE BATHS! LOWER LEVEL PERFECT FOR PARTIES & GUEST BR/BATH!
Property Specifics
| Single Family | |
| — | |
| Traditional | |
| 2003 | |
| Full | |
| — | |
| No | |
| 0.15 |
| Cook | |
| — | |
| 0 / Not Applicable | |
| None | |
| Lake Michigan,Public | |
| Public Sewer | |
| 08922849 | |
| 09261160110000 |
Nearby Schools
| NAME: | DISTRICT: | DISTANCE: | |
|---|---|---|---|
|
Grade School
Franklin Elementary School |
64 | — | |
|
Middle School
Emerson Middle School |
64 | Not in DB | |
|
High School
Maine South High School |
207 | Not in DB | |
Property History
| DATE: | EVENT: | PRICE: | SOURCE: |
|---|---|---|---|
| 15 Jul, 2015 | Sold | $665,000 | MRED MLS |
| 18 May, 2015 | Under contract | $700,000 | MRED MLS |
| 14 May, 2015 | Listed for sale | $700,000 | MRED MLS |
| 6 Apr, 2018 | Sold | $645,000 | MRED MLS |
| 16 Feb, 2018 | Under contract | $649,000 | MRED MLS |
| 29 Jan, 2018 | Listed for sale | $649,000 | MRED MLS |
Sorry, we are updating photos, please update this page in 15 minutes
Room Specifics
All Bedroom Info:
Total Bedrooms: 5
Bedrooms Above Ground: 4
Bedrooms Below Ground: 1
Total Bedrooms: 5
Bedrooms Above Ground: 4
Bedrooms Below Ground: 1
Second Bedroom Info:
Dimensions: —
Location: —Dimensions: —
Floor Type: Carpet
Third Bedroom Info:
Dimensions: —
Location: —Dimensions: —
Floor Type: Carpet
Fourth Bedroom Info:
Dimensions: —
Location: —Dimensions: —
Floor Type: Carpet
Fifth Bedroom Info:
Dimensions: —
Location: —Dimensions: —
Floor Type: —
Bathroom Info:
Full Bathrooms: 5
Partial Bathrooms: 1Full Bathrooms: 5
Bathroom Amenities: Whirlpool,Separate Shower,Double Sink
Bathroom in Basement: 1
Additional Rooms Info:
Rooms: Bedroom 5,Office,Recreation Room,Walk In Closet
Basement: FullRooms: Bedroom 5,Office,Recreation Room,Walk In Closet
Basement Description: Finished
Other Specifics
| 2 | |
| Concrete Perimeter | |
| Brick | |
| Balcony, Patio, Storms/Screens | |
| Fenced Yard | |
| 57 X 115 | |
| — | |
| Full | |
| Vaulted/Cathedral Ceilings, Skylight(s), Bar-Dry, Hardwood Floors | |
| Range, Microwave, Dishwasher, Refrigerator, Washer, Dryer, Disposal, Stainless Steel Appliance(s) | |
| Not in DB | |
| Sidewalks, Street Lights, Street Paved | |
| — | |
| — | |
| Double Sided, Wood Burning, Gas Log, Gas Starter |
Tax History
| Year | Property Taxes |
|---|---|
| 2015 | $12,510 |
| 2018 | $15,299 |
Contact Agent
Nearby Similar Homes
501 Northwest Highway, Park Ridge, Illinois 60068
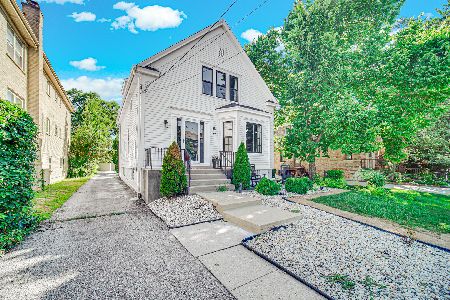
For Sale
$625,000
6 beds / 2.0 baths / 2,078 ft2
Single Family / Built: 1909
81
1012 Hastings Street, Park Ridge, Illinois 60068
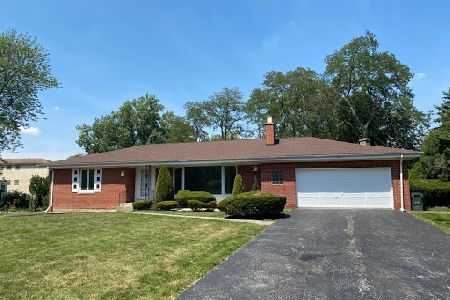
For Sale
$879,900
3 beds / 2.0 baths / 2,500 ft2
Single Family / Built: 1955
1386
928 Hastings Street, Park Ridge, Illinois 60068
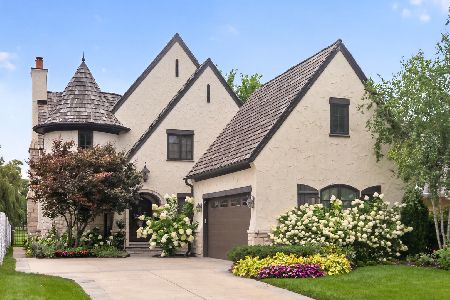
For Sale
$2,250,000
4 beds / 4.1 baths / 4,000 ft2
Single Family / Built: 2007
35
1507 Oakton Street, Park Ridge, Illinois 60068
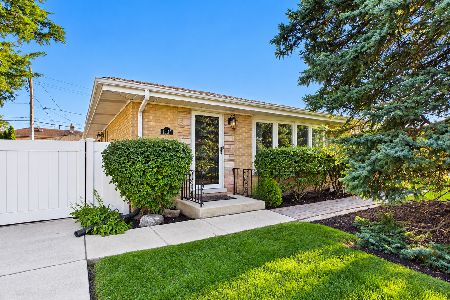
For Sale
$549,000
3 beds / 2.0 baths / 1,248 ft2
Single Family / Built: 1961
4
1525 Elm Street, Park Ridge, Illinois 60068
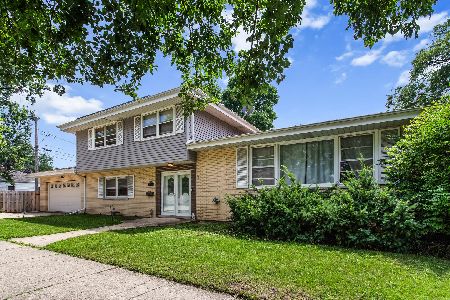
For Sale
$598,000
4 beds / 3.0 baths / 2,297 ft2
Single Family / Built: 1965
76
1520 Oakton Street, Park Ridge, Illinois 60068
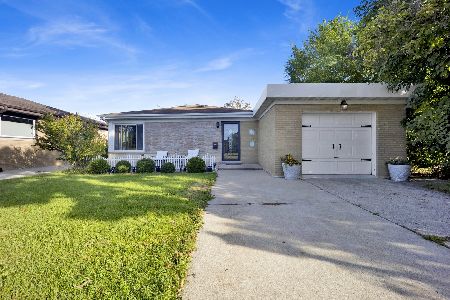
For Sale
$675,000
4 beds / 2.0 baths / 0 ft2
Single Family / Built: 1956
7
Nearby Sold Comparables
707 Delphia Avenue, Park Ridge, Illinois 60068

Sold
$649,000
4 beds / 4.1 baths / 3,200 ft2
Single Family / Built: 2003
3186
711 Delphia Avenue, Park Ridge, Illinois 60068
Sold
$299,000
3 beds / 2.0 baths / 1,120 ft2
Single Family / Built: 1954
4582
711 Delphia Street, Park Ridge, Illinois 60068
Sold
$325,000
3 beds / 2.0 baths / 0 ft2
Single Family / Built: 1954
6748
711 Delphia Avenue, Park Ridge, Illinois 60068
Sold
$319,000
3 beds / 2.0 baths / 1,232 ft2
Single Family / Built: 1954
2776
649 Delphia Avenue, Park Ridge, Illinois 60068
Sold
$409,900
3 beds / 2.0 baths / 2,600 ft2
Single Family / Built: 1954
2535
645 Delphia Avenue, Park Ridge, Illinois 60068
Sold
$369,900
3 beds / 1.1 baths / 0 ft2
Single Family / Built: 1954
3728
Contact Agent
Listing Provided By
Keller Williams Rlty Partners
