

707 Liberty Street, Elgin, Illinois 60120


$249,900
|
Sold
|
|
| Status: | Closed |
| Sqft: | 0 |
| Cost/Sqft: | — |
| Beds: | 3 |
| Baths: | 2 |
| Year Built: | 1904 |
| Property Taxes: | $3,965 |
| Days On Market: | 1897 |
| Lot Size: | 0,20 |
Description
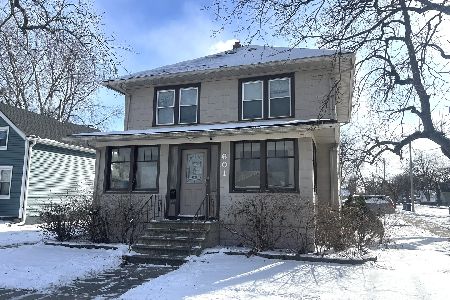
Very nice home with a fully fenced yard - ready for new owners. Remodeled kitchen with dining area. The 2nd floor offers 3 good size bedrooms with fully renovated bathrooms. Good size living room with built-in electric fireplace. Another finished living room in the basement with a full bathroom and a good size walk-in closet, open to a lot of possibilities. New roof in August 2021. Enjoy BBQ on the huge extended party deck. Long driveway (provides plenty of off-street parking) leads to a 2 car detached garage.
Property Specifics
| Single Family | |
| — | |
| Colonial | |
| 1904 | |
| Full | |
| Concrete | |
| Asphalt | |
| CONCRETE BLOCK DUTCH COL | |
| No | |
| 0.2 |
| Kane | |
| — | |
| 0 / Not Applicable | |
| None | |
| Public | |
| Public Sewer, Sewer-Storm | |
| Central Air | |
| Natural Gas, Forced Air | |
| 11152312 | |
| 0624431002 |
Nearby Schools
| NAME: | DISTRICT: | DISTANCE: | |
|---|---|---|---|
|
Grade School
Huff Elementary School |
46 | — | |
|
Middle School
Ellis Middle School |
46 | Not in DB | |
|
High School
Elgin High School |
46 | Not in DB | |
Property History
| DATE: | EVENT: | PRICE: | SOURCE: |
|---|---|---|---|
| 20 Dec, 2018 | Sold | $214,900 | MRED MLS |
| 3 Nov, 2018 | Under contract | $214,900 | MRED MLS |
| 13 Sep, 2018 | Listed for sale | $214,900 | MRED MLS |
| 22 Oct, 2021 | Sold | $249,900 | MRED MLS |
| 1 Sep, 2021 | Under contract | $249,900 | MRED MLS |
| 16 Aug, 2021 | Listed for sale | $249,900 | MRED MLS |


Room Specifics
All Bedroom Info:
Total Bedrooms: 3
Bedrooms Above Ground: 3
Bedrooms Below Ground: 0
Total Bedrooms: 3
Bedrooms Above Ground: 3
Bedrooms Below Ground: 0
Second Bedroom Info:
Dimensions: —
Location: —Dimensions: —
Floor Type: Carpet
Third Bedroom Info:
Dimensions: —
Location: —Dimensions: —
Floor Type: Carpet
Bathroom Info:
Full Bathrooms: 2
Partial Bathrooms: 0Full Bathrooms: 2
Bathroom Amenities: Separate Shower, Soaking Tub
Bathroom in Basement: 1
Dining Room Info:
Dimensions: —
Location: —Dimensions: —
Floor Type: Hardwood
Kitchen Info:
Dimensions: —
Location: —Dimensions: —
Floor Type: Hardwood
Features: Eating Area-Table Space, Galley, Pantry-Butler, Pantry-Closet
Laundry Room Info:
Dimensions: —
Location: —Dimensions: —
Floor Type: Vinyl
Living Room Info:
Dimensions: —
Location: —Dimensions: —
Floor Type: Hardwood
Additional Rooms Info:
Rooms: Enclosed Porch Heated, Foyer, Storage
Basement: FullRooms: Enclosed Porch Heated, Foyer, Storage
Other Specifics
| 2 | |
| Block,Concrete Perimeter | |
| Garage | |
| — | |
| — | |
| — | |
| Deck, Patio, Porch, Storms/Screens | |
| Fenced Yard | |
| 66X132 | |
| Pull Down Stair | |
| None | |
| Hardwood Floors | |
| Range, Microwave, Refrigerator, Washer, Dryer, Disposal | |
| Not in DB | |
| Park, Tennis Court(s), Curbs, Sidewalks, Street Lights, Street Paved | |
| — | |
| — |
Tax History
| Year | Property Taxes |
|---|---|
| 2018 | $4,166 |
| 2021 | $3,965 |
Contact Agent
Nearby Similar Homes
515 Preston Avenue, Elgin, Illinois 60120

For Sale
$399,000
3 beds / 2.0 baths / 2,275 ft2
Single Family / Built: 1940
17
693 Enterprise Street, Elgin, Illinois 60120

For Sale
$355,000
3 beds / 1.0 baths / 1,659 ft2
Single Family / Built: 1940
1
465 Slade Avenue, Elgin, Illinois 60120

For Sale
$249,900
2 beds / 1.0 baths / 960 ft2
Single Family / Built: 1947
71
1020 Hill Avenue, Elgin, Illinois 60120

For Sale
$549,900
3 beds / 2.1 baths / 2,811 ft2
Single Family / Built: 1930
224
830 Hiawatha Drive, Elgin, Illinois 60120

For Sale
$375,000
3 beds / 2.0 baths / 1,537 ft2
Single Family / Built: 1976
32
673 Ludlow Avenue, Elgin, Illinois 60120

For Sale
$182,500
1 beds / 1.0 baths / 576 ft2
Single Family / Built: 1940
40
Nearby Sold Comparables
701 Liberty Street, Elgin, Illinois 60120

Sold
$109,900
2 beds / 2.0 baths / 1,144 ft2
Single Family / Built: 1921
2494
701 Liberty Street, Elgin, Illinois 60120

Sold
$224,900
3 beds / 2.0 baths / 1,144 ft2
Single Family / Built: 1921
2228
708 Liberty Street, Elgin, Illinois 60120
Sold
$124,900
4 beds / 1.1 baths / 0 ft2
Single Family / Built: 1950
7088
704 Liberty Street, Elgin, Illinois 60120
Sold
$85,000
2 beds / 1.0 baths / 950 ft2
Single Family / Built: —
4197
601 Columbia Avenue, Elgin, Illinois 60120
Sold
$269,900
4 beds / 2.0 baths / 1,556 ft2
Single Family / Built: 1925
277
Contact Agent
Listing Provided By
Realty Executives Advance
