

707 Parkside Road, Naperville, Illinois 60540
Sorry, we are updating photos, please update this page in 15 minutes
$1,299,150
|
Sold
|
|
| Status: | Closed |
| Sqft: | 3,235 |
| Cost/Sqft: | $311 |
| Beds: | 4 |
| Baths: | 4 |
| Year Built: | 2018 |
| Property Taxes: | $7,947 |
| Days On Market: | 2959 |
| Lot Size: | 0,32 |
Description
SOLD BEFORE PROCESSING - Build new on this gorgeous wooded lot in East Highlands! The Custom Amelia features todays open floor plan styling, with clean lines, great views and high end curb appeal. This home features our Custom Collection and Downtown Lifestyle, with 9 ft basement, 3 car sideload garage, hardwood floors, quartz counters and upgraded kitchen! This one is sold, but we have more sites to build on!
Property Specifics
| Single Family | |
| — | |
| — | |
| 2018 | |
| Full | |
| Stone, Other | |
| Asphalt | |
| AMELIA CUSTOM | |
| No | |
| 0.32 |
| Du Page | |
| — | |
| 0 / Not Applicable | |
| None | |
| Lake Michigan | |
| Sewer-Storm | |
| Central Air | |
| Natural Gas, Forced Air | |
| 10095210 | |
| 0819216015 |
Nearby Schools
| NAME: | DISTRICT: | DISTANCE: | |
|---|---|---|---|
|
Grade School
Highlands Elementary School |
203 | — | |
|
Middle School
Kennedy Junior High School |
203 | Not in DB | |
|
High School
Naperville Central High School |
203 | Not in DB | |
Property History
| DATE: | EVENT: | PRICE: | SOURCE: |
|---|---|---|---|
| 16 Oct, 2018 | Sold | $1,299,150 | MRED MLS |
| 26 Sep, 2018 | Under contract | $1,006,000 | MRED MLS |
| 26 Sep, 2018 | Listed for sale | $1,006,000 | MRED MLS |
Sorry, we are updating photos, please update this page in 15 minutes
Room Specifics
All Bedroom Info:
Total Bedrooms: 4
Bedrooms Above Ground: 4
Bedrooms Below Ground: 0
Total Bedrooms: 4
Bedrooms Above Ground: 4
Bedrooms Below Ground: 0
Second Bedroom Info:
Dimensions: —
Location: —Dimensions: —
Floor Type: Carpet
Third Bedroom Info:
Dimensions: —
Location: —Dimensions: —
Floor Type: Carpet
Fourth Bedroom Info:
Dimensions: —
Location: —Dimensions: —
Floor Type: Carpet
Bathroom Info:
Full Bathrooms: 4
Partial Bathrooms: 1Full Bathrooms: 4
Bathroom Amenities: Separate Shower, Double Sink
Bathroom in Basement: 0
Dining Room Info:
Dimensions: —
Location: —Dimensions: —
Floor Type: Hardwood
Kitchen Info:
Dimensions: —
Location: —Dimensions: —
Floor Type: Hardwood
Features: Eating Area-Table Space, Island, Pantry-Walk-in
Laundry Room Info:
Dimensions: —
Location: —Dimensions: —
Floor Type: Ceramic Tile
Family Room Info:
Dimensions: —
Location: —Dimensions: —
Floor Type: Hardwood
Additional Rooms Info:
Rooms: Den, Gallery
Basement: FullRooms: Den, Gallery
Other Specifics
| 3 | |
| Concrete Perimeter | |
| Garage | |
| — | |
| — | |
| — | |
| Patio, Porch | |
| Landscaped | |
| 70 X 195 | |
| Unfinished | |
| Full | |
| Vaulted/Cathedral Ceilings, Hardwood Floors, First Floor Laundry | |
| Range, Dishwasher, Stainless Steel Appliance(s) | |
| Not in DB | |
| — | |
| — | |
| Heatilator |
Tax History
| Year | Property Taxes |
|---|---|
| 2018 | $7,947 |
Contact Agent
Nearby Similar Homes
706 Wehrli Drive, Naperville, Illinois 60540
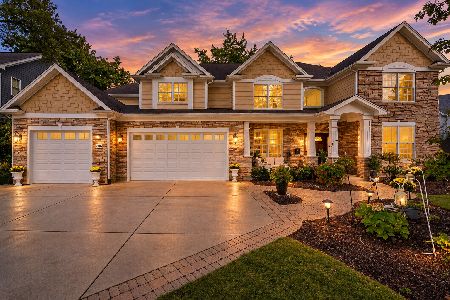
For Sale
$1,499,000
5 beds / 5.0 baths / 3,977 ft2
Single Family / Built: 2011
38
849 Hillside Road, Naperville, Illinois 60540
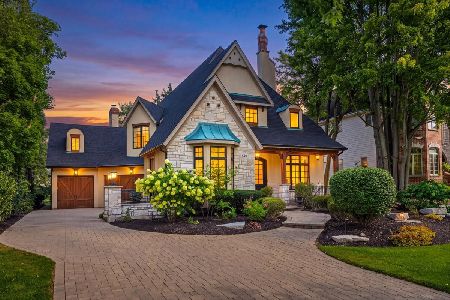
For Sale
$1,899,000
5 beds / 5.1 baths / 4,924 ft2
Single Family / Built: 2005
25
624 Wellner Road, Naperville, Illinois 60540
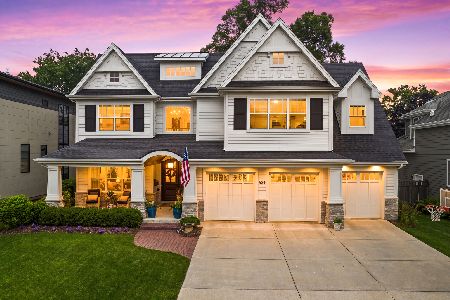
For Sale
$2,095,000
4 beds / 4.1 baths / 4,115 ft2
Single Family / Built: 2016
103
835 Wright Street, Naperville, Illinois 60540
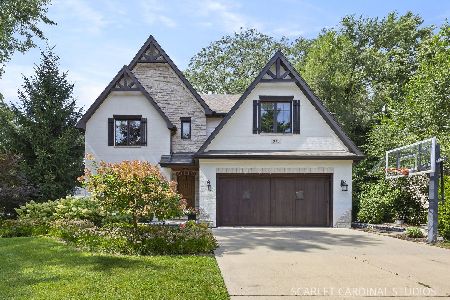
For Sale
$1,700,000
4 beds / 3.2 baths / 3,868 ft2
Single Family / Built: 2013
62
410 Sleight Street, Naperville, Illinois 60540
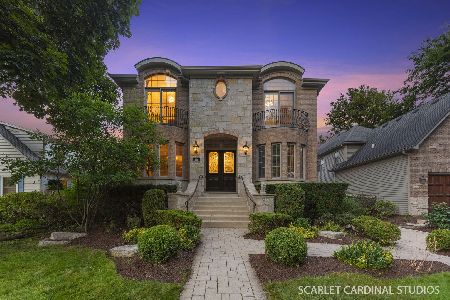
For Sale
$1,625,000
4 beds / 5.0 baths / 4,043 ft2
Single Family / Built: 2005
130
943 E Gartner Road, Naperville, Illinois 60540
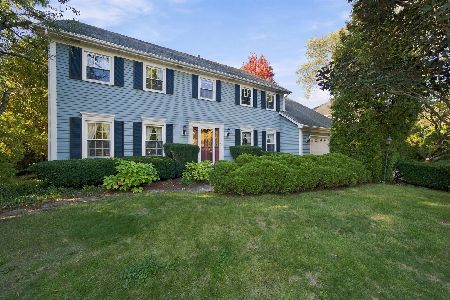
For Sale
$799,990
4 beds / 3.1 baths / 3,278 ft2
Single Family / Built: 1980
12
Nearby Sold Comparables
706 Parkside Road, Naperville, Illinois 60540
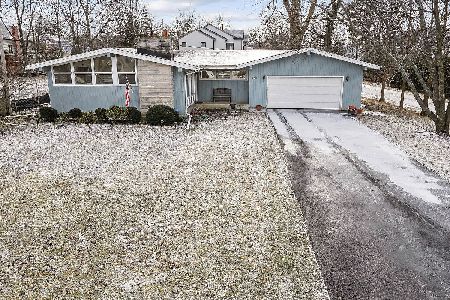
Sold
$499,000
3 beds / 2.0 baths / 1,396 ft2
Single Family / Built: 1956
662
619 Julian Street, Naperville, Illinois 60540

Sold
$749,900
3 beds / 2.1 baths / 2,400 ft2
Single Family / Built: 1973
1558
640 Wright, Naperville, Illinois 60540

Sold
$1,324,900
4 beds / 4.0 baths / 4,241 ft2
Single Family / Built: 2006
7564
640 Wright Street, Naperville, Illinois 60540

Sold
$1,675,000
4 beds / 5.0 baths / 4,209 ft2
Single Family / Built: 2006
490
Contact Agent
Listing Provided By
john greene, Realtor
