

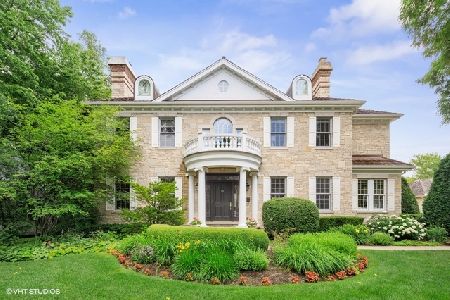
708 Harding Road, Hinsdale, Illinois 60521


$1,000,000
|
Sold
|
|
| Status: | Closed |
| Sqft: | 4,496 |
| Cost/Sqft: | $244 |
| Beds: | 4 |
| Baths: | 6 |
| Year Built: | 2002 |
| Property Taxes: | $24,211 |
| Days On Market: | 2063 |
| Lot Size: | 0,39 |
Description
BUILT IN 2002,THIS BEAUTIFUL PRAIRIE STYLE HOME BOASTS A WONDERFUL OPEN FLOOR PLAN, 10' CEILINGS, HARDWOOD FLOORS THROUGHOUT, 4 BEDROOM SUITES ALL WITH WALK IN CLOSETS AND PRIVATE BATHROOMS. MAIN FLOOR FEATURES A SCREENED IN PORCH OFF THE LIVING ROOM AND DINING AREA, FULL FINISHED BASEMENT WITH EXERCISE ROOM, AND A RADIANT HEATED ATTACHED 3 CAR GARAGE, AND A WONDERFUL CHEF'S KITCHEN ALL SET ON A BEAUTIFUL WOODED 100X170 LOT. IT IS LOCATED CLOSE TO SHOPPING, RESTAURANTS, AND EXPRESSWAYS! GREAT OPPORTUNITY TO OWN IN SOUGHT AFTER WOODLANDS OF HINSDALE IN THE OAK SCHOOL DISTRICT! DON'T MISS OUT ON THIS GEM! SCHEDULE YOUR SHOWING TODAY!!
Property Specifics
| Single Family | |
| — | |
| Prairie | |
| 2002 | |
| Full | |
| Brick, Stucco, Stone, Limestone | |
| — | |
| — | |
| No | |
| 0.39 |
| Cook | |
| — | |
| 0 / Not Applicable | |
| None | |
| Lake Michigan | |
| Public Sewer | |
| Central Air, Zoned | |
| Natural Gas, Forced Air, Zoned | |
| 11012436 | |
| 18073060110000 |
Nearby Schools
| NAME: | DISTRICT: | DISTANCE: | |
|---|---|---|---|
|
Grade School
Oak Elementary School |
181 | — | |
|
Middle School
Hinsdale Middle School |
181 | Not in DB | |
|
High School
Hinsdale Central High School |
86 | Not in DB | |
Property History
| DATE: | EVENT: | PRICE: | SOURCE: |
|---|---|---|---|
| 10 Jun, 2008 | Sold | $1,230,000 | MRED MLS |
| 13 Mar, 2008 | Under contract | $1,350,000 | MRED MLS |
| — | Last price change | $1,400,000 | MRED MLS |
| 11 Nov, 2007 | Listed for sale | $1,450,000 | MRED MLS |
| 25 Aug, 2021 | Sold | $1,000,000 | MRED MLS |
| 14 Jun, 2021 | Under contract | $1,099,000 | MRED MLS |
| — | Last price change | $1,150,000 | MRED MLS |
| 4 Mar, 2021 | Listed for sale | $1,150,000 | MRED MLS |


Room Specifics
All Bedroom Info:
Total Bedrooms: 4
Bedrooms Above Ground: 4
Bedrooms Below Ground: 0
Total Bedrooms: 4
Bedrooms Above Ground: 4
Bedrooms Below Ground: 0
Second Bedroom Info:
Dimensions: —
Location: —Dimensions: —
Floor Type: Hardwood
Third Bedroom Info:
Dimensions: —
Location: —Dimensions: —
Floor Type: Hardwood
Fourth Bedroom Info:
Dimensions: —
Location: —Dimensions: —
Floor Type: Hardwood
Bathroom Info:
Full Bathrooms: 6
Partial Bathrooms: 1Full Bathrooms: 6
Bathroom Amenities: —
Bathroom in Basement: 1
Dining Room Info:
Dimensions: —
Location: —Dimensions: —
Floor Type: Hardwood
Kitchen Info:
Dimensions: —
Location: —Dimensions: —
Floor Type: Hardwood
Features: Eating Area-Table Space, Island
Living Room Info:
Dimensions: —
Location: —Dimensions: —
Floor Type: Hardwood
Family Room Info:
Dimensions: —
Location: —Dimensions: —
Floor Type: Hardwood
Additional Rooms Info:
Rooms: Breakfast Room, Den, Exercise Room, Mud Room, Recreation Room, Screened Porch, Utility Room-2nd Floor
Basement: FullRooms: Breakfast Room, Den, Exercise Room, Mud Room, Recreation Room, Screened Porch, Utility Room-2nd Floor
Other Specifics
| 3 | |
| — | |
| Garage | |
| — | |
| — | |
| — | |
| Porch Screened | |
| Wooded | |
| 100X170 | |
| — | |
| Full | |
| — | |
| Double Oven, Range, Microwave, Dishwasher, Refrigerator, Bar Fridge, Washer, Dryer, Wine Refrigerator | |
| Not in DB | |
| — | |
| — | |
| — |
Tax History
| Year | Property Taxes |
|---|---|
| 2008 | $20,234 |
| 2021 | $24,211 |
Contact Agent
Nearby Similar Homes
753 Wilson Lane, Hinsdale, Illinois 60521

For Sale
$2,499,000
5 beds / 6.2 baths / 6,774 ft2
Single Family / Built: 1998
20
5131 Fair Elms Avenue, Western Springs, Illinois 60558

For Sale
$899,000
4 beds / 2.0 baths / 3,114 ft2
Single Family / Built: 1952
14
325 Princeton Road, Hinsdale, Illinois 60521

For Sale
$2,699,000
6 beds / 6.2 baths / 6,160 ft2
Single Family / Built: 1975
48
4910 Grand Avenue, Western Springs, Illinois 60558

For Sale
$937,000
3 beds / 1.1 baths / 2,270 ft2
Single Family / Built: 1936
14
Nearby Sold Comparables
Hinsdale, Illinois 60521

Sold
$1,350,000
4 beds / 5.1 baths / 0 ft2
Single Family / Built: 2002
6925
700 Harding Road, Hinsdale, Illinois 60521

Sold
$899,000
5 beds / 5.1 baths / 4,268 ft2
Single Family / Built: 1986
1219
729 Wilson Lane, Hinsdale, Illinois 60521

Sold
$1,120,000
5 beds / 3.0 baths / 4,591 ft2
Single Family / Built: 1959
2025
721 Wilson Lane, Hinsdale, Illinois 60521
Sold
$805,600
6 beds / 4.2 baths / 3,682 ft2
Single Family / Built: 1927
3680
745 Wilson Lane, Hinsdale, Illinois 60521
Sold
$1,799,000
5 beds / 6.2 baths / 8,657 ft2
Single Family / Built: 2001
2302
Contact Agent
Listing Provided By
ARNI Realty Incorporated
