

708 Kingsbridge Drive, Carol Stream, Illinois 60188


$215,000
|
Sold
|
|
| Status: | Closed |
| Sqft: | 1,499 |
| Cost/Sqft: | $140 |
| Beds: | 2 |
| Baths: | 2 |
| Year Built: | 1990 |
| Property Taxes: | $5,539 |
| Days On Market: | 2327 |
| Lot Size: | 0,00 |
Description
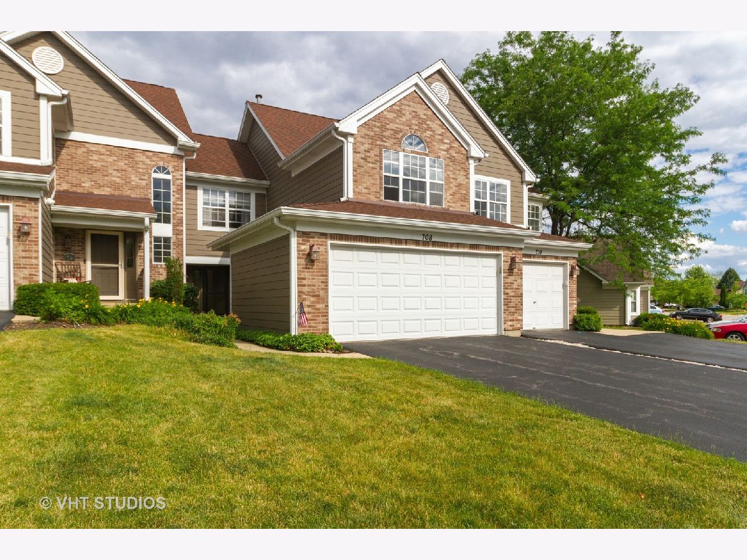
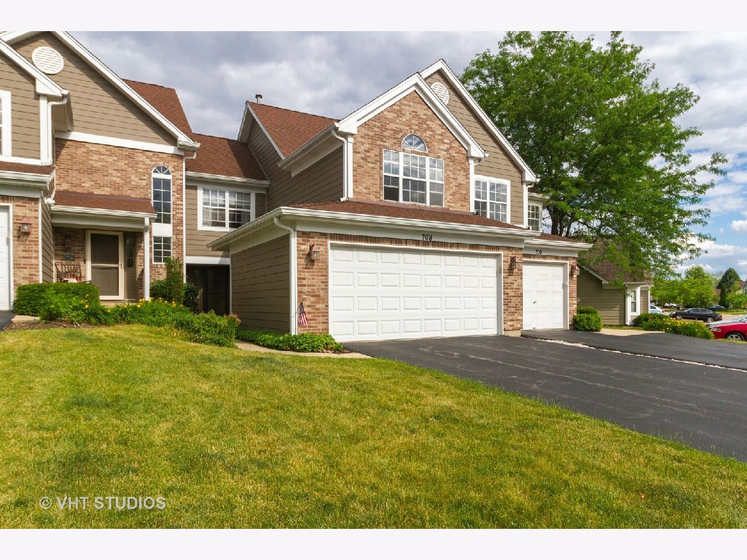
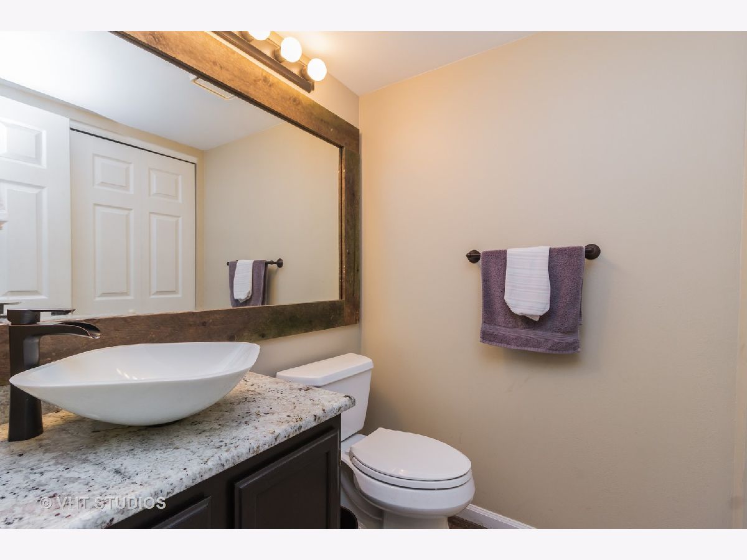
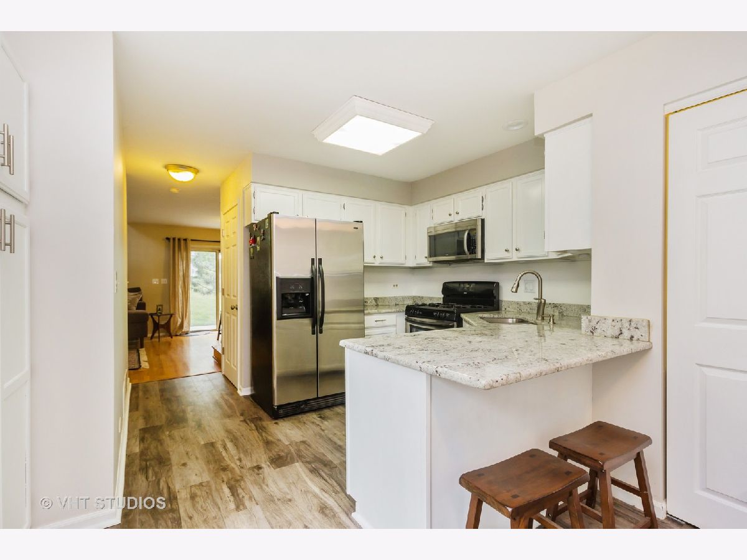
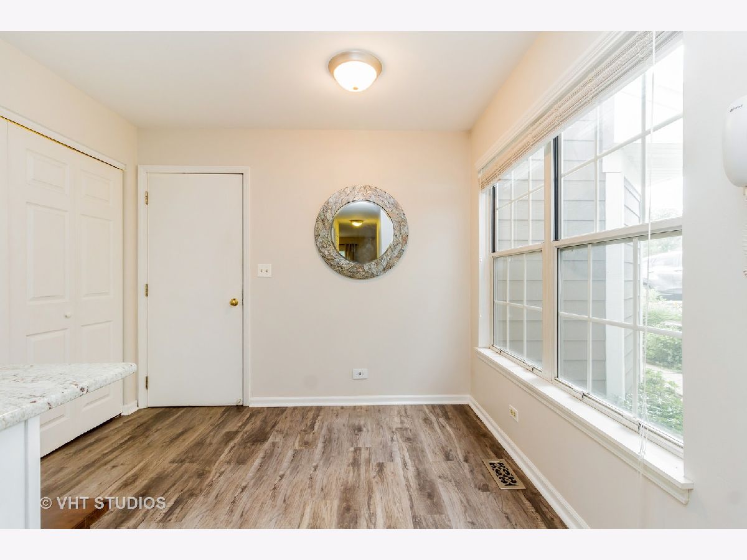
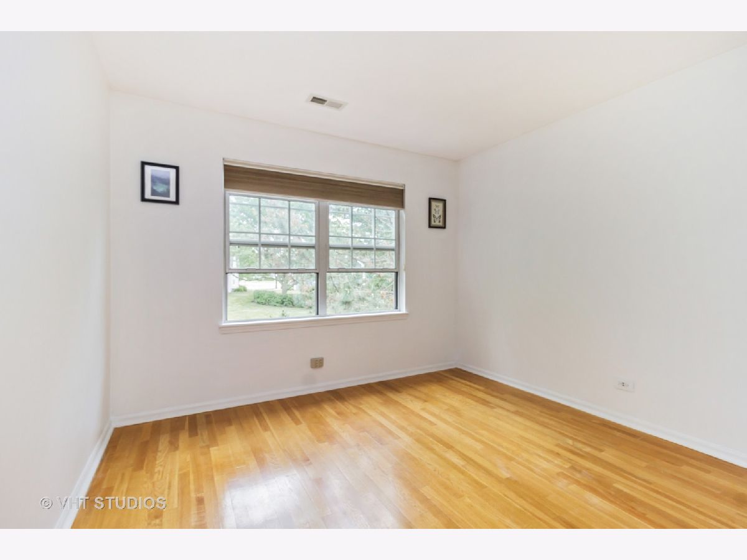
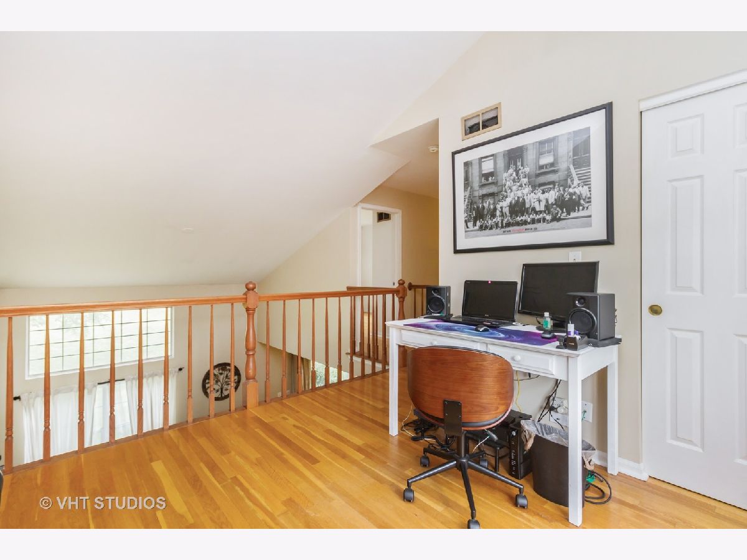
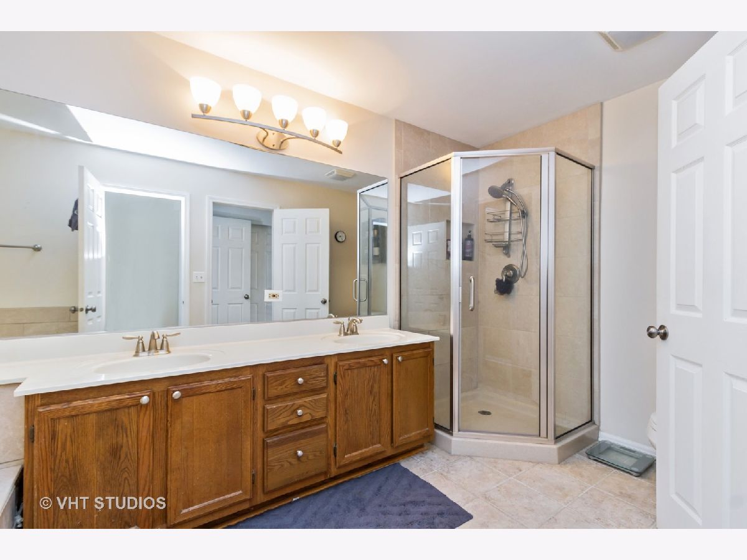
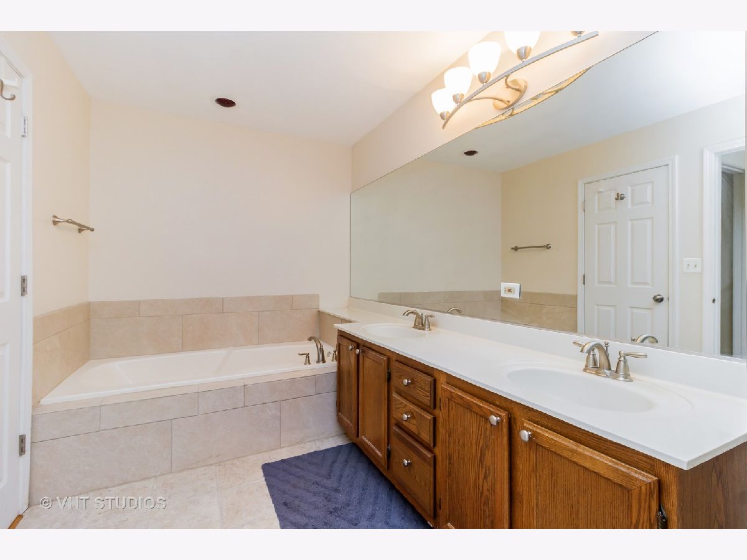
Upon entry you will notice cathedral ceilings for an open and airy feel and sought after hardwood floors that run throughout. This adorable townhome offers 2 bedrooms and 1.5 baths, as well as a loft overlooking the living room, great for an office space or a 3rd bedroom. Kitchen had a refresh with on trend white cabinets, granite countertops and stainless steel appliances. Home offers both a breakfast nook and dining room to entertain guests. Huge shared master bath with double sinks, separate shower and jacuzzi. Lots of upgrades, both cosmetic and mechanical, including HVAC (19), Washer, dryer and dishwasher (18), Roof and siding (15). Funneling into great schools, convenient location and an affordable price, you need to grab this beauty before its gone!
Property Specifics
| Condos/Townhomes | |
| 2 | |
| — | |
| 1990 | |
| None | |
| Vinyl Siding, Brick | |
| Asphalt | |
| — | |
| No | |
| — |
| Du Page | |
| — | |
| 230 / Monthly | |
| Insurance, Exterior Maintenance, Lawn Care, Scavenger, Snow Removal | |
| Lake Michigan | |
| Public Sewer | |
| Central Air | |
| Natural Gas, Forced Air | |
| 10756068 | |
| 0219305028 |
Nearby Schools
| NAME: | DISTRICT: | DISTANCE: | |
|---|---|---|---|
|
Grade School
Cloverdale Elementary School |
93 | — | |
|
Middle School
Stratford Middle School |
93 | Not in DB | |
|
High School
Glenbard North High School |
87 | Not in DB | |
Property History
| DATE: | EVENT: | PRICE: | SOURCE: |
|---|---|---|---|
| 17 Aug, 2020 | Sold | $215,000 | MRED MLS |
| 30 Jun, 2020 | Under contract | $210,000 | MRED MLS |
| 26 Jun, 2020 | Listed for sale | $210,000 | MRED MLS |




Room Specifics
Total Bedrooms: 2
Bedrooms Above Ground: 2
Bedrooms Below Ground: 0
Dimensions: —
Floor Type: Hardwood
Full Bathrooms: 2
Bathroom Amenities: Whirlpool, Separate Shower, Double Sink
Bathroom in Basement: 0
Dimensions: —
Floor Type: Hardwood
Dimensions: —
Floor Type: Wood Laminate
Features: Eating Area-Breakfast Bar, Eating Area-Table Space, Pantry-Butler
Dimensions: —
Floor Type: Hardwood
Rooms: Loft
Other Specifics
| 2.5 | |
| Concrete Perimeter | |
| Garage | |
| — | |
| — | |
| — | |
| Patio | |
| Mature Trees | |
| 76.6X24 | |
| — | |
| Full | |
| Vaulted/Cathedral Ceilings, Hardwood Floors, Wood Laminate Floors, First Floor Laundry, Walk-In Closet(s) | |
| — | |
| Not in DB | |
| — | |
| — | |
| — |
Tax History
| Year | Property Taxes |
|---|---|
| 2020 | $5,539 |
Contact Agent
Nearby Similar Homes
Nearby Sold Comparables

Contact Agent
Listing Provided By
Baird & Warner
