

708 Lavender Drive, Savoy, Illinois 61874


$310,000
|
Sold
|
|
| Status: | Closed |
| Sqft: | 2,160 |
| Cost/Sqft: | $141 |
| Beds: | 3 |
| Baths: | 4 |
| Year Built: | 2003 |
| Property Taxes: | $6,198 |
| Days On Market: | 1939 |
| Lot Size: | 0,28 |
Description
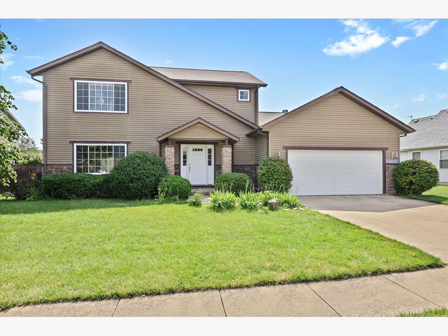
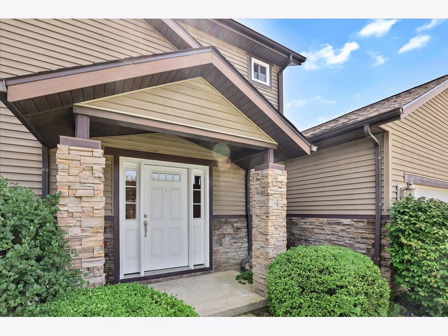
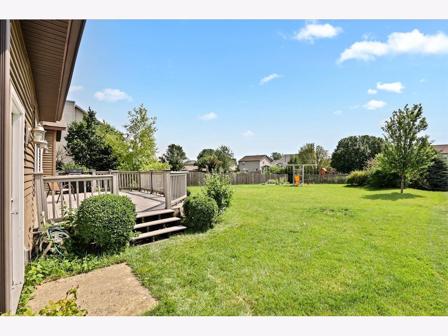
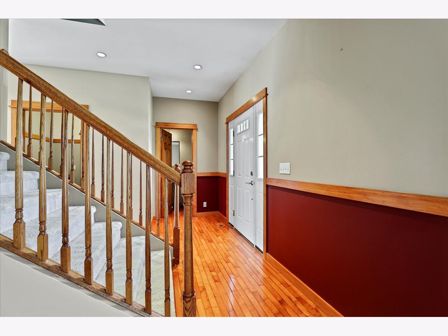
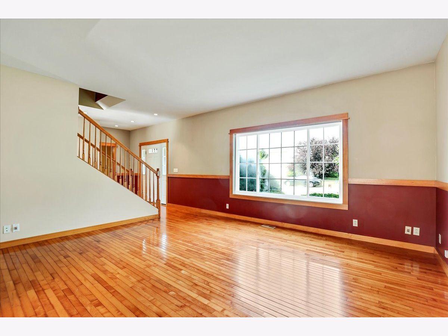
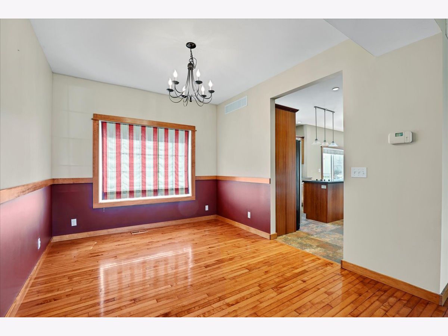
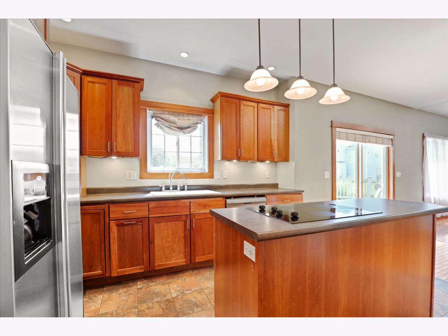
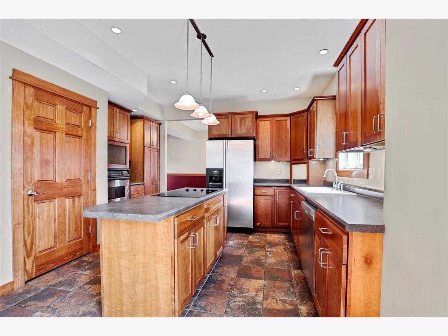
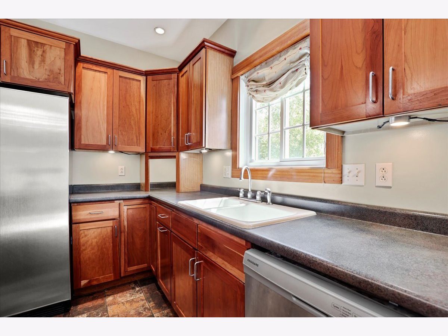
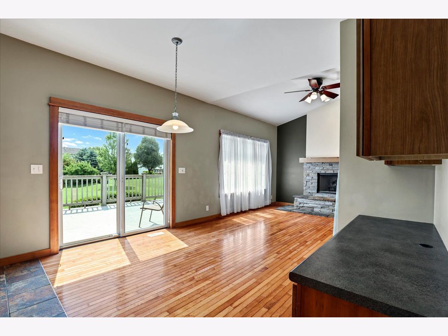
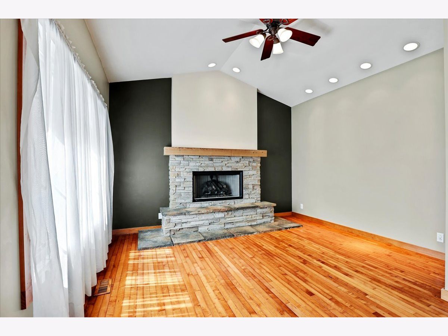
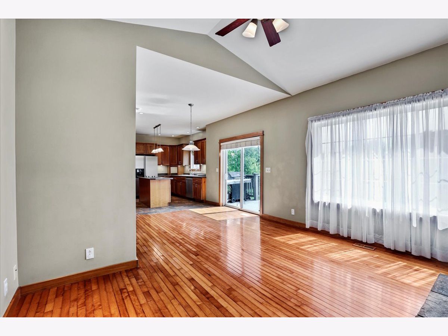
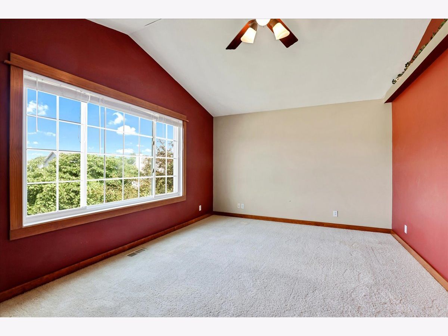
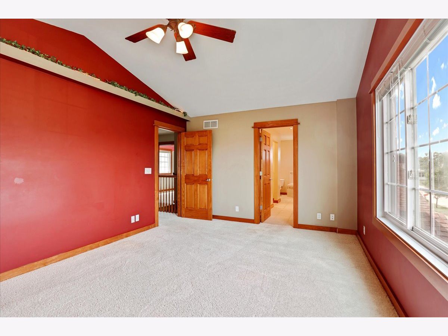
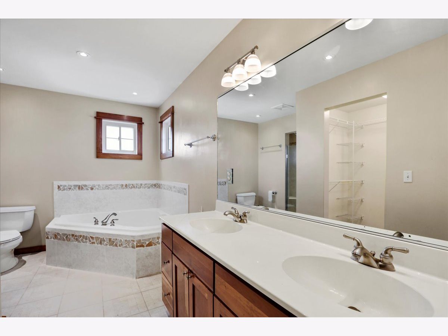
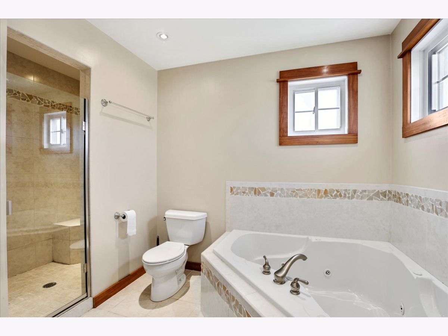
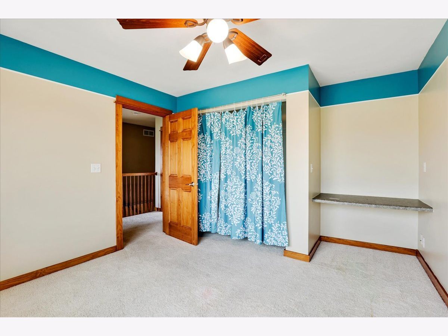
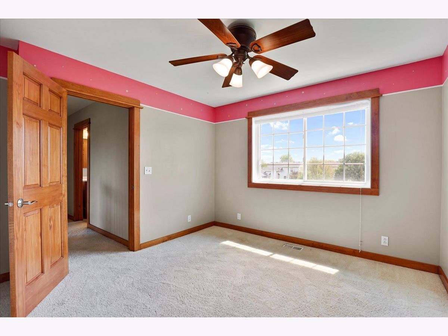
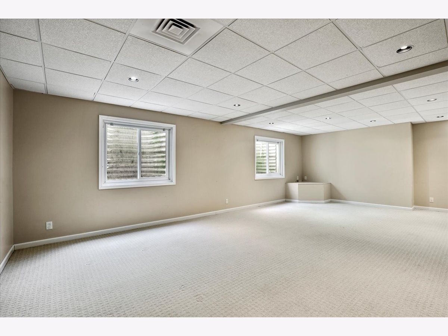
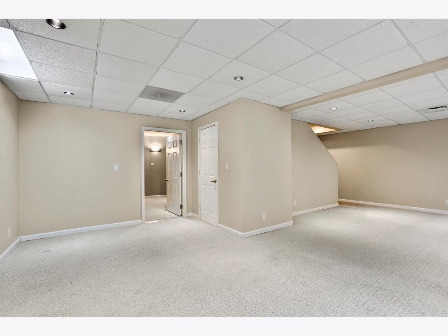
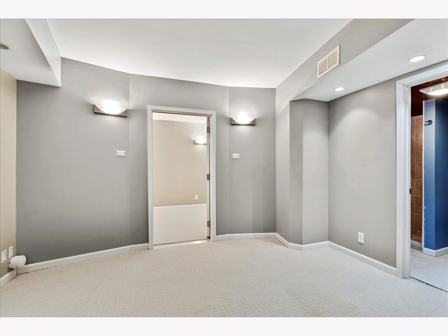
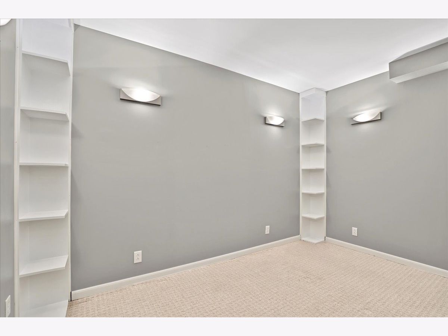
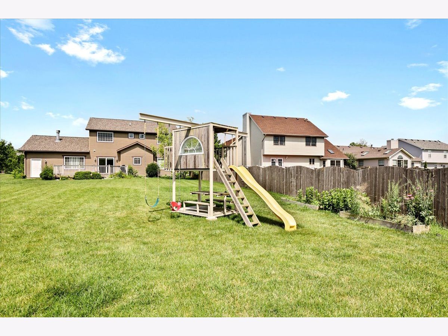
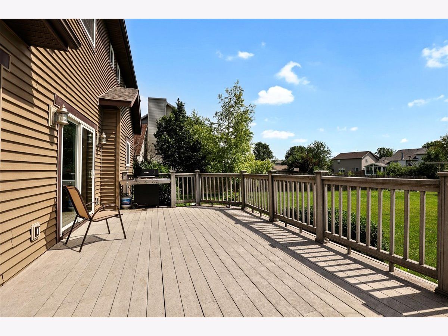
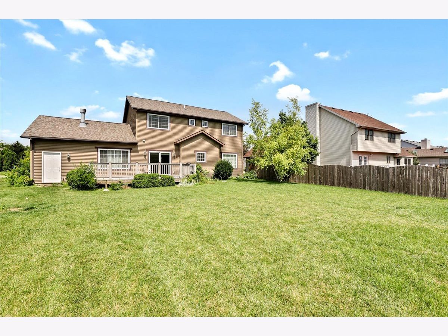
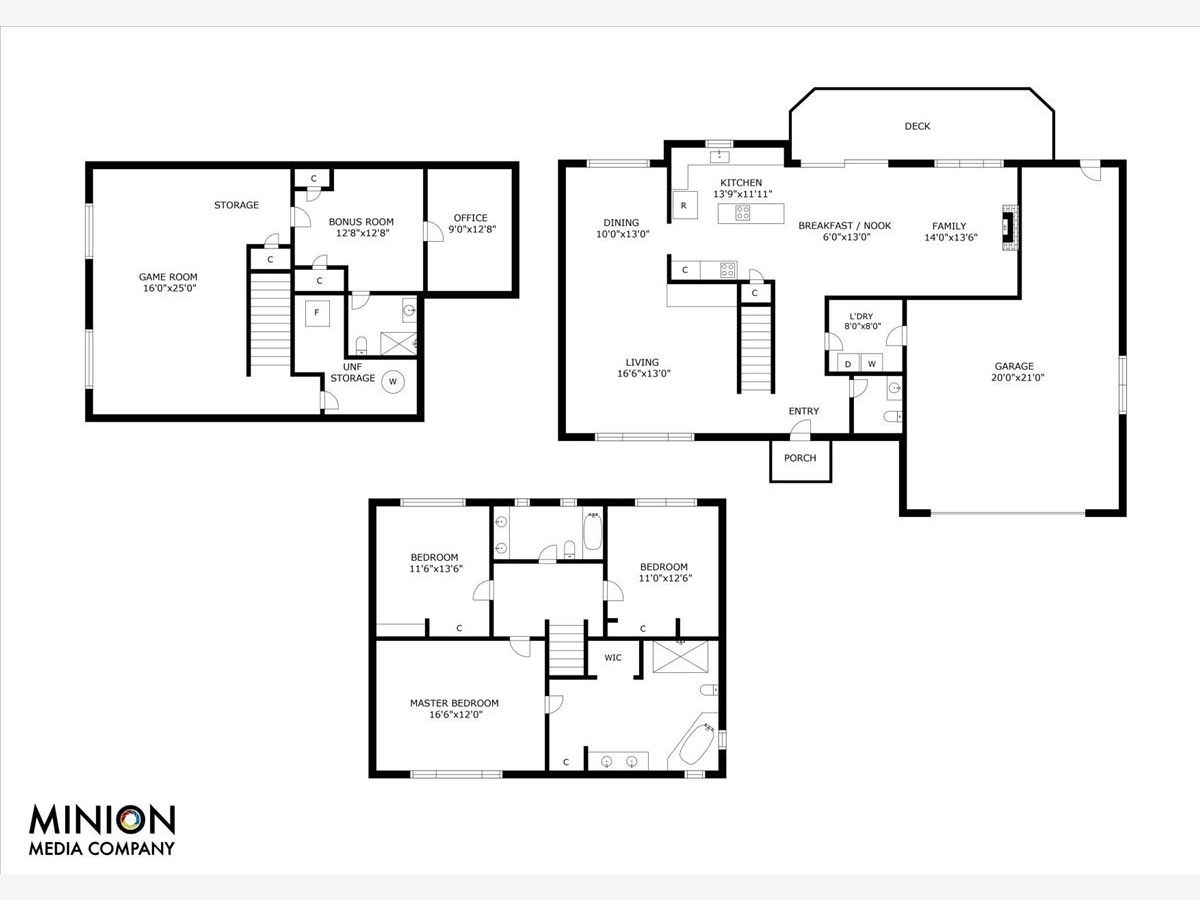
Don't miss out on this 3 bedroom 3.5 bath house with 2800 sq. ft. of living space in the popular Prairie Fields subdivision. Artfully designed with a divided yet open floor plan allowing so much versatility for living. The main floor features hardwood and ceramic tile throughout the first floor. Not only that but this custom made home showcases a stone fireplace, gorgeous cherry cabinets, stainless steel appliances, new roof and siding in 2021 and a large lot with sprinkler system and expansive deck. Need additional living space for entertaining, guests or children? The finished basement offers a large recreation room, full bathroom, bonus room and a sound-proofed office for those working from home. Do not miss out on making this home yours.
Property Specifics
| Single Family | |
| — | |
| Traditional | |
| 2003 | |
| Full | |
| Vinyl Siding, Stone | |
| Asphalt | |
| — | |
| No | |
| 0.28 |
| Champaign | |
| Prairie Fields | |
| — / Not Applicable | |
| None | |
| Public | |
| Public Sewer | |
| Central Air | |
| Electric, Forced Air | |
| 11138200 | |
| 032036251050 |
Nearby Schools
| NAME: | DISTRICT: | DISTANCE: | |
|---|---|---|---|
|
Grade School
Champaign Elementary School |
4 | — | |
|
Middle School
Champaign Junior High School |
4 | Not in DB | |
|
High School
Central High School |
4 | Not in DB | |
Property History
| DATE: | EVENT: | PRICE: | SOURCE: |
|---|---|---|---|
| 27 Aug, 2021 | Sold | $310,000 | MRED MLS |
| 9 Jul, 2021 | Under contract | $304,900 | MRED MLS |
| 6 Jul, 2021 | Listed for sale | $304,900 | MRED MLS |
Room Specifics
Total Bedrooms: 3
Bedrooms Above Ground: 3
Bedrooms Below Ground: 0
Dimensions: —
Floor Type: Carpet
Dimensions: —
Floor Type: Carpet
Full Bathrooms: 4
Bathroom Amenities: —
Bathroom in Basement: 1
Dimensions: —
Floor Type: Hardwood
Dimensions: —
Floor Type: Ceramic Tile
Dimensions: —
Floor Type: Hardwood
Dimensions: —
Floor Type: Hardwood
Rooms: Office, Bonus Room, Game Room
Other Specifics
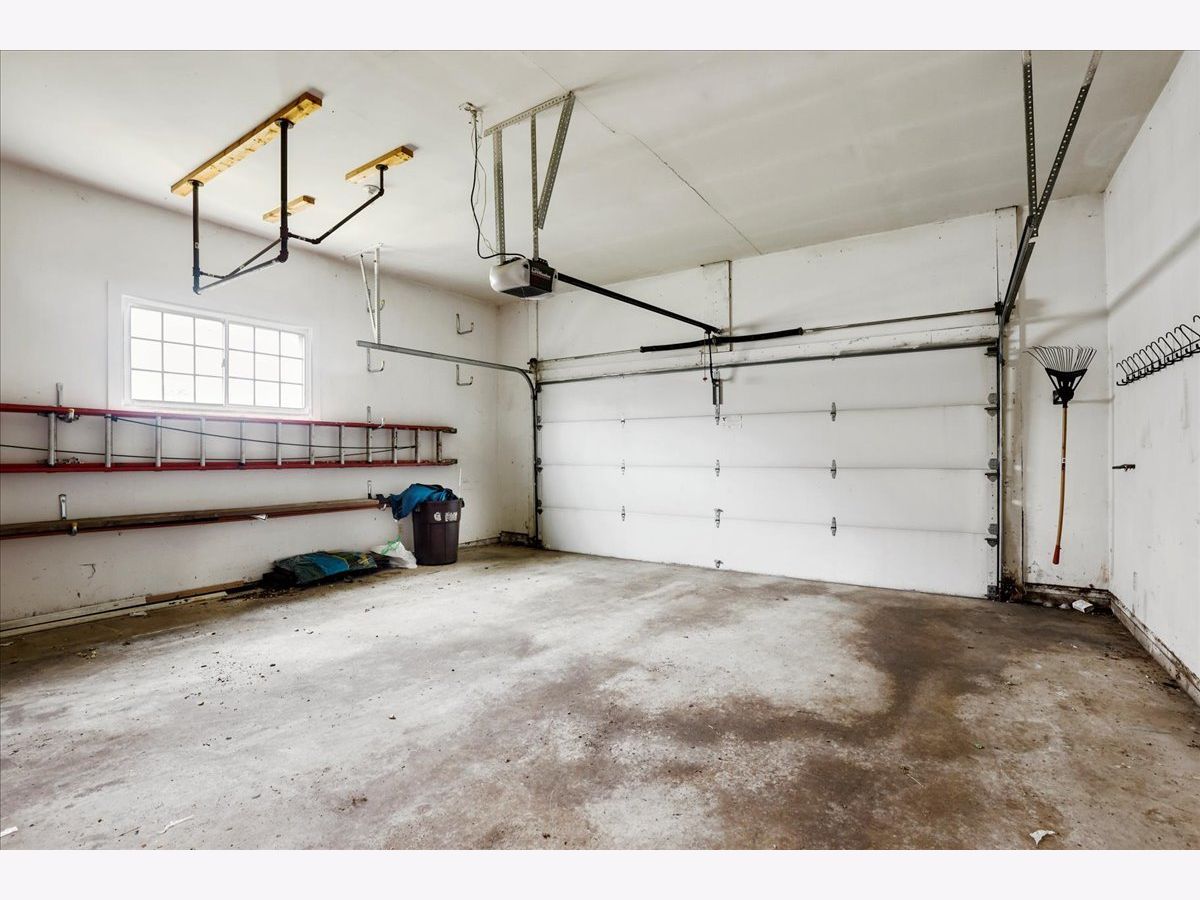
| 2 | |
| — | |
| Garage | |
| — | |
| — | |
| — | |
| — | |
| — | |
| 75.01X171.44X65.82X175 | |
| — | |
| Full | |
| — | |
| — | |
| Not in DB | |
| — | |
| — | |
| — |
Tax History
| Year | Property Taxes |
|---|---|
| 2021 | $6,198 |
Contact Agent
Nearby Similar Homes
Nearby Sold Comparables

Contact Agent
Listing Provided By
eXp Realty,LLC-Maho
