

709 Bayberry Drive, Cary, Illinois 60013
Subdivision > Foxcroft
Sorry, we are updating photos, please update this page in 15 minutes
$237,400
|
Sold
|
|
| Status: | Closed |
| Sqft: | 2,800 |
| Cost/Sqft: | $86 |
| Beds: | 4 |
| Baths: | 3 |
| Year Built: | 1989 |
| Property Taxes: | $8,204 |
| Days On Market: | 6061 |
| Lot Size: | 0,00 |
Description
IMMACULATE 4 BR 2.5 Bath Highly Sought After Autumn Chase Model. Many Rooms Have Hard wood Flrng. Chair Rail, Wood Doors, Trim, & Impressive 2 Story Foyer w/open Staircase. Large Kitchen w/bay Window. NEW Granite Counters & SS Appliances in Kitchen That Opens to Family Room with View of Fire Place. Main Floor Office/ Den. 1st Floor laundry. HUGE Master Suite w/2 Closets,Soaker Tub, Dual vanity & Separate Shower
Property Specifics
| Single Family | |
| — | |
| Traditional | |
| 1989 | |
| Full | |
| Aluminum/Vinyl/Steel Siding, Cedar | |
| Asphalt | |
| AUTUMN CHA | |
| No | |
| — |
| Mc Henry | |
| Foxcroft | |
| 0 / Not Applicable | |
| None | |
| Public | |
| Public Sewer | |
| Central Air | |
| Natural Gas, Forced Air | |
| 07497090 | |
| 1923103003 |
Nearby Schools
| NAME: | DISTRICT: | DISTANCE: | |
|---|---|---|---|
|
Grade School
Eastview Elementary School |
300 | — | |
|
Middle School
Algonquin Middle School |
300 | Not in DB | |
|
High School
Dundee-crown High School |
300 | Not in DB | |
Property History
| DATE: | EVENT: | PRICE: | SOURCE: |
|---|---|---|---|
| 21 Sep, 2010 | Sold | $237,400 | MRED MLS |
| 4 Aug, 2010 | Under contract | $239,900 | MRED MLS |
| — | Last price change | $249,900 | MRED MLS |
| 12 Apr, 2010 | Listed for sale | $274,900 | MRED MLS |
Sorry, we are updating photos, please update this page in 15 minutes
Room Specifics
All Bedroom Info:
Total Bedrooms: 4
Bedrooms Above Ground: 4
Bedrooms Below Ground: 0
Total Bedrooms: 4
Bedrooms Above Ground: 4
Bedrooms Below Ground: 0
Second Bedroom Info:
Dimensions: —
Location: —Dimensions: —
Floor Type: Carpet
Third Bedroom Info:
Dimensions: —
Location: —Dimensions: —
Floor Type: Carpet
Fourth Bedroom Info:
Dimensions: —
Location: —Dimensions: —
Floor Type: Carpet
Bathroom Info:
Full Bathrooms: 3
Partial Bathrooms: 1Full Bathrooms: 3
Bathroom Amenities: Separate Shower, Double Sink
Bathroom in Basement: 0
Dining Room Info:
Dimensions: —
Location: —Dimensions: —
Floor Type: Hardwood
Kitchen Info:
Dimensions: —
Location: —Dimensions: —
Floor Type: Hardwood
Features: Eating Area-Table Space, Island, Pantry-Closet
Living Room Info:
Dimensions: —
Location: —Dimensions: —
Floor Type: Hardwood
Family Room Info:
Dimensions: —
Location: —Dimensions: —
Floor Type: Hardwood
Additional Rooms Info:
Rooms: Foyer, Gallery, Study
Basement: FullRooms: Foyer, Gallery, Study
Other Specifics
| 2 | |
| Concrete Perimeter | |
| Garage | |
| — | |
| — | |
| — | |
| Deck | |
| Corner Lot | |
| 125X75X120X95 | |
| — | |
| Full | |
| — | |
| Range, Microwave, Dishwasher, Refrigerator, Disposal | |
| Not in DB | |
| Sidewalks, Street Lights, Street Paved | |
| — | |
| Gas Log |
Tax History
| Year | Property Taxes |
|---|---|
| 2010 | $8,204 |
Contact Agent
Nearby Similar Homes


Nearby Sold Comparables
7 Tealwood Court, Cary, Illinois 60013
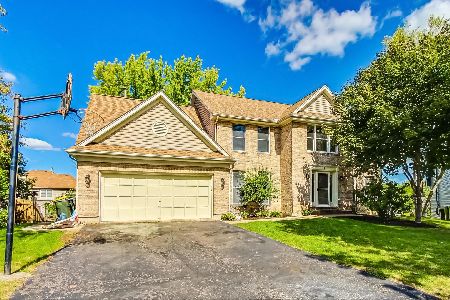
Sold
$439,000
5 beds / 3.0 baths / 2,790 ft2
Single Family / Built: 1989
781
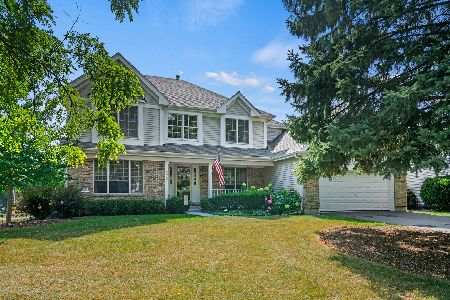
5 Tealwood Court, Cary, Illinois 60013

Sold
$299,000
4 beds / 3.1 baths / 3,548 ft2
Single Family / Built: 1991
3079
Contact Agent
Listing Provided By
Michals Realty
