

709 Newton, Champaign, Illinois 61822
Subdivision > Ashland Park
Sorry, we are updating photos, please update this page in 15 minutes
$122,000
|
Sold
|
|
| Status: | Closed |
| Sqft: | 1,192 |
| Cost/Sqft: | $106 |
| Beds: | 2 |
| Baths: | 2 |
| Year Built: | 2005 |
| Property Taxes: | $2,846 |
| Days On Market: | 4704 |
| Lot Size: | 0,00 |
Description
Popular Ashland Park floor plan with sought after two car garage and oh, so much more! From the soaring cathedral ceiling in the living room to the eat-in kitchen with slider to patio to the separate master suite; it is all there but the pride of ownership shines through in this property! Many updates including beautiful new floors in the living room, tile floors in kitchen, bathrooms, and utility/pantry area. Open floor plan perfect for entertaining. Large walk-in closet in master. Heated tile flooring in master bath. Ceiling fans throughout. Fenced backyard. Located near bus line. Shopping and dining are just minutes away! Do not miss this one!; it could be your new home!
Property Specifics
| Single Family | |
| — | |
| Ranch | |
| 2005 | |
| None | |
| Vinyl Siding | |
| — | |
| — | |
| No | |
| — |
| Champaign | |
| Ashland Park | |
| 25 / Annual | |
| — | |
| Public | |
| Public Sewer | |
| Central Air | |
| Electric, Heat Pump | |
| 09452143 | |
| 411436103013 |
Nearby Schools
| NAME: | DISTRICT: | DISTANCE: | |
|---|---|---|---|
|
Grade School
Soc |
— | ||
|
Middle School
Call Unt 4 351-3701 |
Not in DB | ||
|
High School
Central |
Not in DB | ||
Property History
| DATE: | EVENT: | PRICE: | SOURCE: |
|---|---|---|---|
| 29 May, 2014 | Sold | $122,000 | MRED MLS |
| 9 Apr, 2014 | Under contract | $126,500 | MRED MLS |
| — | Last price change | $162,500 | MRED MLS |
| 2 Jan, 2014 | Listed for sale | $131,250 | MRED MLS |
| 15 Aug, 2022 | Sold | $182,000 | MRED MLS |
| 2 Jun, 2022 | Under contract | $174,900 | MRED MLS |
| 31 May, 2022 | Listed for sale | $174,900 | MRED MLS |
Sorry, we are updating photos, please update this page in 15 minutes
Room Specifics
All Bedroom Info:
Total Bedrooms: 2
Bedrooms Above Ground: 2
Bedrooms Below Ground: 0
Total Bedrooms: 2
Bedrooms Above Ground: 2
Bedrooms Below Ground: 0
Second Bedroom Info:
Dimensions: —
Location: —Dimensions: —
Floor Type: Carpet
Bathroom Info:
Full Bathrooms: 2
Partial Bathrooms: 0Full Bathrooms: 2
Bathroom Amenities: —
Bathroom in Basement: —
Kitchen Info:
Dimensions: —
Location: —Dimensions: —
Floor Type: Ceramic Tile
Features: Eating Area-Table Space, Pantry-Closet
Living Room Info:
Dimensions: —
Location: —Dimensions: —
Floor Type: Wood Laminate
Additional Rooms Info:
Rooms: Walk In Closet
Basement: NoneRooms: Walk In Closet
Other Specifics
| 2 | |
| — | |
| Garage | |
| — | |
| — | |
| — | |
| Patio | |
| — | |
| 50 X 103 | |
| — | |
| Full | |
| First Floor Bedroom, Vaulted/Cathedral Ceilings | |
| Dishwasher, Disposal, Microwave, Range | |
| Not in DB | |
| Sidewalks | |
| — | |
| — |
Tax History
| Year | Property Taxes |
|---|---|
| 2014 | $2,846 |
| 2022 | $3,619 |
Contact Agent
Nearby Similar Homes
703 Bardeen Lane, Champaign, Illinois 61822
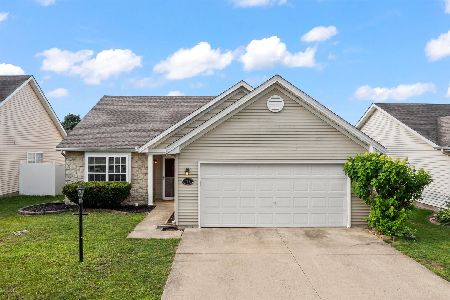
For Sale
$255,000
3 beds / 2.0 baths / 1,421 ft2
Single Family / Built: 2005
132
3103 Nobel Drive, Champaign, Illinois 61822
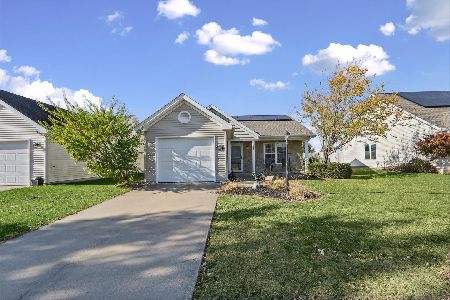
For Sale
$210,000
2 beds / 2.0 baths / 1,021 ft2
Single Family / Built: 2005
1
710 Yalow Drive, Champaign, Illinois 61822

For Sale
$197,500
2 beds / 2.0 baths / 1,080 ft2
Single Family / Built: 2007
70
3209 Stanley Lane, Champaign, Illinois 61822
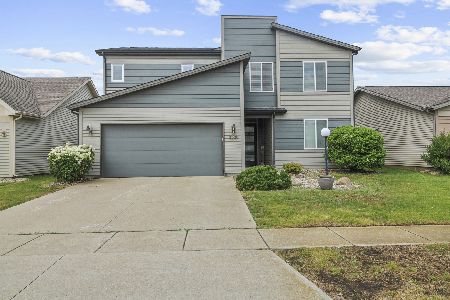
For Sale
$339,900
4 beds / 3.0 baths / 2,266 ft2
Single Family / Built: 2014
161
302 Luria Lane, Champaign, Illinois 61822
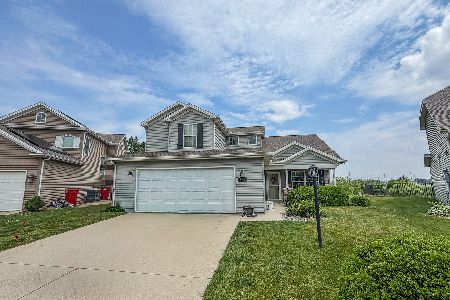
For Sale
$315,000
3 beds / 2.1 baths / 1,911 ft2
Single Family / Built: 2011
154
Nearby Sold Comparables


711 Newton Drive, Champaign, Illinois 61822

Sold
$200,000
2 beds / 2.0 baths / 1,000 ft2
Single Family / Built: 2005
617
Contact Agent
Listing Provided By
KELLER WILLIAMS-TREC
