

709 Plentywood Lane, Bensenville, Illinois 60106
Sorry, we are updating photos, please update this page in 15 minutes
$330,000
|
Sold
|
|
| Status: | Closed |
| Sqft: | 3,077 |
| Cost/Sqft: | $110 |
| Beds: | 5 |
| Baths: | 4 |
| Year Built: | 1986 |
| Property Taxes: | $10,793 |
| Days On Market: | 3237 |
| Lot Size: | 0,23 |
Description
Spacious Tudor, with 5 bedrooms,3 1/2 baths and two fireplaces.First floor bedroom. Room for everyone and everything.Large formal dining room with hardwood floors. Master bedroom has master bath with whirlpool tub and separate shower.Balcony off two of the bedrooms. Finished basement with full bath.Large deck for entertaining leads to fenced yard.
Property Specifics
| Single Family | |
| — | |
| Tudor | |
| 1986 | |
| Full | |
| Brick, Cedar | |
| Asphalt | |
| — | |
| No | |
| 0.23 |
| Du Page | |
| — | |
| 0 / Not Applicable | |
| None | |
| Lake Michigan | |
| Public Sewer | |
| Central Air | |
| Natural Gas | |
| 09826339 | |
| 0314301027 |
Nearby Schools
| NAME: | DISTRICT: | DISTANCE: | |
|---|---|---|---|
|
Grade School
W A Johnson Elementary School |
2 | — | |
|
Middle School
Blackhawk Middle School |
2 | Not in DB | |
|
High School
Fenton High School |
100 | Not in DB | |
Property History
| DATE: | EVENT: | PRICE: | SOURCE: |
|---|---|---|---|
| 14 May, 2018 | Sold | $330,000 | MRED MLS |
| 30 Mar, 2018 | Under contract | $339,900 | MRED MLS |
| — | Last price change | $349,900 | MRED MLS |
| 4 Jan, 2018 | Listed for sale | $349,900 | MRED MLS |
| 2 Aug, 2021 | Sold | $495,000 | MRED MLS |
| 20 May, 2021 | Under contract | $499,999 | MRED MLS |
| — | Last price change | $519,307 | MRED MLS |
| 5 Apr, 2021 | Listed for sale | $519,307 | MRED MLS |
Some photos of this home have been virtually staged.
Sorry, we are updating photos, please update this page in 15 minutesRoom Specifics
All Bedroom Info:
Total Bedrooms: 5
Bedrooms Above Ground: 5
Bedrooms Below Ground: 0
Total Bedrooms: 5
Bedrooms Above Ground: 5
Bedrooms Below Ground: 0
Second Bedroom Info:
Dimensions: —
Location: —Dimensions: —
Floor Type: Carpet
Third Bedroom Info:
Dimensions: —
Location: —Dimensions: —
Floor Type: Carpet
Fourth Bedroom Info:
Dimensions: —
Location: —Dimensions: —
Floor Type: Carpet
Bathroom Info:
Full Bathrooms: 4
Partial Bathrooms: 1Full Bathrooms: 4
Bathroom Amenities: Separate Shower, Garden Tub
Bathroom in Basement: 1
Dining Room Info:
Dimensions: —
Location: —Dimensions: —
Floor Type: Hardwood
Kitchen Info:
Dimensions: —
Location: —Dimensions: —
Floor Type: Ceramic Tile
Features: Island
Laundry Room Info:
Dimensions: —
Location: —Dimensions: —
Floor Type: Ceramic Tile
Family Room Info:
Dimensions: —
Location: —Dimensions: —
Floor Type: Hardwood
Additional Rooms Info:
Rooms: Bedroom 5, Breakfast Room, Foyer, Walk In Closet
Basement: FullRooms: Bedroom 5, Breakfast Room, Foyer, Walk In Closet
Other Specifics
| 2 | |
| — | |
| Garage | |
| — | |
| — | |
| — | |
| — | |
| — | |
| 65X150 | |
| — | |
| Full | |
| Hardwood Floors, First Floor Bedroom, First Floor Laundry | |
| — | |
| Not in DB | |
| — | |
| — | |
| — |
Tax History
| Year | Property Taxes |
|---|---|
| 2018 | $10,793 |
| 2021 | $9,376 |
Contact Agent
Nearby Similar Homes
217 Church Road, Bensenville, Illinois 60106
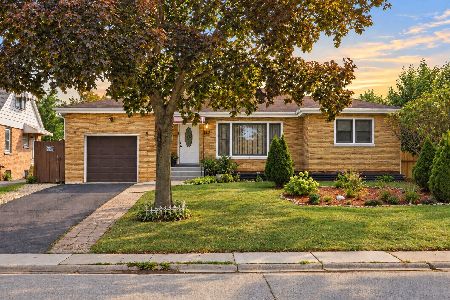
For Sale
$437,000
3 beds / 2.0 baths / 2,848 ft2
Single Family / Built: 1951
42
219 Judson Street, Bensenville, Illinois 60106

For Sale
$425,000
3 beds / 2.0 baths / 1,196 ft2
Single Family / Built: 1954
37
Nearby Sold Comparables
709 Plentywood Lane, Bensenville, Illinois 60106
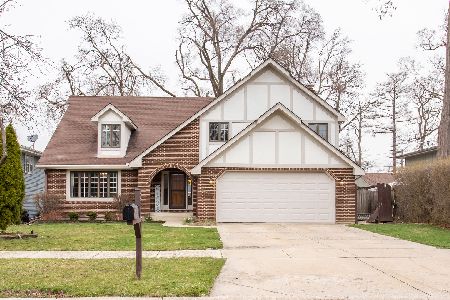
Sold
$499,999
5 beds / 4.0 baths / 3,077 ft2
Single Family / Built: 1986
2050
701 Plentywood Lane, Bensenville, Illinois 60106
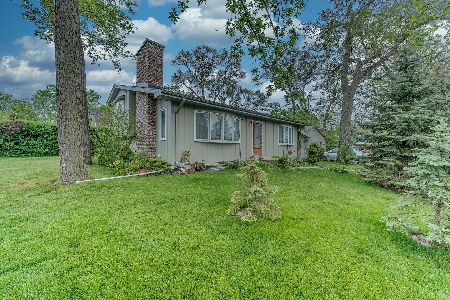
Sold
$329,900
4 beds / 2.0 baths / 1,600 ft2
Single Family / Built: 1976
2001
702 Green Street, Bensenville, Illinois 60106

Sold
$139,000
3 beds / 1.0 baths / 1,227 ft2
Single Family / Built: 1957
4232
702 Plentywood Lane, Bensenville, Illinois 60106
Sold
$394,900
4 beds / 3.1 baths / 2,800 ft2
Single Family / Built: 1984
4573
716 Green Street, Bensenville, Illinois 60106
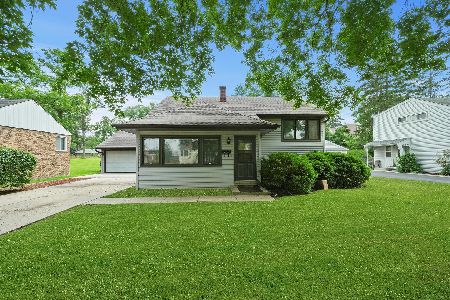
Sold
$299,999
3 beds / 1.1 baths / 1,152 ft2
Single Family / Built: 1957
1245
738 Plentywood Lane, Bensenville, Illinois 60106
Sold
$369,900
3 beds / 2.1 baths / 2,404 ft2
Single Family / Built: 1984
2733
Contact Agent
Listing Provided By
Re/Max 1st
