

709 Sunnycrest, Urbana, Illinois 61801
$149,900
|
Sold
|
|
| Status: | Closed |
| Sqft: | 1,806 |
| Cost/Sqft: | $83 |
| Beds: | 2 |
| Baths: | 2 |
| Year Built: | 1960 |
| Property Taxes: | $3,469 |
| Days On Market: | 4550 |
| Lot Size: | 0,00 |
Description
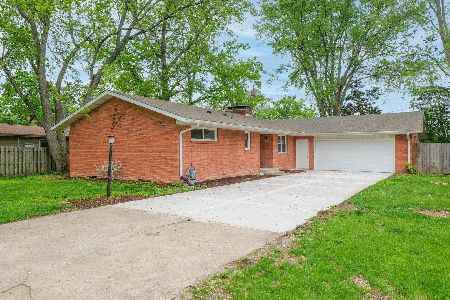
From the picture-perfect curb appeal complemented by the cobblestone front walk and neatly manicured landscaping to the myriad upgrades inside, this home has much to offer! Inside, the house features original oak floors through the living room, dining room, and all bedrooms. A large 1st floor family room features knotty pine floors with beamed ceiling and wood-burning fireplace. Most of the house features upgraded colonial styled trim and a neutral color palette. Both baths boast gorgeous updates. The backyard features a cobblestone patio that overlooks the fenced backyard with gorgeous landscaping. The backyard also features a fully finished, heated & air conditioned studio/office building in which the previous owner invested around $20,000. See full HD photo gallery!
Property Specifics
| Single Family | |
| — | |
| Tri-Level | |
| 1960 | |
| None | |
| — | |
| No | |
| — |
| Champaign | |
| Sunnycrest | |
| — / — | |
| — | |
| Public | |
| Public Sewer | |
| 09423545 | |
| 932121103003 |
Nearby Schools
| NAME: | DISTRICT: | DISTANCE: | |
|---|---|---|---|
|
Grade School
Wiley |
— | ||
|
Middle School
Ums |
Not in DB | ||
|
High School
Uhs |
Not in DB | ||
Property History
| DATE: | EVENT: | PRICE: | SOURCE: |
|---|---|---|---|
| 30 May, 2014 | Sold | $149,900 | MRED MLS |
| 20 Apr, 2014 | Under contract | $149,900 | MRED MLS |
| 18 Apr, 2014 | Listed for sale | $149,900 | MRED MLS |
| 15 Jun, 2018 | Sold | $165,000 | MRED MLS |
| 21 Apr, 2018 | Under contract | $159,900 | MRED MLS |
| 20 Apr, 2018 | Listed for sale | $159,900 | MRED MLS |
| 30 Jun, 2026 | Sold | $280,000 | MRED MLS |
| 4 May, 2026 | Under contract | $265,000 | MRED MLS |
| 29 Apr, 2026 | Listed for sale | $265,000 | MRED MLS |
Room Specifics
Total Bedrooms: 3
Bedrooms Above Ground: 2
Bedrooms Below Ground: 1
Dimensions: —
Floor Type: Hardwood
Dimensions: —
Floor Type: Hardwood
Full Bathrooms: 2
Bathroom Amenities: —
Bathroom in Basement: —
Rooms: —
Basement Description: Crawl
Other Specifics
| 1 | |
| — | |
| — | |
| Patio | |
| Fenced Yard | |
| 78X118X70X123 | |
| — | |
| — | |
| — | |
| Dishwasher, Dryer, Range Hood, Range, Refrigerator, Washer | |
| Not in DB | |
| Sidewalks | |
| — | |
| — | |
| Wood Burning |
Tax History
| Year | Property Taxes |
|---|---|
| 2014 | $3,469 |
| 2018 | $3,987 |
| 2026 | $6,110 |
Contact Agent
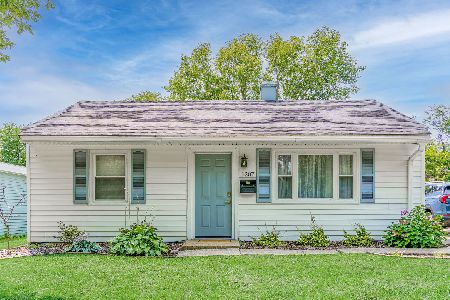
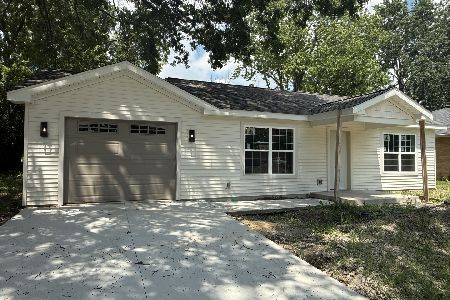
Nearby Similar Homes
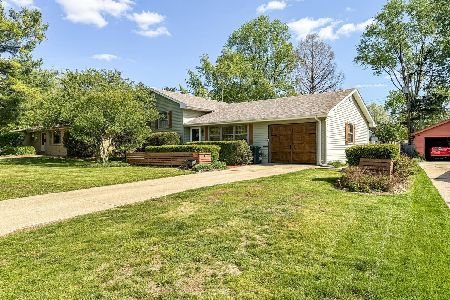
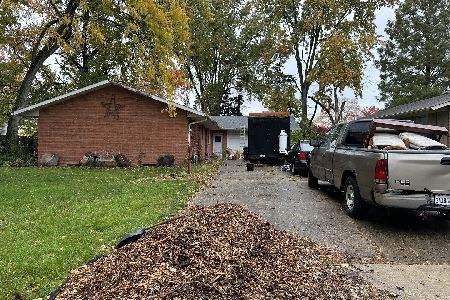
Nearby Sold Comparables

Contact Agent
Listing Provided By
RE/MAX REALTY ASSOCIATES-CHA
