

710 Berkley Avenue, Elmhurst, Illinois 60126
Sorry, we are updating photos, please update this page in 15 minutes
$355,000
|
Sold
|
|
| Status: | Closed |
| Sqft: | 1,200 |
| Cost/Sqft: | $304 |
| Beds: | 3 |
| Baths: | 2 |
| Year Built: | 1956 |
| Property Taxes: | $6,739 |
| Days On Market: | 2643 |
| Lot Size: | 0,16 |
Description
Great price on this nicely updated all brick MacDougall ranch. Galley kitchen with 42" cabinets and spacious eating area with full view of backyard. This 3 bedroom 2 full bath home has been well maintained with newer windows, AC, kitchen appliances, carpet, and roof. Finished basement boasts large family room with bar and full bath plus generous storage/workroom and laundry room. Huge 2 car + garage. Steps to Blue Ribbon Lincoln Elementary School, Illinois Prairie Path & Salt Creek Greenway Trail. Perfect for downsizing or 1st time home buyers!
Property Specifics
| Single Family | |
| — | |
| — | |
| 1956 | |
| Full | |
| Brick | |
| — | |
| — | |
| No | |
| 0.16 |
| Du Page | |
| — | |
| — / Not Applicable | |
| None | |
| Lake Michigan | |
| Public Sewer | |
| Central Air | |
| Natural Gas | |
| 10492127 | |
| 0611327021 |
Nearby Schools
| NAME: | DISTRICT: | DISTANCE: | |
|---|---|---|---|
|
Grade School
Lincoln Elementary School |
205 | — | |
|
Middle School
Bryan Middle School |
205 | Not in DB | |
|
High School
York Community High School |
205 | Not in DB | |
Property History
| DATE: | EVENT: | PRICE: | SOURCE: |
|---|---|---|---|
| 25 Nov, 2019 | Sold | $355,000 | MRED MLS |
| 30 Oct, 2019 | Under contract | $365,000 | MRED MLS |
| — | Last price change | $374,900 | MRED MLS |
| 21 Aug, 2019 | Listed for sale | $379,900 | MRED MLS |
Sorry, we are updating photos, please update this page in 15 minutes
Room Specifics
All Bedroom Info:
Total Bedrooms: 3
Bedrooms Above Ground: 3
Bedrooms Below Ground: 0
Total Bedrooms: 3
Bedrooms Above Ground: 3
Bedrooms Below Ground: 0
Second Bedroom Info:
Dimensions: —
Location: —Dimensions: —
Floor Type: Carpet
Third Bedroom Info:
Dimensions: —
Location: —Dimensions: —
Floor Type: Carpet
Bathroom Info:
Full Bathrooms: 2
Partial Bathrooms: 0Full Bathrooms: 2
Bathroom Amenities: —
Bathroom in Basement: 1
Dining Room Info:
Dimensions: —
Location: —Dimensions: —
Floor Type: Hardwood
Kitchen Info:
Dimensions: —
Location: —Dimensions: —
Floor Type: Ceramic Tile
Features: Eating Area-Table Space, Galley
Living Room Info:
Dimensions: —
Location: —Dimensions: —
Floor Type: Hardwood
Family Room Info:
Dimensions: —
Location: —Dimensions: —
Floor Type: Carpet
Additional Rooms Info:
Rooms: Storage, Walk In Closet
Basement: FullRooms: Storage, Walk In Closet
Other Specifics
| 2 | |
| — | |
| Garage | |
| — | |
| — | |
| — | |
| Patio, Storms/Screens | |
| — | |
| 50 X 140 | |
| — | |
| None | |
| Hardwood Floors, First Floor Bedroom, First Floor Full Bath, Walk-In Closet(s) | |
| Range, Microwave, Dishwasher, Refrigerator, Washer, Dryer, Stainless Steel Appliance(s) | |
| Not in DB | |
| Sidewalks, Street Lights, Street Paved | |
| — | |
| — |
Tax History
| Year | Property Taxes |
|---|---|
| 2019 | $6,739 |
Contact Agent
Nearby Similar Homes
769 Fairview Avenue, Elmhurst, Illinois 60126
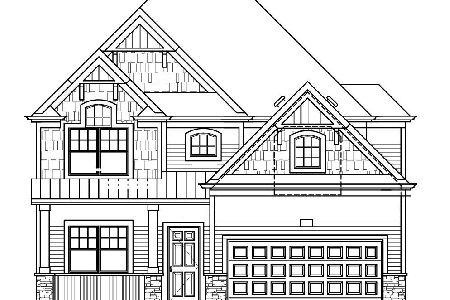
For Sale
$1,649,000
4 beds / 5.0 baths / 3,400 ft2
Single Family / Built: 2026
307
663 Hawthorne Avenue, Elmhurst, Illinois 60126
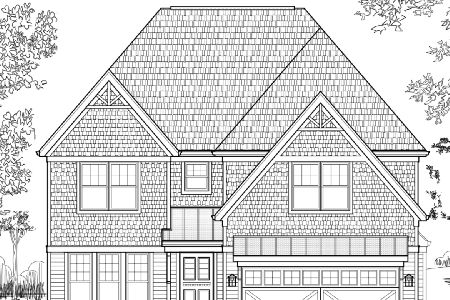
For Sale
$1,679,000
4 beds / 5.0 baths / 3,600 ft2
Single Family / Built: 2025
223
799 Hawthorne Avenue, Elmhurst, Illinois 60126
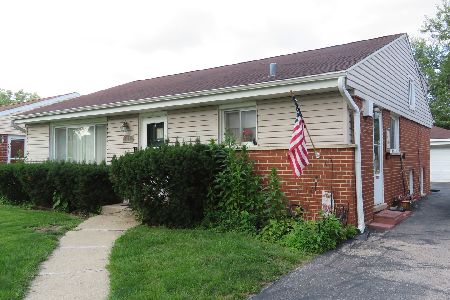
For Sale
$499,500
3 beds / 1.1 baths / 1,638 ft2
Single Family / Built: 1958
100
693 Spring Road, Elmhurst, Illinois 60126
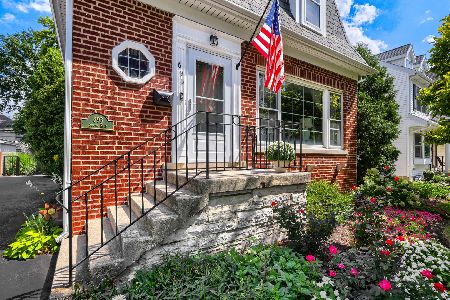
For Sale
$615,000
3 beds / 2.1 baths / 1,890 ft2
Single Family / Built: 1943
75
754 Saylor Avenue, Elmhurst, Illinois 60126

For Sale
$599,000
4 beds / 2.1 baths / 1,530 ft2
Single Family / Built: 1954
29
836 Spring Road, Elmhurst, Illinois 60126
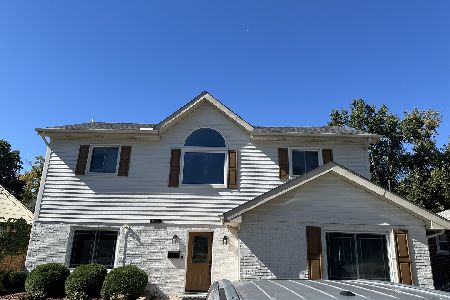
For Sale
$900,000
4 beds / 3.0 baths / 2,235 ft2
Single Family / Built: 1954
34
Nearby Sold Comparables
714 Berkley Avenue, Elmhurst, Illinois 60126

Sold
$774,900
4 beds / 3.1 baths / 2,391 ft2
Single Family / Built: 1956
3281
718 Berkley Avenue, Elmhurst, Illinois 60126
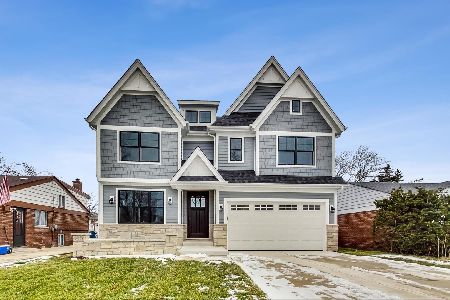
Sold
$1,079,000
4 beds / 4.1 baths / 3,450 ft2
Single Family / Built: 2021
1942
722 Berkley Avenue, Elmhurst, Illinois 60126
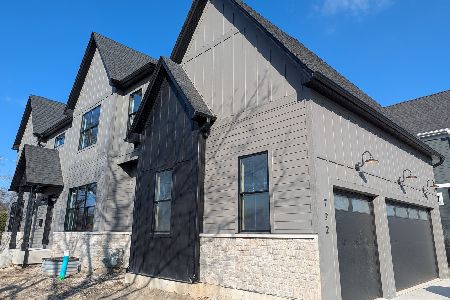
Sold
$1,689,900
4 beds / 4.1 baths / 3,450 ft2
Single Family / Built: 2025
263
698 Berkley Avenue, Elmhurst, Illinois 60126

Sold
$329,900
3 beds / 1.1 baths / 1,312 ft2
Single Family / Built: 1955
1836
698 Berkley Avenue, Elmhurst, Illinois 60126

Sold
$1,300,000
4 beds / 4.1 baths / 3,654 ft2
Single Family / Built: 2022
1388
715 Berkley Avenue, Elmhurst, Illinois 60126
Sold
$334,777
3 beds / 2.0 baths / 1,952 ft2
Single Family / Built: 1965
5673
Contact Agent
Listing Provided By
L.W. Reedy Real Estate
