

710 Keystone Lane, Vernon Hills, Illinois 60061
Subdivision > Aspen Pointe
Sorry, we are updating photos, please update this page in 15 minutes
$275,000
|
Sold
|
|
| Status: | Closed |
| Sqft: | 2,087 |
| Cost/Sqft: | $143 |
| Beds: | 3 |
| Baths: | 3 |
| Year Built: | 2006 |
| Property Taxes: | $9,191 |
| Days On Market: | 5670 |
| Lot Size: | 0,00 |
Description
Better than NEW! Absolutly stunning! Lots of upgrades. High ceilings, gourmet kitchen w/42"cherry cabinets, large island w/staineless sink, granite tps, SS appliances & recessed lighting. Maple flrs throughout main flr. Super size LR w/sliders to balcony. Formal DR. 1st flr den. White trim & 6pannel drs. All bedrms w/ceiling fan. Ceramic tile baths/corian tps. Mstr suite w/large walk-in closet. Tastefully decorated.
Property Specifics
| Condos/Townhomes | |
| — | |
| — | |
| 2006 | |
| None | |
| Brick | |
| Asphalt | |
| LARGEST B | |
| No | |
| — |
| Lake | |
| Aspen Pointe | |
| 145 / Monthly | |
| Insurance, Exterior Maintenance, Lawn Care, Snow Removal | |
| Lake Michigan, Public | |
| Public Sewer | |
| Central Air | |
| Natural Gas, Forced Air | |
| 07783368 | |
| 15052081170000 |
Nearby Schools
| NAME: | DISTRICT: | DISTANCE: | |
|---|---|---|---|
|
Grade School
Hawthorn Elementary School (nor |
73 | — | |
|
Middle School
Hawthorn Elementary School (nor |
73 | Not in DB | |
|
High School
Vernon Hills High School |
128 | Not in DB | |
Property History
| DATE: | EVENT: | PRICE: | SOURCE: |
|---|---|---|---|
| 14 Jul, 2011 | Sold | $275,000 | MRED MLS |
| 4 May, 2011 | Under contract | $299,000 | MRED MLS |
| 18 Apr, 2011 | Listed for sale | $299,000 | MRED MLS |
Sorry, we are updating photos, please update this page in 15 minutes
Room Specifics
All Bedroom Info:
Total Bedrooms: 3
Bedrooms Above Ground: 3
Bedrooms Below Ground: 0
Total Bedrooms: 3
Bedrooms Above Ground: 3
Bedrooms Below Ground: 0
Second Bedroom Info:
Dimensions: —
Location: —Dimensions: —
Floor Type: Carpet
Third Bedroom Info:
Dimensions: —
Location: —Dimensions: —
Floor Type: Carpet
Bathroom Info:
Full Bathrooms: 3
Partial Bathrooms: 1Full Bathrooms: 3
Bathroom Amenities: —
Bathroom in Basement: 0
Dining Room Info:
Dimensions: —
Location: —Dimensions: —
Floor Type: Hardwood
Kitchen Info:
Dimensions: —
Location: —Dimensions: —
Floor Type: Hardwood
Features: Eating Area-Breakfast Bar, Island, Pantry-Closet
Living Room Info:
Dimensions: —
Location: —Dimensions: —
Floor Type: Hardwood
Family Room Info:
Dimensions: —
Location: —Dimensions: —
Floor Type: Carpet
Additional Rooms Info:
Rooms: No additional rooms
Basement: NoneRooms: No additional rooms
Other Specifics
| 2 | |
| Concrete Perimeter | |
| Garage | |
| — | |
| — | |
| — | |
| Balcony | |
| Common Grounds, Cul-De-Sac, Landscaped | |
| COMMON | |
| — | |
| Full | |
| Vaulted/Cathedral Ceilings, Laundry Hook-Up in Unit, Storage | |
| Range, Microwave, Dishwasher, Refrigerator, Washer, Dryer, Disposal | |
| Not in DB | |
| — | |
| None | |
| — |
Tax History
| Year | Property Taxes |
|---|---|
| 2011 | $9,191 |
Contact Agent
Nearby Similar Homes
756 Aspen Drive, Vernon Hills, Illinois 60061

For Sale
$455,000
3 beds / 2.1 baths / 2,087 ft2
Condos/Townhomes / Built: 2006
47
826 Hughes Place, Vernon Hills, Illinois 60061
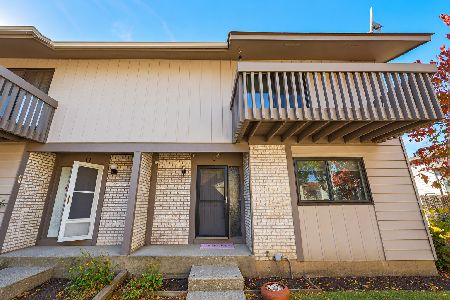
For Sale
$365,000
3 beds / 1.1 baths / 1,364 ft2
Condos/Townhomes / Built: 1979
5
366 Washington Court, Vernon Hills, Illinois 60061
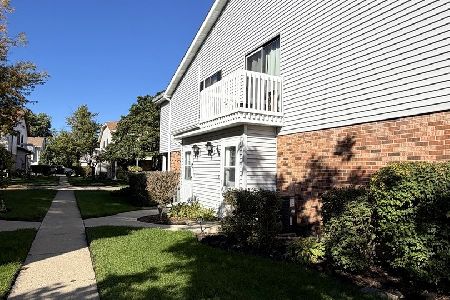
For Sale
$249,000
2 beds / 1.0 baths / 1,050 ft2
Condos/Townhomes / Built: 1976
23
171 Saratoga Court, Vernon Hills, Illinois 60061

For Sale
$340,000
2 beds / 1.1 baths / 1,172 ft2
Condos/Townhomes / Built: 1976
47
1424 Derby Lane, Mundelein, Illinois 60060
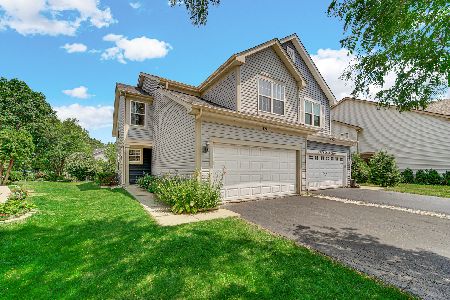
For Sale
$422,900
3 beds / 3.1 baths / 1,892 ft2
Condos/Townhomes / Built: 1994
26
328 Farmingdale Circle, Vernon Hills, Illinois 60061
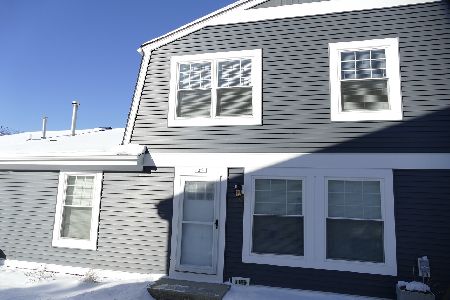
For Sale
$255,000
2 beds / 1.1 baths / 1,012 ft2
Condos/Townhomes / Built: 1978
79
Nearby Sold Comparables
706 Keystone Lane, Vernon Hills, Illinois 60061

Sold
$239,900
3 beds / 2.1 baths / 2,087 ft2
Condos/Townhomes / Built: 2006
5333
706 Keystone Lane, Vernon Hills, Illinois 60061

Sold
$349,900
3 beds / 2.1 baths / 2,087 ft2
Condos/Townhomes / Built: 2006
2112
714 Keystone Lane, Vernon Hills, Illinois 60061
Sold
$329,900
3 beds / 2.1 baths / 2,087 ft2
Condos/Townhomes / Built: 2006
3639
718 Keystone Lane, Vernon Hills, Illinois 60061
Sold
$274,900
2 beds / 2.1 baths / 2,037 ft2
Condos/Townhomes / Built: 2006
2422
702 Keystone Lane, Vernon Hills, Illinois 60061
Sold
$349,500
3 beds / 2.1 baths / 2,480 ft2
Condos/Townhomes / Built: 2006
3874
702 Keystone Lane, Vernon Hills, Illinois 60061

Sold
$375,000
3 beds / 2.1 baths / 2,181 ft2
Condos/Townhomes / Built: 2006
1968
Contact Agent
Listing Provided By
RE/MAX Showcase
