

710 Mecosta Lane, Romeoville, Illinois 60446
Subdivision > Grand Haven
Sorry, we are updating photos, please update this page in 15 minutes
$212,000
|
Sold
|
|
| Status: | Closed |
| Sqft: | 1,821 |
| Cost/Sqft: | $118 |
| Beds: | 2 |
| Baths: | 2 |
| Year Built: | 2004 |
| Property Taxes: | $6,567 |
| Days On Market: | 3991 |
| Lot Size: | 0,00 |
Description
Open floor plan with hardwood floors in kitchen, family room and sunroom. Beautiful see thru fireplace. Quaker style cabinet kitchen with all appliances. Two bedrooms plus den. Master bath boasts whirlpool tub plus double size shower. 1st floor laundry room. New central air in 2014. Full unfinished basement, sump pump. Invisible fence for those pets. Patio. Exterior maintenance free. Great over 55 community with plenty of activities included clubhouse, indoor & outdoor pools, tennis courts, ponds, walking paths and lots more.
Property Specifics
| Single Family | |
| — | |
| Ranch | |
| 2004 | |
| Full | |
| Vinyl Siding | |
| Asphalt | |
| SYRACUSE | |
| No | |
| — |
| Will | |
| Grand Haven | |
| 214 / Monthly | |
| Insurance, Security, Clubhouse, Exercise Facilities, Pool, Lawn Care, Snow Removal | |
| Public | |
| Public Sewer, Sewer-Storm | |
| Central Air | |
| Natural Gas, Forced Air | |
| 09091235 | |
| 1104184050310000 |
Property History
| DATE: | EVENT: | PRICE: | SOURCE: |
|---|---|---|---|
| 15 Aug, 2016 | Sold | $212,000 | MRED MLS |
| 16 May, 2016 | Under contract | $214,900 | MRED MLS |
| — | Last price change | $218,900 | MRED MLS |
| 23 Nov, 2015 | Listed for sale | $219,900 | MRED MLS |
| 25 Sep, 2026 | Sold | $330,000 | MRED MLS |
| 29 Aug, 2026 | Under contract | $315,650 | MRED MLS |
| — | Last price change | $320,650 | MRED MLS |
| 18 Jul, 2026 | Listed for sale | $323,650 | MRED MLS |
Sorry, we are updating photos, please update this page in 15 minutes
Room Specifics
All Bedroom Info:
Total Bedrooms: 2
Bedrooms Above Ground: 2
Bedrooms Below Ground: 0
Total Bedrooms: 2
Bedrooms Above Ground: 2
Bedrooms Below Ground: 0
Second Bedroom Info:
Dimensions: —
Location: —Dimensions: —
Floor Type: Carpet
Bathroom Info:
Full Bathrooms: 2
Partial Bathrooms: 0Full Bathrooms: 2
Bathroom Amenities: Whirlpool, Separate Shower
Bathroom in Basement: 0
Dining Room Info:
Dimensions: —
Location: —Dimensions: —
Floor Type: Carpet
Kitchen Info:
Dimensions: —
Location: —Dimensions: —
Floor Type: Hardwood
Features: Eating Area-Table Space
Laundry Room Info:
Dimensions: —
Location: —Dimensions: —
Floor Type: Vinyl
Living Room Info:
Dimensions: —
Location: —Dimensions: —
Floor Type: Carpet
Family Room Info:
Dimensions: —
Location: —Dimensions: —
Floor Type: Hardwood
Additional Rooms Info:
Rooms: Den, Heated Sun Room
Basement: FullRooms: Den, Heated Sun Room
Other Specifics
| 2 | |
| Concrete Perimeter | |
| Garage | |
| — | |
| — | |
| — | |
| Patio | |
| — | |
| 70X109X46X121 | |
| Unfinished | |
| Full | |
| Hardwood Floors, First Floor Bedroom, First Floor Laundry, First Floor Full Bath | |
| Range, Microwave, Dishwasher, Refrigerator, Washer, Dryer, Disposal | |
| Not in DB | |
| Clubhouse, Pool, Tennis Courts | |
| — | |
| Gas Log, Gas Starter |
Tax History
| Year | Property Taxes |
|---|---|
| 2016 | $6,567 |
| 2026 | $5,347 |
Contact Agent
Nearby Similar Homes
676 Wellston Lane, Romeoville, Illinois 60446
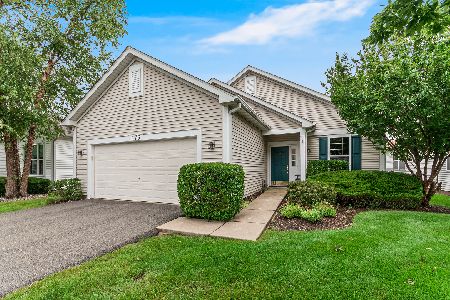
For Sale
$317,500
2 beds / 2.0 baths / 1,709 ft2
Single Family / Built: 2002
69
663 Mecosta Lane, Romeoville, Illinois 60446
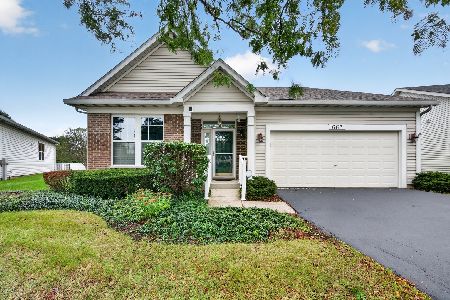
For Sale
$375,000
2 beds / 2.0 baths / 2,189 ft2
Single Family / Built: 2004
33
651 Mecosta Lane, Romeoville, Illinois 60446
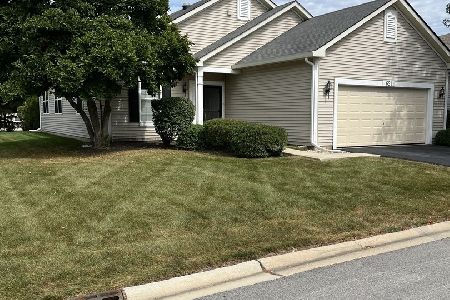
For Sale
$310,000
2 beds / 2.0 baths / 1,666 ft2
Single Family / Built: 2002
42
745 Mecosta Lane, Romeoville, Illinois 60446
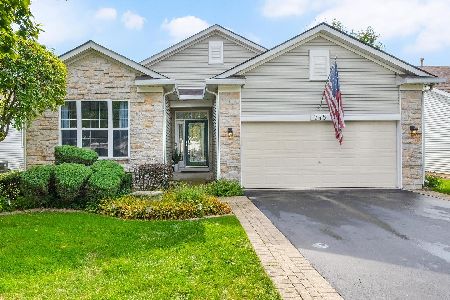
For Sale
$409,000
3 beds / 3.0 baths / 1,760 ft2
Single Family / Built: 2003
13
1486 Grand Haven Road, Romeoville, Illinois 60446

For Sale
$389,900
3 beds / 3.0 baths / 2,480 ft2
Single Family / Built: 2003
47
1566 Benzie Circle, Romeoville, Illinois 60446
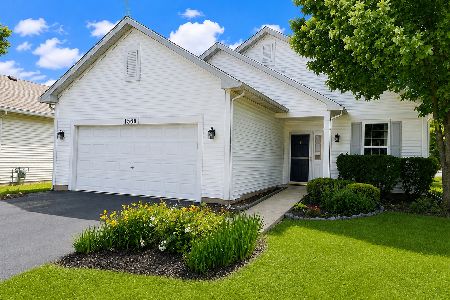
For Sale
$309,900
2 beds / 2.0 baths / 1,622 ft2
Single Family / Built: 2002
36
Nearby Sold Comparables
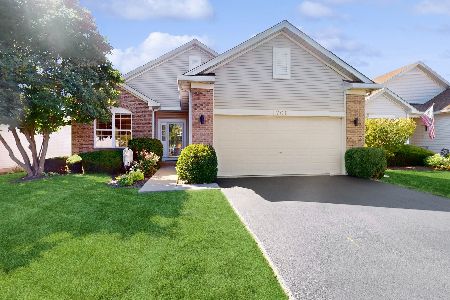
718 Mecosta Lane, Romeoville, Illinois 60446

Sold
$138,900
2 beds / 2.0 baths / 1,606 ft2
Single Family / Built: 2004
5216
Contact Agent
Listing Provided By
Century 21 Affiliated
