

710 Olson Street, Woodstock, Illinois 60098
Sorry, we are updating photos, please update this page in 15 minutes
$107,500
|
Sold
|
|
| Status: | Closed |
| Sqft: | 1,344 |
| Cost/Sqft: | $86 |
| Beds: | 3 |
| Baths: | 2 |
| Year Built: | 1904 |
| Property Taxes: | $3,441 |
| Days On Market: | 4656 |
| Lot Size: | 0,15 |
Description
PRIVATE QUIET DEAD END STREET LOCATION. Interior is well maintained, has some upgrades and is very spacious and open for an oder home! Kitchen has newer appliances. 9 foot ceilings throughout first floor. Large rooms, newer windows, ideal starter home with lots of hidden storage! Private fenced back yard, newer brick paver patio, mature trees and landscaping. Private garage with long driveway.
Property Specifics
| Single Family | |
| — | |
| Farmhouse | |
| 1904 | |
| None | |
| Cedar, Frame | |
| Asphalt | |
| — | |
| No | |
| 0.15 |
| Mc Henry | |
| — | |
| 0 / Not Applicable | |
| None | |
| Public | |
| Public Sewer | |
| Window/Wall Units - 2 | |
| Natural Gas, Forced Air | |
| 08533748 | |
| 1305276003 |
Nearby Schools
| NAME: | DISTRICT: | DISTANCE: | |
|---|---|---|---|
|
Grade School
Mary Endres Elementary School |
200 | — | |
|
Middle School
Northwood Middle School |
200 | Not in DB | |
|
High School
Woodstock High School |
200 | Not in DB | |
Property History
| DATE: | EVENT: | PRICE: | SOURCE: |
|---|---|---|---|
| 23 May, 2014 | Sold | $107,500 | MRED MLS |
| 24 Apr, 2014 | Under contract | $115,000 | MRED MLS |
| — | Last price change | $119,000 | MRED MLS |
| 9 Feb, 2014 | Listed for sale | $125,000 | MRED MLS |
| 25 Sep, 2023 | Sold | $205,000 | MRED MLS |
| 21 Jul, 2023 | Under contract | $210,000 | MRED MLS |
| — | Last price change | $220,000 | MRED MLS |
| 8 Jun, 2023 | Listed for sale | $220,000 | MRED MLS |
Sorry, we are updating photos, please update this page in 15 minutes
Room Specifics
All Bedroom Info:
Total Bedrooms: 3
Bedrooms Above Ground: 3
Bedrooms Below Ground: 0
Total Bedrooms: 3
Bedrooms Above Ground: 3
Bedrooms Below Ground: 0
Second Bedroom Info:
Dimensions: —
Location: —Dimensions: —
Floor Type: Wood Laminate
Third Bedroom Info:
Dimensions: —
Location: —Dimensions: —
Floor Type: Wood Laminate
Bathroom Info:
Full Bathrooms: 2
Partial Bathrooms: 1Full Bathrooms: 2
Bathroom Amenities: —
Bathroom in Basement: 0
Dining Room Info:
Dimensions: —
Location: —Dimensions: —
Floor Type: Carpet
Kitchen Info:
Dimensions: —
Location: —Dimensions: —
Floor Type: Ceramic Tile
Features: Eating Area-Table Space
Living Room Info:
Dimensions: —
Location: —Dimensions: —
Floor Type: Carpet
Additional Rooms Info:
Rooms: Enclosed Porch
Basement: NoneRooms: Enclosed Porch
Other Specifics
| 1 | |
| — | |
| Garage | |
| — | |
| — | |
| — | |
| Patio, Brick Paver Patio | |
| Fenced Yard | |
| 55X118X55X117 | |
| — | |
| None | |
| First Floor Laundry | |
| Range, Microwave, Refrigerator, Washer, Dryer | |
| Not in DB | |
| — | |
| — | |
| — |
Tax History
| Year | Property Taxes |
|---|---|
| 2014 | $3,441 |
| 2023 | $3,733 |
Contact Agent
Nearby Similar Homes
607 Park Street, Woodstock, Illinois 60098
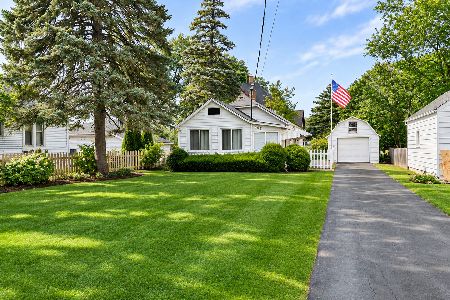
For Sale
$169,900
1 beds / 1.0 baths / 630 ft2
Single Family / Built: 1937
4
629 Madison Street, Woodstock, Illinois 60098
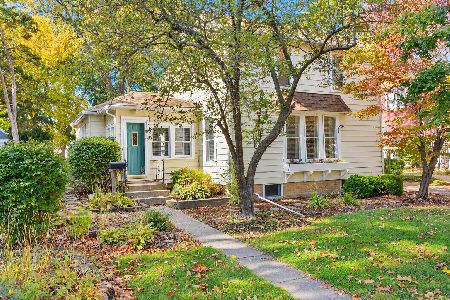
For Sale
$239,000
2 beds / 1.1 baths / 1,488 ft2
Single Family / Built: 1900
16
1070 Rose Court, Woodstock, Illinois 60098
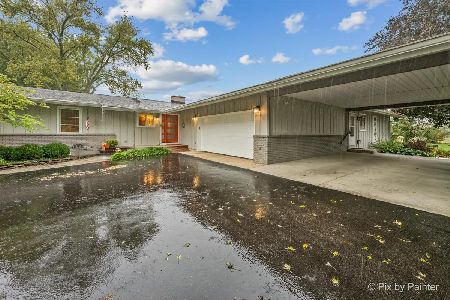
For Sale
$500,000
4 beds / 3.0 baths / 2,762 ft2
Single Family / Built: 1968
24
Nearby Sold Comparables
710 Olson Street, Woodstock, Illinois 60098

Sold
$210,000
3 beds / 1.1 baths / 1,344 ft2
Single Family / Built: 1902
1250
716 Olson Street, Woodstock, Illinois 60098

Sold
$180,000
2 beds / 2.0 baths / 1,128 ft2
Single Family / Built: 1946
3049
704 Olson Street, Woodstock, Illinois 60098
Sold
$300,000
3 beds / 3.0 baths / 2,783 ft2
Single Family / Built: —
7145
704 Olson Street, Woodstock, Illinois 60098
Sold
$154,900
3 beds / 3.0 baths / 2,722 ft2
Single Family / Built: 1902
4716
704 Olson Street, Woodstock, Illinois 60098

Sold
$229,000
3 beds / 3.0 baths / 2,722 ft2
Single Family / Built: 1902
2315
641 Mchenry Avenue, Woodstock, Illinois 60098

Sold
$139,000
3 beds / 1.0 baths / 1,012 ft2
Single Family / Built: 1935
1806
Contact Agent
Listing Provided By
Century 21 Affiliated
