

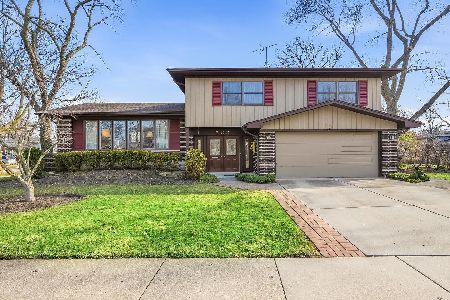
710 Redwood Lane, Arlington Heights, Illinois 60004
Subdivision > Ivy Hill
Sorry, we are updating photos, please update this page in 15 minutes
$372,000
|
Sold
|
|
| Status: | Closed |
| Sqft: | 1,780 |
| Cost/Sqft: | $213 |
| Beds: | 3 |
| Baths: | 2 |
| Year Built: | 1967 |
| Property Taxes: | $7,200 |
| Days On Market: | 4487 |
| Lot Size: | 0,23 |
Description
Rare ranch home in sought-after Ivy Hill! Be greeted by open ceramic tile foyer opening to the LR & formal DR w/ gleaming hardwood floors. Updated kit boasts stone backsplash, newer SS appl & granite tops. MBR w/private bath! Unfin bsmt awaits your finishing touches! So much new incl: windows, doors, roof, siding, furnace, baths, recessed lighting & more! Conveniently loc to shops, Ivy Hill school & Camelot park!
Property Specifics
| Single Family | |
| — | |
| Ranch | |
| 1967 | |
| Partial | |
| Vinyl Siding, Brick | |
| Asphalt | |
| — | |
| No | |
| 0.23 |
| Cook | |
| Ivy Hill | |
| 0 / Not Applicable | |
| None | |
| Lake Michigan | |
| Public Sewer | |
| Central Air | |
| Natural Gas, Forced Air | |
| 08677213 | |
| 03174020450000 |
Nearby Schools
| NAME: | DISTRICT: | DISTANCE: | |
|---|---|---|---|
|
Grade School
Ivy Hill Elementary School |
25 | — | |
|
Middle School
Thomas Middle School |
25 | Not in DB | |
|
High School
Buffalo Grove High School |
214 | Not in DB | |
Property History
| DATE: | EVENT: | PRICE: | SOURCE: |
|---|---|---|---|
| 31 Oct, 2014 | Sold | $372,000 | MRED MLS |
| 20 Aug, 2014 | Under contract | $379,900 | MRED MLS |
| 18 Jul, 2014 | Listed for sale | $379,900 | MRED MLS |
| 25 Jun, 2021 | Sold | $455,000 | MRED MLS |
| 15 May, 2021 | Under contract | $469,900 | MRED MLS |
| — | Last price change | $480,000 | MRED MLS |
| 3 May, 2021 | Listed for sale | $480,000 | MRED MLS |
Sorry, we are updating photos, please update this page in 15 minutes
Room Specifics
All Bedroom Info:
Total Bedrooms: 3
Bedrooms Above Ground: 3
Bedrooms Below Ground: 0
Total Bedrooms: 3
Bedrooms Above Ground: 3
Bedrooms Below Ground: 0
Second Bedroom Info:
Dimensions: —
Location: —Dimensions: —
Floor Type: Hardwood
Third Bedroom Info:
Dimensions: —
Location: —Dimensions: —
Floor Type: Hardwood
Bathroom Info:
Full Bathrooms: 2
Partial Bathrooms: 0Full Bathrooms: 2
Bathroom Amenities: —
Bathroom in Basement: 0
Dining Room Info:
Dimensions: —
Location: —Dimensions: —
Floor Type: Hardwood
Kitchen Info:
Dimensions: —
Location: —Dimensions: —
Floor Type: Ceramic Tile
Features: Eating Area-Table Space
Living Room Info:
Dimensions: —
Location: —Dimensions: —
Floor Type: Hardwood
Family Room Info:
Dimensions: —
Location: —Dimensions: —
Floor Type: Carpet
Additional Rooms Info:
Rooms: No additional rooms
Basement: PartialRooms: No additional rooms
Other Specifics
| 2 | |
| Concrete Perimeter | |
| Garage | |
| — | |
| — | |
| — | |
| Patio | |
| — | |
| 68X141X139X73 | |
| — | |
| Full | |
| Hardwood Floors, First Floor Bedroom, First Floor Full Bath | |
| Double Oven, Microwave, Dishwasher, Refrigerator, Washer, Dryer, Disposal, Stainless Steel Appliance(s) | |
| Not in DB | |
| Sidewalks, Street Lights, Street Paved | |
| — | |
| — |
Tax History
| Year | Property Taxes |
|---|---|
| 2014 | $7,200 |
| 2021 | $9,121 |
Contact Agent
Nearby Similar Homes
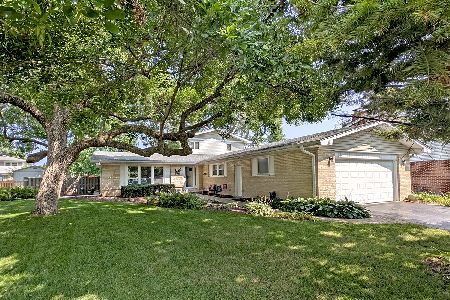
1914 Burke Drive, Arlington Heights, Illinois 60004

For Sale
$799,900
4 beds / 3.1 baths / 4,138 ft2
Single Family / Built: 1968
16
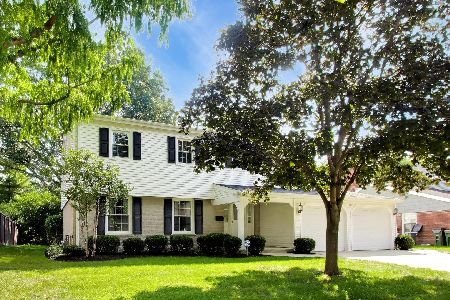
1132 Valley Lane, Arlington Heights, Illinois 60004

For Sale
$700,000
4 beds / 2.1 baths / 2,856 ft2
Single Family / Built: 1981
13
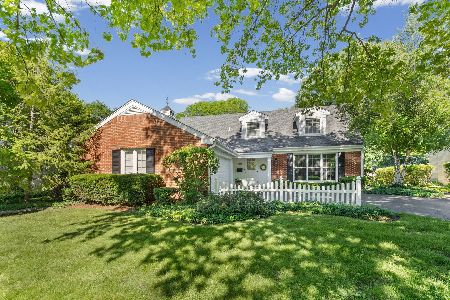
1535 Haddow Avenue, Arlington Heights, Illinois 60004
For Sale
$674,900
4 beds / 2.1 baths / 2,547 ft2
Single Family / Built: 1965
22
1533 Belmont Avenue, Arlington Heights, Illinois 60004
For Sale
$750,000
4 beds / 3.0 baths / 2,550 ft2
Single Family / Built: 1964
73
Nearby Sold Comparables
710 Redwood Lane, Arlington Heights, Illinois 60004

Sold
$469,900
3 beds / 2.0 baths / 1,780 ft2
Single Family / Built: 1967
2006
714 Redwood Lane, Arlington Heights, Illinois 60004
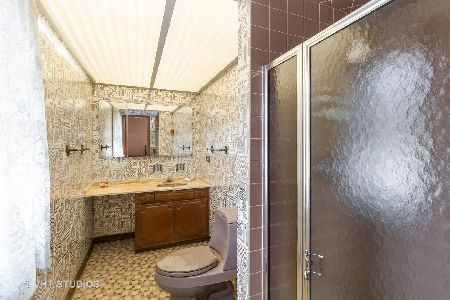
Sold
$374,900
3 beds / 2.1 baths / 1,452 ft2
Single Family / Built: 1966
1918

703 Redwood Lane, Arlington Heights, Illinois 60004
Sold
$599,900
4 beds / 2.1 baths / 2,515 ft2
Single Family / Built: 1966
218
Contact Agent
Listing Provided By
Coldwell Banker Residential Brokerage
