

710 Wille Street, Mount Prospect, Illinois 60056
Sorry, we are updating photos, please update this page in 15 minutes
$330,000
|
Sold
|
|
| Status: | Closed |
| Sqft: | 0 |
| Cost/Sqft: | — |
| Beds: | 4 |
| Baths: | 4 |
| Year Built: | 1955 |
| Property Taxes: | $4,499 |
| Days On Market: | 6427 |
| Lot Size: | 0,00 |
Description
WOW!! UPDATED AND WELL LOCATED HOME IN THE HEART OF MT. PROSPECT IN TOP SCHOOL DIST AT THIS PRICE? 4 YR OLD 2ND STORY ADDITION & KITCHEN. MBR SUITE WITH VAULTED CEILING, VOLUME WINDOWS, LUXURY BATH & WALK IN CLOSET. KITCHEN BOASTS MAPLE CABINETRY, CORION COUNTERS & LOVELY TILE BACKSPLASH. DEN. NEW WINDOWS, 6 PANEL DOORS, DUAL HVAC, ELECTRIC. **SHORT SALE IN GOOD CONDITION*
Property Specifics
| Single Family | |
| — | |
| — | |
| 1955 | |
| Full | |
| Aluminum/Vinyl/Steel Siding, Stone | |
| Asphalt | |
| — | |
| No | |
| — |
| Cook | |
| — | |
| 0 / Not Applicable | |
| None | |
| Lake Michigan | |
| Public Sewer | |
| Central Air | |
| Natural Gas, Forced Air | |
| 07168207 | |
| 03341060210000 |
Nearby Schools
| NAME: | DISTRICT: | DISTANCE: | |
|---|---|---|---|
|
Grade School
Fairview Elementary School |
57 | — | |
|
Middle School
Lincoln Junior High School |
57 | Not in DB | |
|
High School
Prospect High School |
214 | Not in DB | |
Property History
| DATE: | EVENT: | PRICE: | SOURCE: |
|---|---|---|---|
| 31 Dec, 2010 | Sold | $330,000 | MRED MLS |
| 1 Mar, 2010 | Under contract | $365,000 | MRED MLS |
| — | Last price change | $379,000 | MRED MLS |
| 23 Mar, 2009 | Listed for sale | $425,000 | MRED MLS |
Sorry, we are updating photos, please update this page in 15 minutes
Room Specifics
All Bedroom Info:
Total Bedrooms: 4
Bedrooms Above Ground: 4
Bedrooms Below Ground: 0
Total Bedrooms: 4
Bedrooms Above Ground: 4
Bedrooms Below Ground: 0
Second Bedroom Info:
Dimensions: —
Location: —Dimensions: —
Floor Type: Carpet
Third Bedroom Info:
Dimensions: —
Location: —Dimensions: —
Floor Type: Carpet
Fourth Bedroom Info:
Dimensions: —
Location: —Dimensions: —
Floor Type: Carpet
Bathroom Info:
Full Bathrooms: 4
Partial Bathrooms: —Full Bathrooms: 4
Bathroom Amenities: Whirlpool, Separate Shower, Double Sink
Bathroom in Basement: 1
Dining Room Info:
Dimensions: —
Location: —Dimensions: —
Floor Type: Wood Laminate
Kitchen Info:
Dimensions: —
Location: —Dimensions: —
Floor Type: Wood Laminate
Features: Eating Area-Breakfast Bar, Pantry-Closet
Living Room Info:
Dimensions: —
Location: —Dimensions: —
Floor Type: Wood Laminate
Family Room Info:
Dimensions: —
Location: —Dimensions: —
Floor Type: Carpet
Additional Rooms Info:
Rooms: Den, Office
Basement: FullRooms: Den, Office
Other Specifics
| 2 | |
| Concrete Perimeter | |
| Garage | |
| — | |
| — | |
| — | |
| Patio | |
| — | |
| 55 X 132 | |
| Full | |
| Full | |
| Vaulted/Cathedral Ceilings, First Floor Bedroom | |
| Range, Dishwasher, Refrigerator, Washer, Dryer, Disposal | |
| Not in DB | |
| Sidewalks, Street Lights, Street Paved | |
| — | |
| — |
Tax History
| Year | Property Taxes |
|---|---|
| 2010 | $4,499 |
Contact Agent
Nearby Similar Homes
520 Eastwood Avenue, Mount Prospect, Illinois 60056
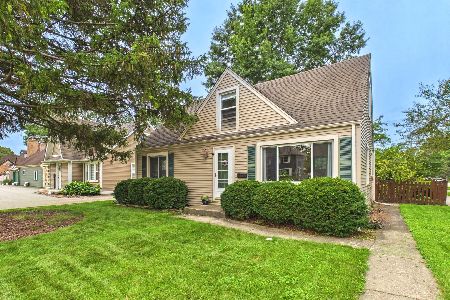
For Sale
$440,000
4 beds / 2.0 baths / 1,416 ft2
Single Family / Built: 1949
11
422 Larkdale Lane, Mount Prospect, Illinois 60056
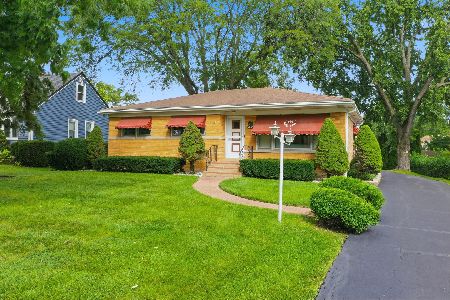
For Sale
$590,000
3 beds / 2.0 baths / 1,945 ft2
Single Family / Built: 1956
32
604 Wilshire Drive, Mount Prospect, Illinois 60056
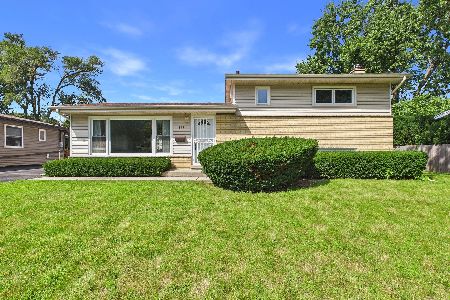
For Sale
$449,900
3 beds / 2.0 baths / 1,115 ft2
Single Family / Built: 1961
35
Nearby Sold Comparables
712 Wille Street, Mount Prospect, Illinois 60056
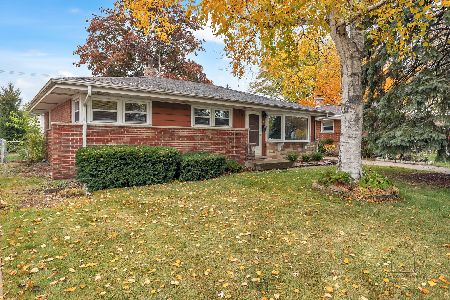
Sold
$299,900
3 beds / 2.0 baths / 1,080 ft2
Single Family / Built: 1956
2254
708 Wille Street, Mount Prospect, Illinois 60056

Sold
$284,900
3 beds / 2.0 baths / 1,080 ft2
Single Family / Built: 1957
4164
704 Wille Street, Mount Prospect, Illinois 60056
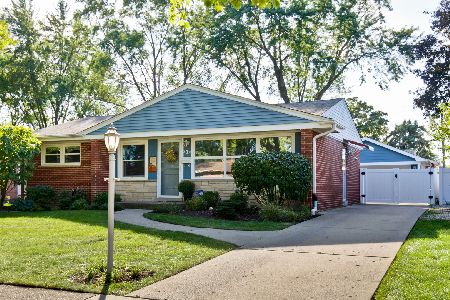
Sold
$279,900
3 beds / 1.0 baths / 1,080 ft2
Single Family / Built: 1956
2420
702 Wille Street, Mount Prospect, Illinois 60056
Sold
$334,000
3 beds / 1.1 baths / 0 ft2
Single Family / Built: 1955
6946
702 Wille Street, Mount Prospect, Illinois 60056
Sold
$315,000
3 beds / 1.1 baths / 1,080 ft2
Single Family / Built: 1956
3686
702 Wille Street, Mount Prospect, Illinois 60056
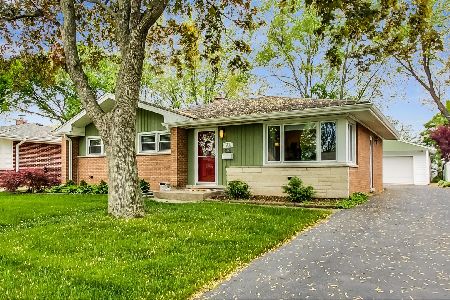
Sold
$374,900
3 beds / 1.1 baths / 1,080 ft2
Single Family / Built: 1956
1980
Contact Agent
Listing Provided By
Baird & Warner
