

710 Woodgrass Circle, Elgin, Illinois 60124


$594,703
|
Sold
|
|
| Status: | Closed |
| Sqft: | 3,300 |
| Cost/Sqft: | $180 |
| Beds: | 5 |
| Baths: | 3 |
| Year Built: | 2024 |
| Property Taxes: | $0 |
| Days On Market: | 853 |
| Lot Size: | 0,31 |
Description
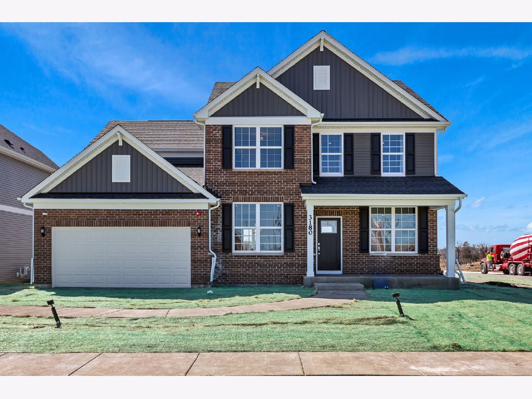
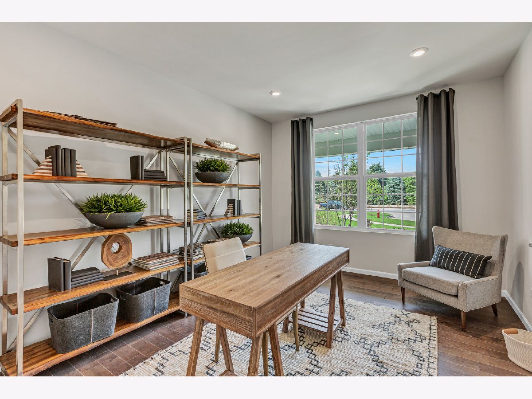
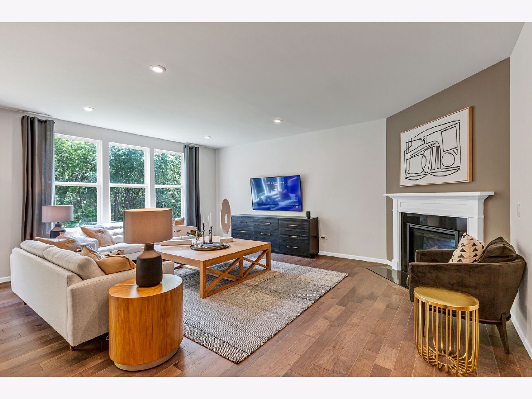
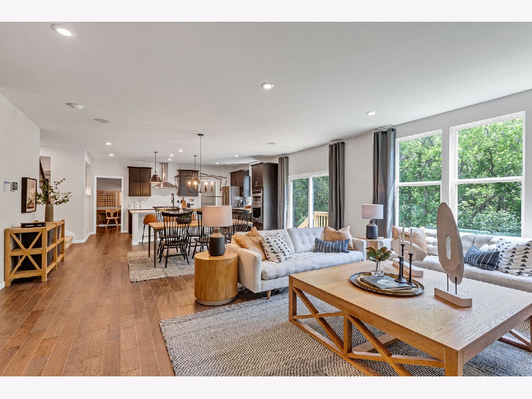
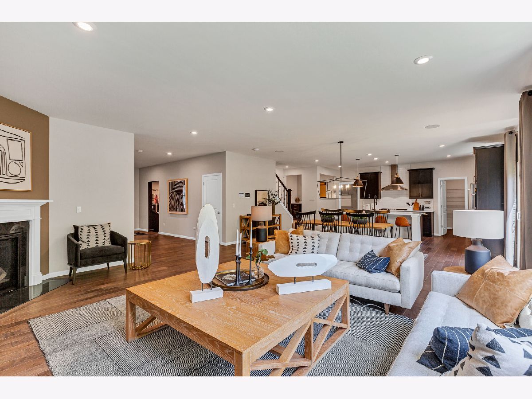
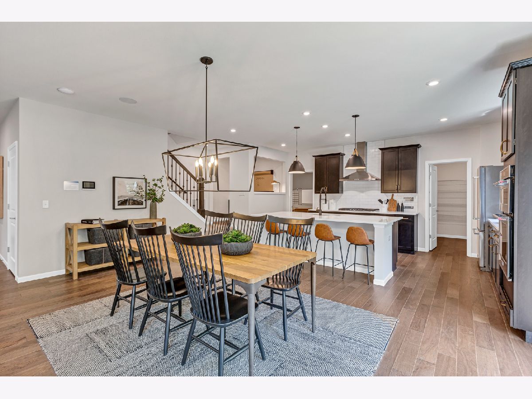
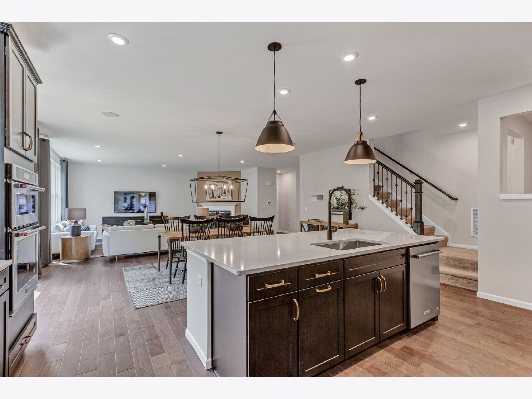
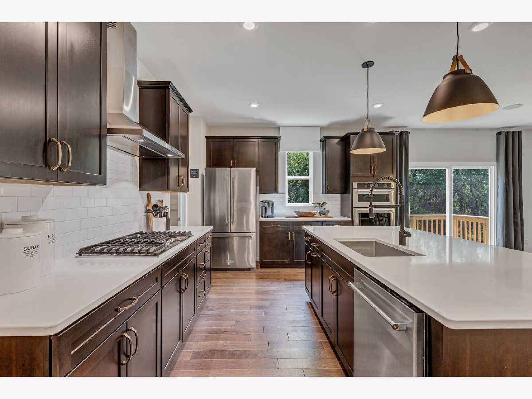
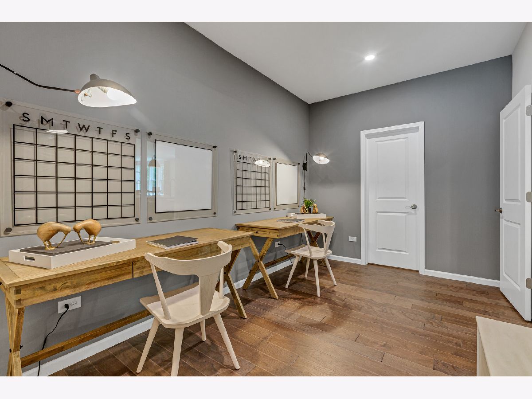
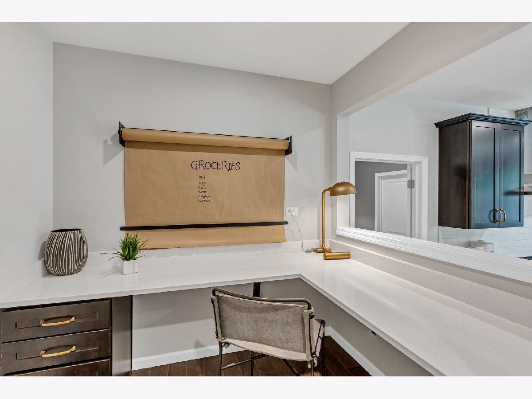
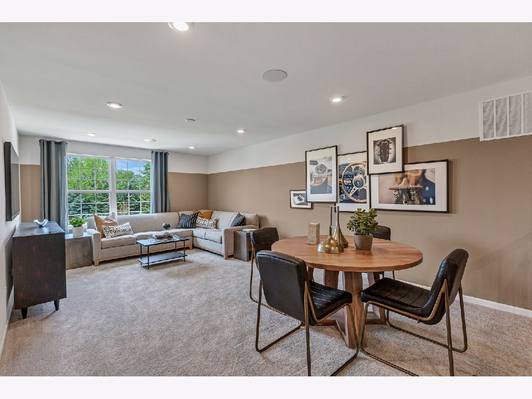
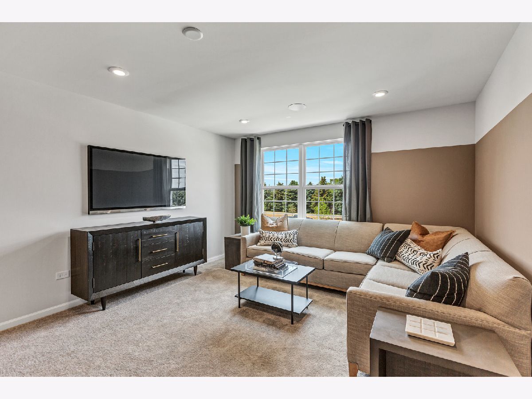
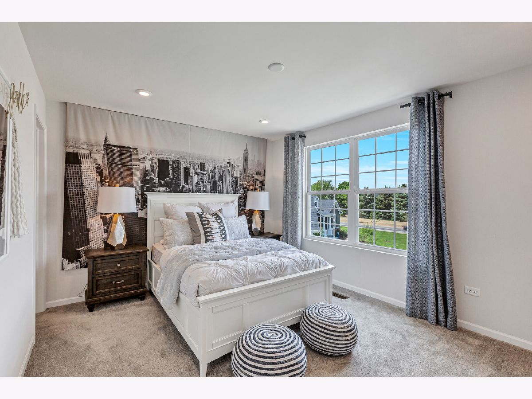
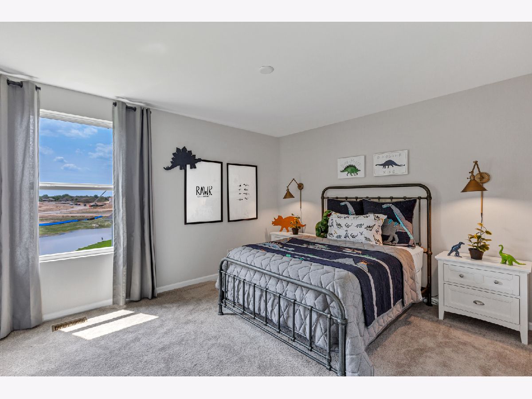
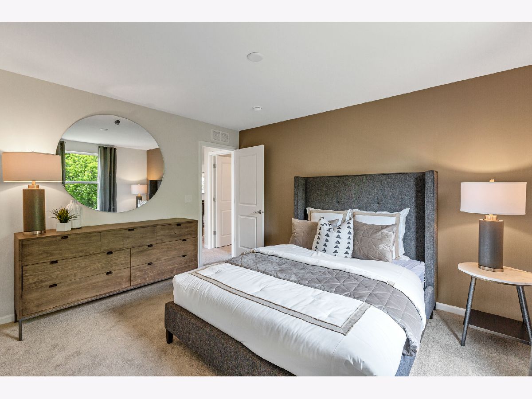
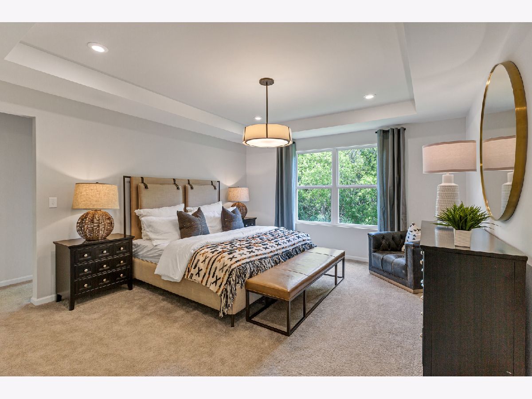
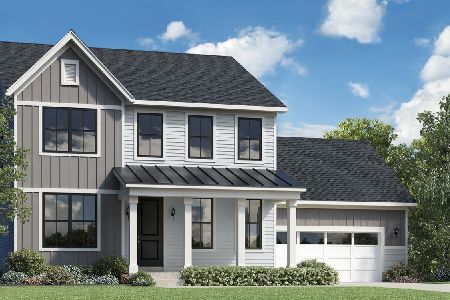
Beautiful Highland Woods in top-rated Central School District 301! (Please note: This new home is not yet built.) Live in an established high-end clubhouse community and enjoy all the community amenities including swimming pools, fitness center, splash park, tennis, basketball and volleyball courts, 5 miles of hiking and biking trails, 7 parks and playgrounds plus top rated on site elementary school! All amenities and the school are within walking distance! The Westchester is a stunning family home with an open floor plan you will love. Features included in this price are: SS appliances, premium maple cabinets in many finishes, vinyl plank floors in kitchen, foyer, eating area, laundry, and bathrooms; flush mount LED lights in several areas and more! You have a Planning Center (perfect for a home office), large kitchen island with breakfast bar, 3 car side load garage with lots of extra storage, full unfinished basement, smart home technology and 9' first floor ceilings. You also have a bright airy sunroom. This is a spectacular open concept home. Make your new home uniquely your own at our professional Design Studio. Homesite 10. This Westchester features the optional first floor bed and full bath plus upgraded electricals, kitchen etc.
Property Specifics
| Single Family | |
| — | |
| — | |
| 2024 | |
| — | |
| Other | |
| — | |
| WESTCHESTER | |
| No | |
| 0.31 |
| Kane | |
| Chasewood At Highland Woods | |
| 95 / Monthly | |
| — | |
| — | |
| — | |
| — | |
| — | |
| 12092633 | |
| 0511283004 |
Nearby Schools
| NAME: | DISTRICT: | DISTANCE: | |
|---|---|---|---|
|
Grade School
Country Trails Elementary School |
301 | — | |
|
Middle School
Central Middle School |
301 | Not in DB | |
|
High School
Central High School |
301 | Not in DB | |
|
Alternate Junior High School
Prairie Knolls Middle School |
— | Not in DB | |
Property History
| DATE: | EVENT: | PRICE: | SOURCE: |
|---|---|---|---|
| 25 Nov, 2024 | Sold | $594,703 | MRED MLS |
| 24 Jun, 2024 | Under contract | $593,793 | MRED MLS |
| 24 Jun, 2024 | Listed for sale | $593,793 | MRED MLS |
Room Specifics
Total Bedrooms: 5
Bedrooms Above Ground: 5
Bedrooms Below Ground: 0
Full Bathrooms: 3
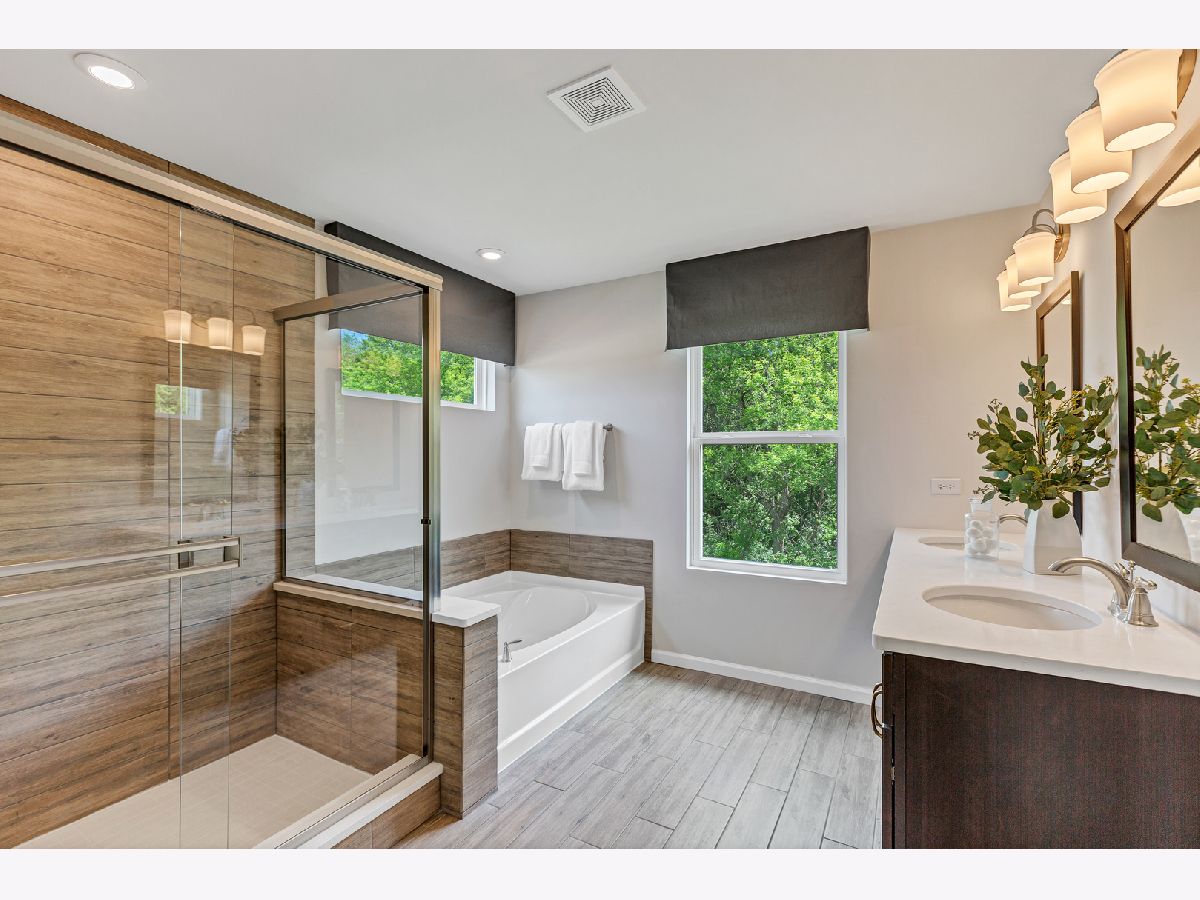
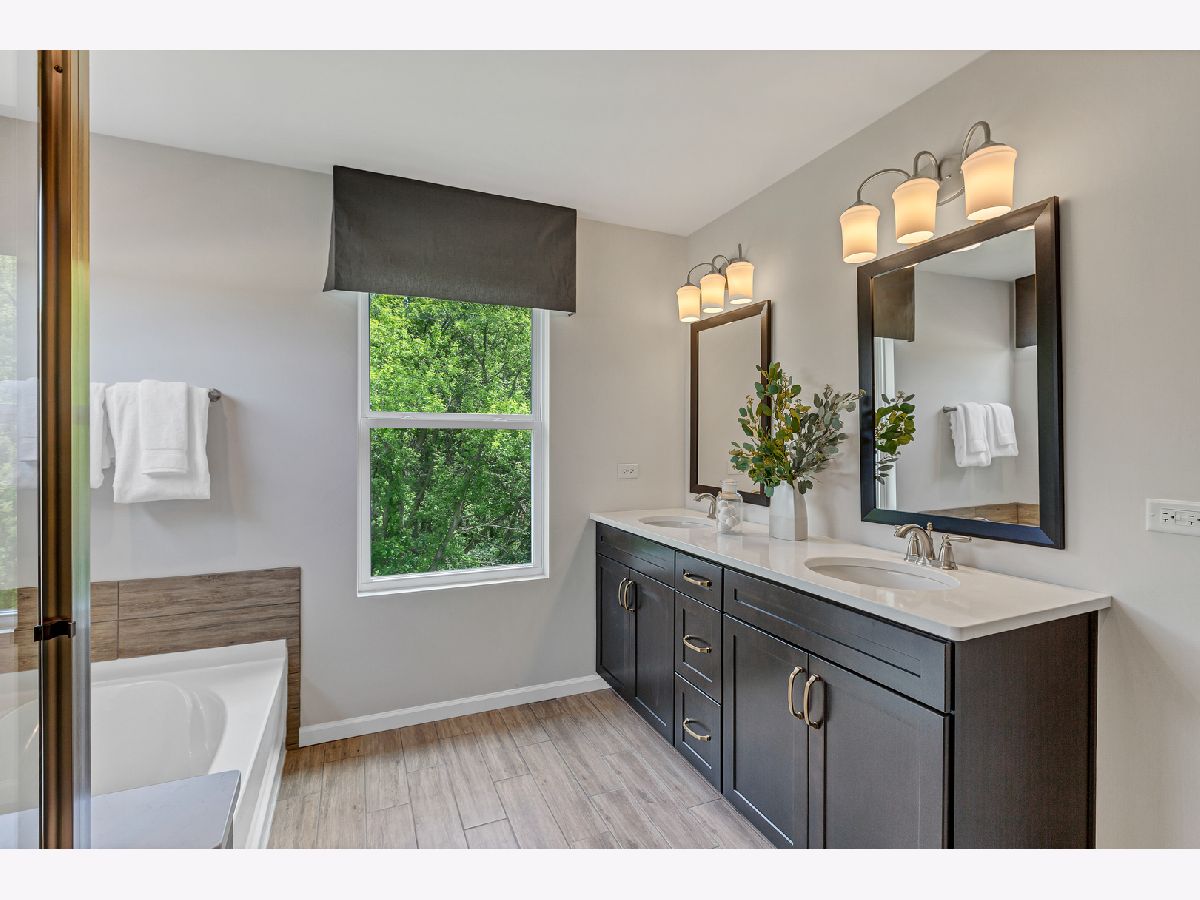
Bathroom Amenities: Separate Shower, Double Sink
Bathroom in Basement: 0
Rooms: —
Other Specifics
| 3 | |
| — | |
| Garage | |
| — | |
| — | |
| — | |
| — | |
| — | |
| 95X144X65 | |
| — | |
| — | |
| — | |
| — | |
| Not in DB | |
| — | |
| — | |
| — |
Tax History
| Year | Property Taxes |
|---|
Contact Agent
Nearby Similar Homes

Nearby Sold Comparables

Contact Agent
Listing Provided By
Twin Vines Real Estate Svcs
