

3671 Peregrine Way, Elgin, Illinois 60124
Subdivision > Highland Woods
Sorry, we are updating photos, please update this page in 15 minutes
$450,000
|
Sold
|
|
| Status: | Closed |
| Sqft: | 4,439 |
| Cost/Sqft: | $112 |
| Beds: | 4 |
| Baths: | 6 |
| Year Built: | 2007 |
| Property Taxes: | $22,637 |
| Days On Market: | 4411 |
| Lot Size: | 0,00 |
Description
Over 5500 Sq ft of space in this Custom built home with views that are priceless! Many spectacular features include: finished walkout bsmt, 2 sty FR w/flr 2 ceiling stone fp, columns, wainscoting, crown molding, fully landscaped, 4 car garage, brick paver walk and patio with fire pit. Cash or rehab loan only.
Property Specifics
| Single Family | |
| — | |
| Traditional | |
| 2007 | |
| Full, Walkout | |
| Brick, Stone | |
| Asphalt | |
| CUSTOM | |
| No | |
| — |
| Kane | |
| Highland Woods | |
| 35 / Monthly | |
| Clubhouse, Pool | |
| Public | |
| Public Sewer | |
| Central Air | |
| Natural Gas, Forced Air | |
| 08739741 | |
| 0511223006 |
Nearby Schools
| NAME: | DISTRICT: | DISTANCE: | |
|---|---|---|---|
|
Grade School
Country Trails Elementary School |
301 | — | |
|
High School
Central High School |
301 | Not in DB | |
Property History
| DATE: | EVENT: | PRICE: | SOURCE: |
|---|---|---|---|
| 18 Jun, 2015 | Sold | $450,000 | MRED MLS |
| 28 May, 2015 | Under contract | $499,000 | MRED MLS |
| — | Last price change | $520,000 | MRED MLS |
| 27 Sep, 2014 | Listed for sale | $550,000 | MRED MLS |
| 11 Dec, 2015 | Sold | $595,000 | MRED MLS |
| 7 Oct, 2015 | Under contract | $619,000 | MRED MLS |
| 18 Sep, 2015 | Listed for sale | $619,000 | MRED MLS |
| 11 May, 2020 | Sold | $625,000 | MRED MLS |
| 10 Mar, 2020 | Under contract | $650,000 | MRED MLS |
| — | Last price change | $675,000 | MRED MLS |
| 12 Dec, 2019 | Listed for sale | $675,000 | MRED MLS |
Sorry, we are updating photos, please update this page in 15 minutes
Room Specifics
All Bedroom Info:
Total Bedrooms: 4
Bedrooms Above Ground: 4
Bedrooms Below Ground: 0
Total Bedrooms: 4
Bedrooms Above Ground: 4
Bedrooms Below Ground: 0
Second Bedroom Info:
Dimensions: —
Location: —Dimensions: —
Floor Type: Carpet
Third Bedroom Info:
Dimensions: —
Location: —Dimensions: —
Floor Type: Carpet
Fourth Bedroom Info:
Dimensions: —
Location: —Dimensions: —
Floor Type: Carpet
Bathroom Info:
Full Bathrooms: 6
Partial Bathrooms: 1Full Bathrooms: 6
Bathroom Amenities: —
Bathroom in Basement: 1
Dining Room Info:
Dimensions: —
Location: —Dimensions: —
Floor Type: Hardwood
Kitchen Info:
Dimensions: —
Location: —Dimensions: —
Floor Type: Hardwood
Living Room Info:
Dimensions: —
Location: —Dimensions: —
Floor Type: Hardwood
Family Room Info:
Dimensions: —
Location: —Dimensions: —
Floor Type: Hardwood
Additional Rooms Info:
Rooms: Eating Area, Office, Recreation Room, Study
Basement: Full, WalkoutRooms: Eating Area, Office, Recreation Room, Study
Other Specifics
| 4 | |
| Concrete Perimeter | |
| Garage | |
| — | |
| — | |
| — | |
| Deck, Patio | |
| — | |
| 115X152X80X161 | |
| — | |
| Full | |
| Vaulted/Cathedral Ceilings, Bar-Wet | |
| — | |
| Not in DB | |
| Clubhouse, Pool, Tennis Courts, Sidewalks | |
| — | |
| — |
Tax History
| Year | Property Taxes |
|---|---|
| 2015 | $22,637 |
| 2015 | $22,851 |
| 2020 | $20,516 |
Contact Agent
Nearby Similar Homes
3667 Peregrine Way, Elgin, Illinois 60124
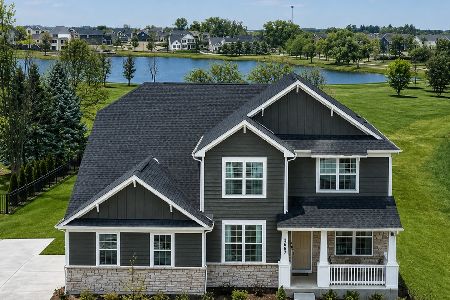
For Sale
$719,900
4 beds / 3.1 baths / 3,400 ft2
Single Family / Built: 2025
73
3687 Peregrine Way, Elgin, Illinois 60124
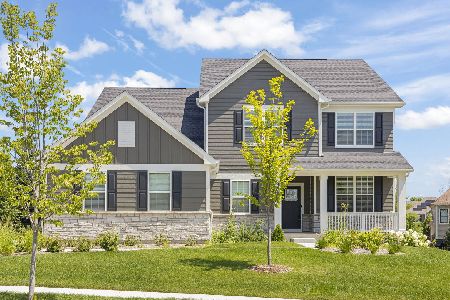
For Sale
$729,900
4 beds / 2.1 baths / 3,300 ft2
Single Family / Built: 2025
54
3674 Broadleaf Avenue, Elgin, Illinois 60124

For Sale
$1,190,000
6 beds / 5.2 baths / 7,260 ft2
Single Family / Built: 2007
45
3635 Ancient Oak Drive, Elgin, Illinois 60124
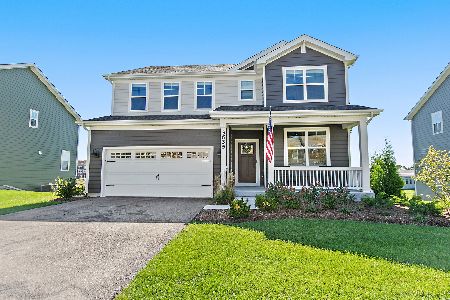
For Sale
$650,000
4 beds / 2.1 baths / 2,932 ft2
Single Family / Built: 2024
28
3601 Wetlands Drive, Elgin, Illinois 60124
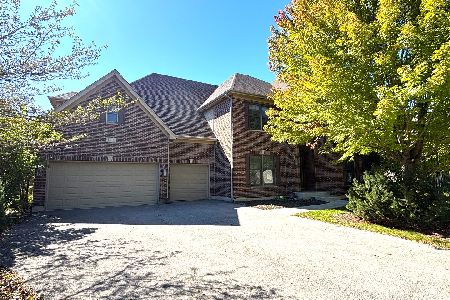
For Sale
$599,900
5 beds / 3.1 baths / 4,700 ft2
Single Family / Built: 2008
22
781 Richwood Avenue, Elgin, Illinois 60124
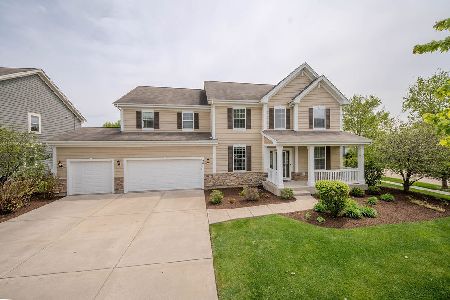
For Sale
$590,000
5 beds / 3.1 baths / 3,203 ft2
Single Family / Built: 2013
20
Nearby Sold Comparables

3626 Harborside Way, Elgin, Illinois 60124
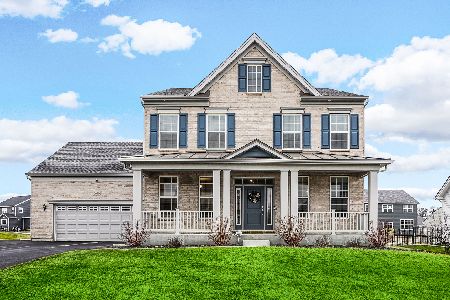
Sold
$419,000
4 beds / 2.1 baths / 2,909 ft2
Single Family / Built: 2020
1711
3636 Harborside Way, Elgin, Illinois 60124
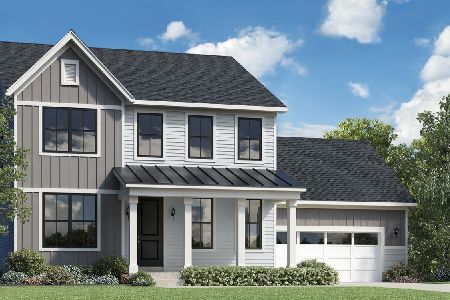
Sold
$431,837
4 beds / 2.1 baths / 2,562 ft2
Single Family / Built: 2020
1733
3673 Peregrine Way, Elgin, Illinois 60124
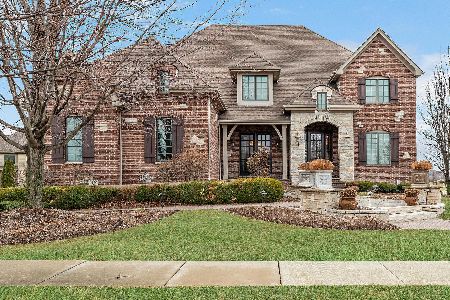
Sold
$765,000
4 beds / 4.1 baths / 4,248 ft2
Single Family / Built: 2007
1671
Contact Agent
Listing Provided By
Carrington R E Services LLC
