

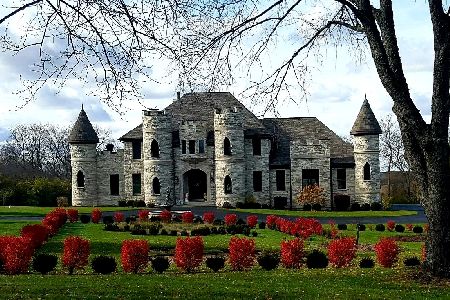
7105 Wildflower Court, Spring Grove, Illinois 60081
Sorry, we are updating photos, please update this page in 15 minutes
$370,000
|
Sold
|
|
| Status: | Closed |
| Sqft: | 4,436 |
| Cost/Sqft: | $83 |
| Beds: | 4 |
| Baths: | 4 |
| Year Built: | 2005 |
| Property Taxes: | $15,657 |
| Days On Market: | 6430 |
| Lot Size: | 1,10 |
Description
Still Looks NEW! So much to offer starts with fabulous views. 1 acre lawn for the kids to run & play. Chef's dream gourmet kitchen w/ 42' cabinets, granite counters & formal dining. Dramatic 2 story foyer, living & 2 family rooms w/ great views & spacious feeling. The master suite is to die for and fully loaded. 1st floor office great for working at home. Minor (really) repairs needed. Luxurious living indeed!
Property Specifics
| Single Family | |
| — | |
| Colonial | |
| 2005 | |
| Full, Walkout, English | |
| Brick | |
| Asphalt | |
| CUSTOM | |
| No | |
| 1.1 |
| Mc Henry | |
| — | |
| 0 / Not Applicable | |
| None | |
| Private Well | |
| Septic-Private | |
| Central Air, Zoned | |
| Natural Gas, Forced Air, Sep Heating Systems - 2+, Indv Controls, Zoned | |
| 07165633 | |
| 0427476007 |
Property History
| DATE: | EVENT: | PRICE: | SOURCE: |
|---|---|---|---|
| 8 Jun, 2009 | Sold | $370,000 | MRED MLS |
| 8 May, 2009 | Under contract | $370,000 | MRED MLS |
| — | Last price change | $399,900 | MRED MLS |
| 20 Mar, 2009 | Listed for sale | $399,900 | MRED MLS |
Sorry, we are updating photos, please update this page in 15 minutes
Room Specifics
All Bedroom Info:
Total Bedrooms: 4
Bedrooms Above Ground: 4
Bedrooms Below Ground: 0
Total Bedrooms: 4
Bedrooms Above Ground: 4
Bedrooms Below Ground: 0
Second Bedroom Info:
Dimensions: —
Location: —Dimensions: —
Floor Type: Carpet
Third Bedroom Info:
Dimensions: —
Location: —Dimensions: —
Floor Type: Carpet
Fourth Bedroom Info:
Dimensions: —
Location: —Dimensions: —
Floor Type: Carpet
Bathroom Info:
Full Bathrooms: 4
Partial Bathrooms: 1Full Bathrooms: 4
Bathroom Amenities: Whirlpool, Separate Shower, Double Sink
Bathroom in Basement: 0
Dining Room Info:
Dimensions: —
Location: —Dimensions: —
Floor Type: Hardwood
Kitchen Info:
Dimensions: —
Location: —Dimensions: —
Floor Type: Hardwood
Features: Eating Area-Table Space, Island, Pantry-Closet
Laundry Room Info:
Dimensions: —
Location: —Dimensions: —
Floor Type: Ceramic Tile
Living Room Info:
Dimensions: —
Location: —Dimensions: —
Floor Type: Hardwood
Family Room Info:
Dimensions: —
Location: —Dimensions: —
Floor Type: Carpet
Additional Rooms Info:
Rooms: Breakfast Room, Gallery, Library, Utility Room-1st Floor
Basement: Full, Walkout, EnglishRooms: Breakfast Room, Gallery, Library, Utility Room-1st Floor
Other Specifics
| 3 | |
| Concrete Perimeter | |
| Garage | |
| — | |
| — | |
| — | |
| Balcony, Patio | |
| Landscaped | |
| 160X300 | |
| — | |
| Full | |
| — | |
| Microwave, Disposal | |
| Not in DB | |
| Street Lights, Street Paved | |
| — | |
| Gas Log, Gas Starter |
Tax History
| Year | Property Taxes |
|---|---|
| 2009 | $15,657 |
Contact Agent
Nearby Similar Homes
4220 Northgate Drive, Spring Grove, Illinois 60081
For Sale
$895,000
4 beds / 4.1 baths / 3,712 ft2
Single Family / Built: 2012
127
Nearby Sold Comparables
7011 Wildflower Court, Spring Grove, Illinois 60081

Sold
$625,000
3 beds / 2.0 baths / 3,260 ft2
Single Family / Built: 2007
1971
4108 Northgate Drive, Spring Grove, Illinois 60081

Sold
$509,000
3 beds / 3.1 baths / 3,443 ft2
Single Family / Built: 2006
6273
4108 Northgate Drive, Spring Grove, Illinois 60081
Sold
$399,000
3 beds / 3.1 baths / 3,443 ft2
Single Family / Built: 2006
6209
7108 Wildflower Court, Spring Grove, Illinois 60081
Sold
$579,900
4 beds / 3.1 baths / 4,270 ft2
Single Family / Built: 2007
6514
4104 Northgate Drive, Spring Grove, Illinois 60081
Sold
$39,900
4 beds / 2.1 baths / 7,007 ft2
Single Family / Built: 2006
5282
4012 Northgate Drive, Spring Grove, Illinois 60081
Sold
$535,000
4 beds / 3.2 baths / 5,300 ft2
Single Family / Built: 2007
6536
Contact Agent
Listing Provided By
Baird & Warner
