

4220 Northgate Drive, Spring Grove, Illinois 60081


$895,000
|
For Sale
|
|
| Status: | Contingent |
| Sqft: | 3,712 |
| Cost/Sqft: | $241 |
| Beds: | 4 |
| Baths: | 5 |
| Year Built: | 2012 |
| Property Taxes: | $16,409 |
| Days On Market: | 127 |
| Lot Size: | 2,73 |
Description
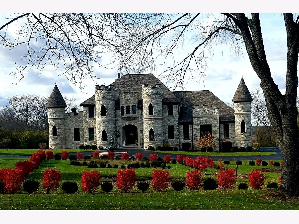
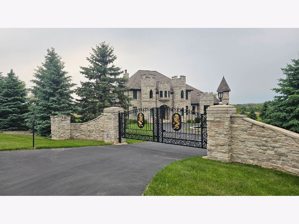
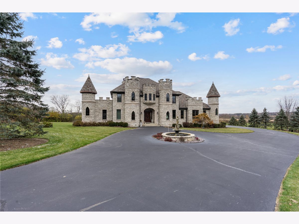
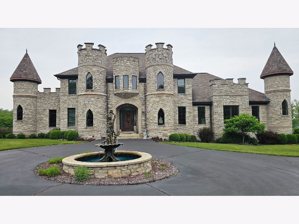
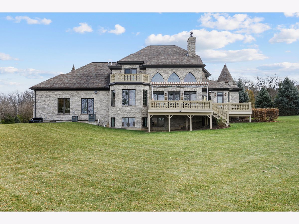
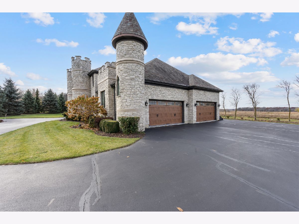
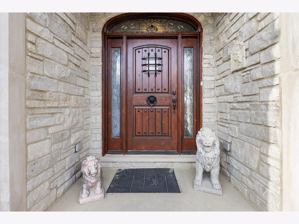
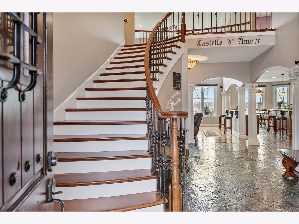
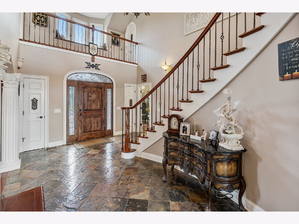
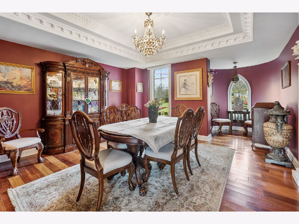
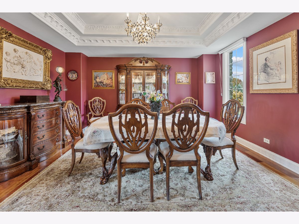
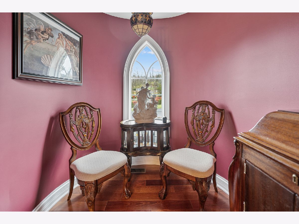
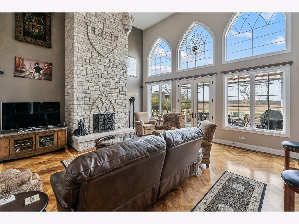
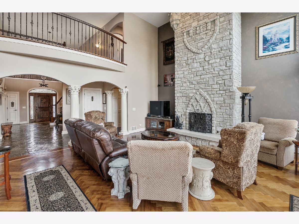
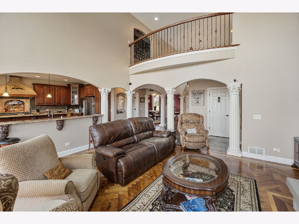
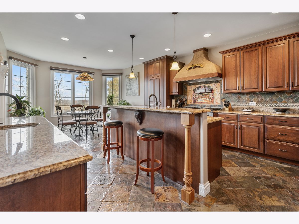
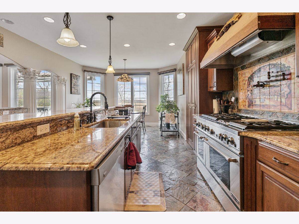
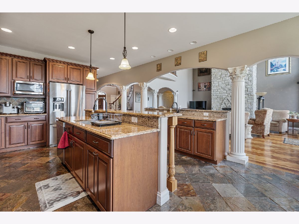
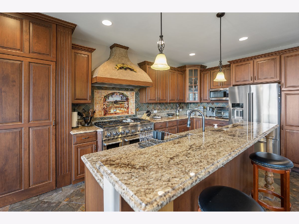
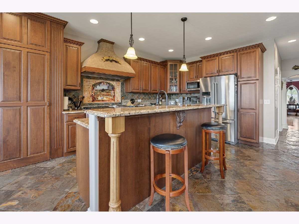
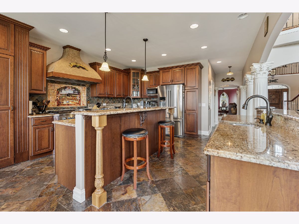
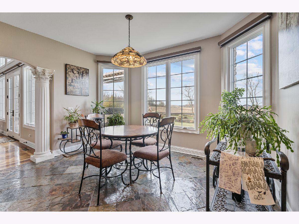
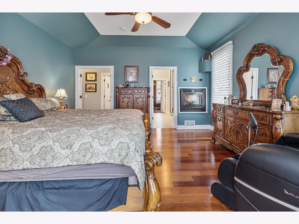
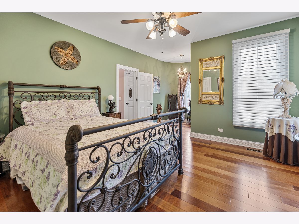
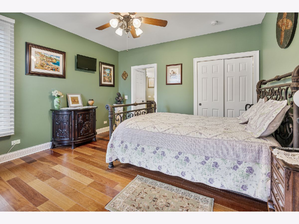
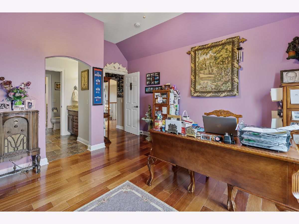
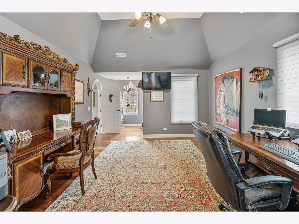
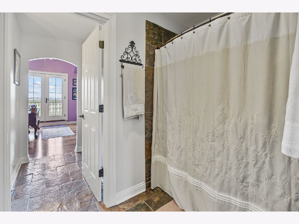
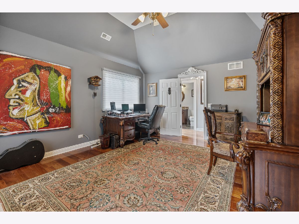
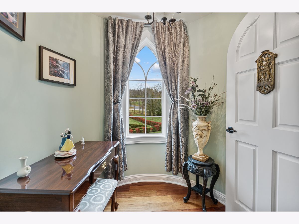
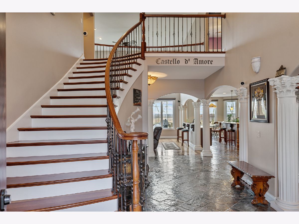
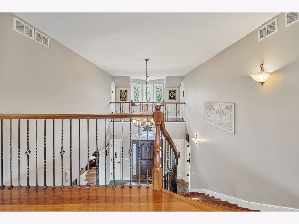
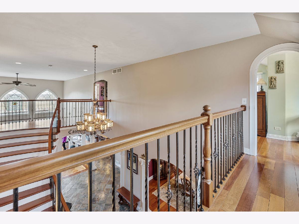
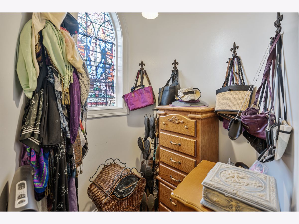
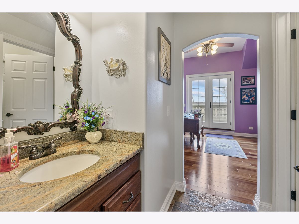
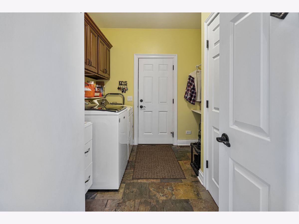
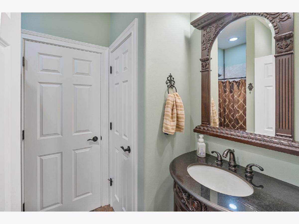
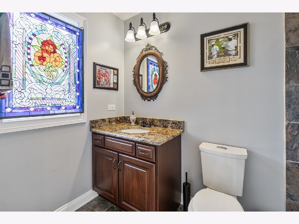
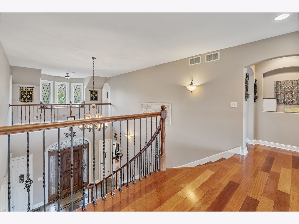
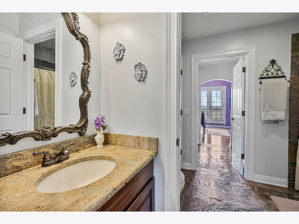
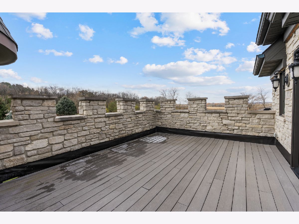
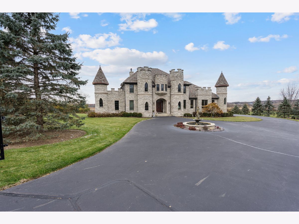
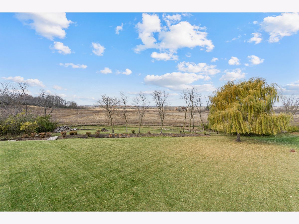
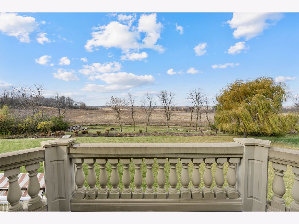
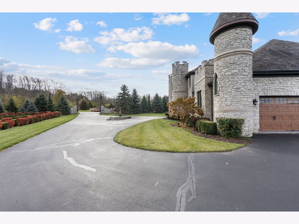
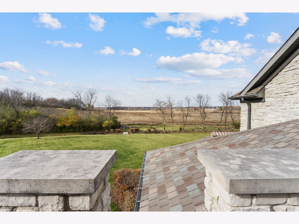
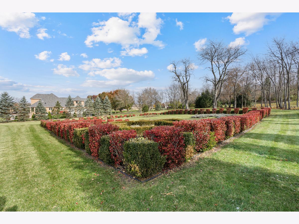
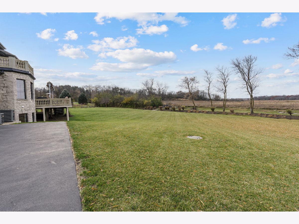
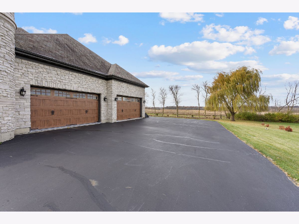
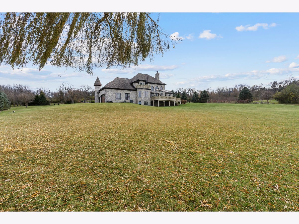
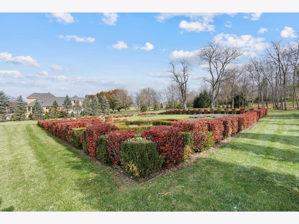
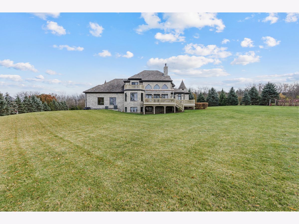
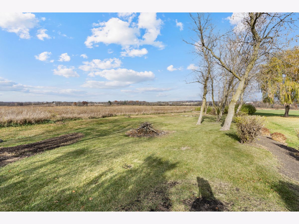
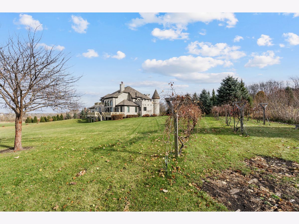
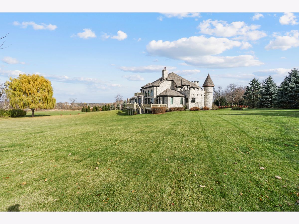
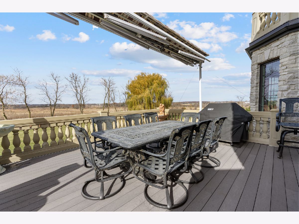
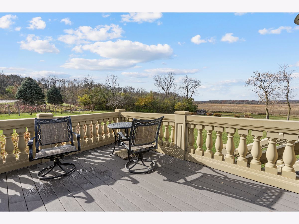
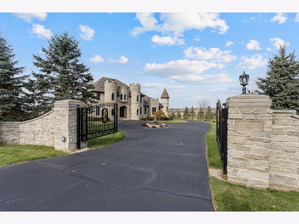
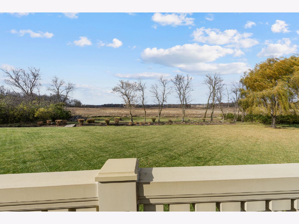
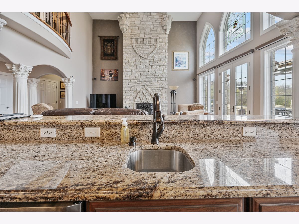
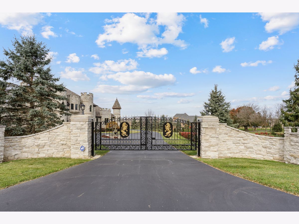
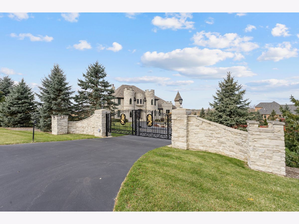
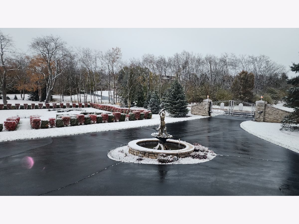
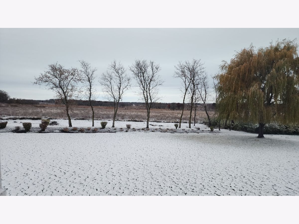
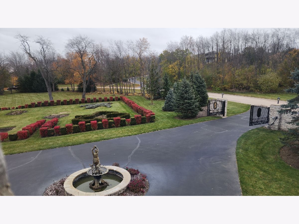
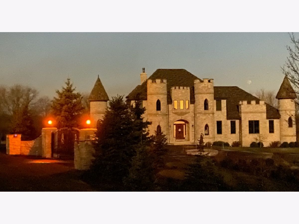
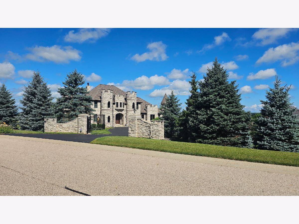
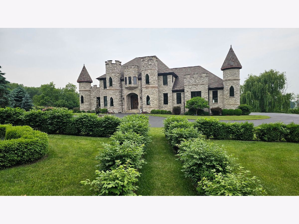
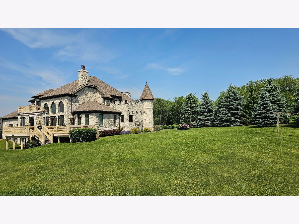
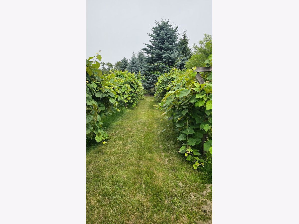
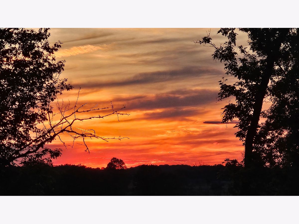
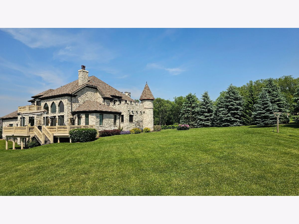
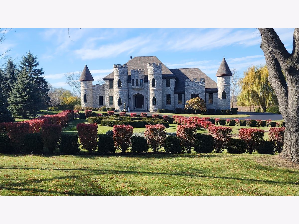
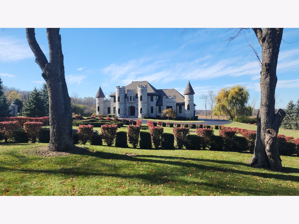
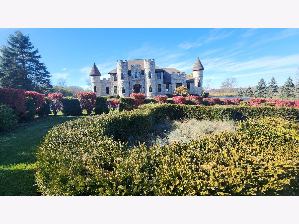
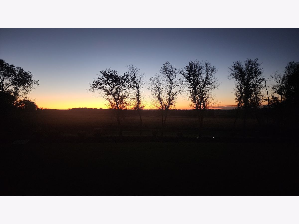
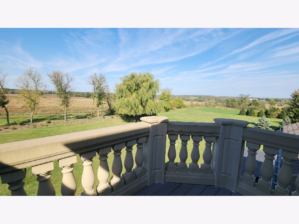
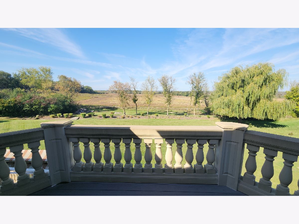
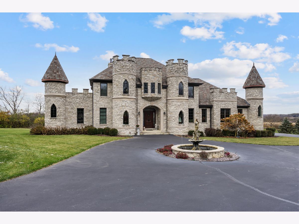
Once upon a time Lord and Lady Dittmer had a dream, to build a Castle of Love, and they did! This stunning one-of-a-kind custom built home sits on a magnificent 2.73-acre estate overlooking nature and conservation land bringing all the peace, privacy and tranquility with it. Your private gated entrance welcomes you home with a grand circular driveway and six foot bronze fountain, overlooking gardens and grape arbors. The custom front door is just the beginning of the quality craftsmanship you are about to experience. Come inside! Gleaming slate and Brazilian Cherry and Walnut hardwood flooring, Corinthian columns, turrets and arches entice you. Let's discover the rest together... . Ready to become Royalty, come on in!.
Property Specifics
| Single Family | |
| — | |
| — | |
| 2012 | |
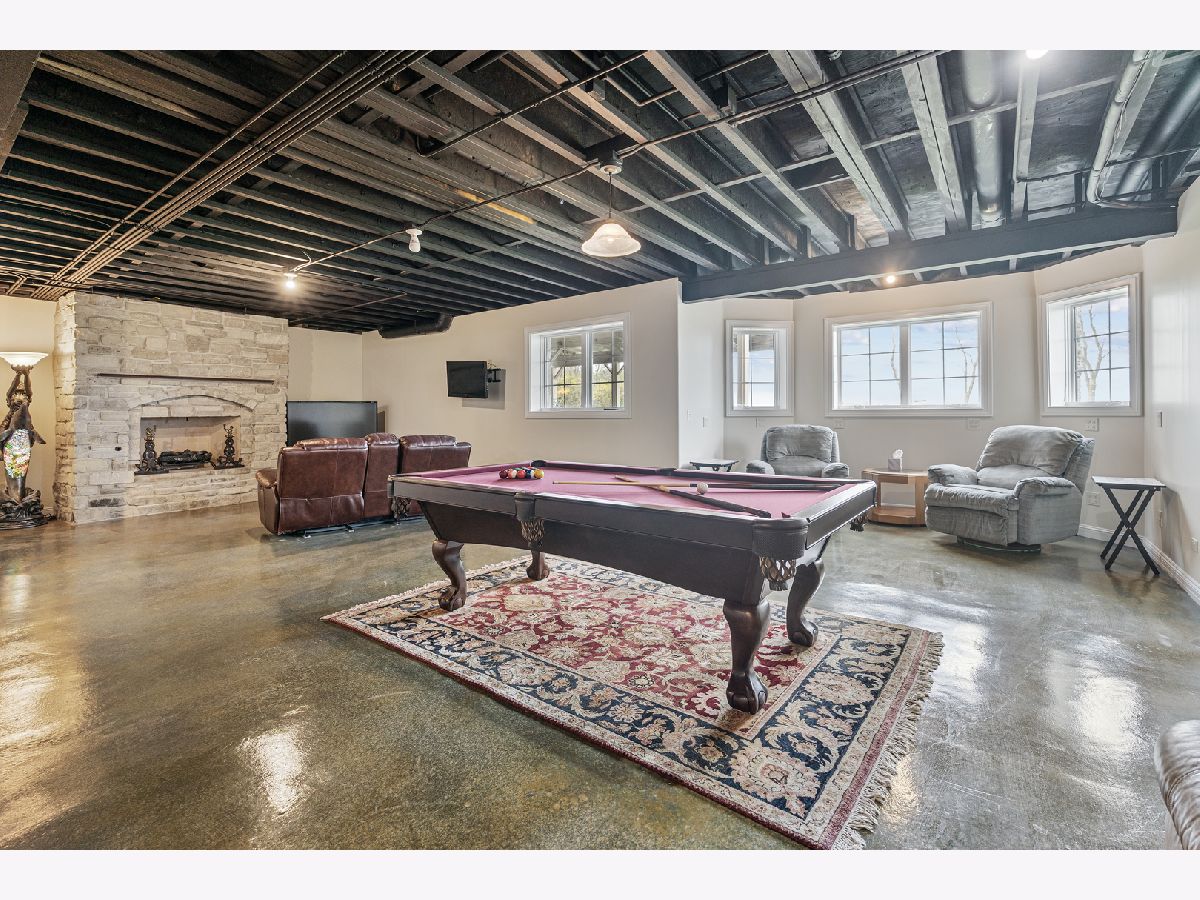
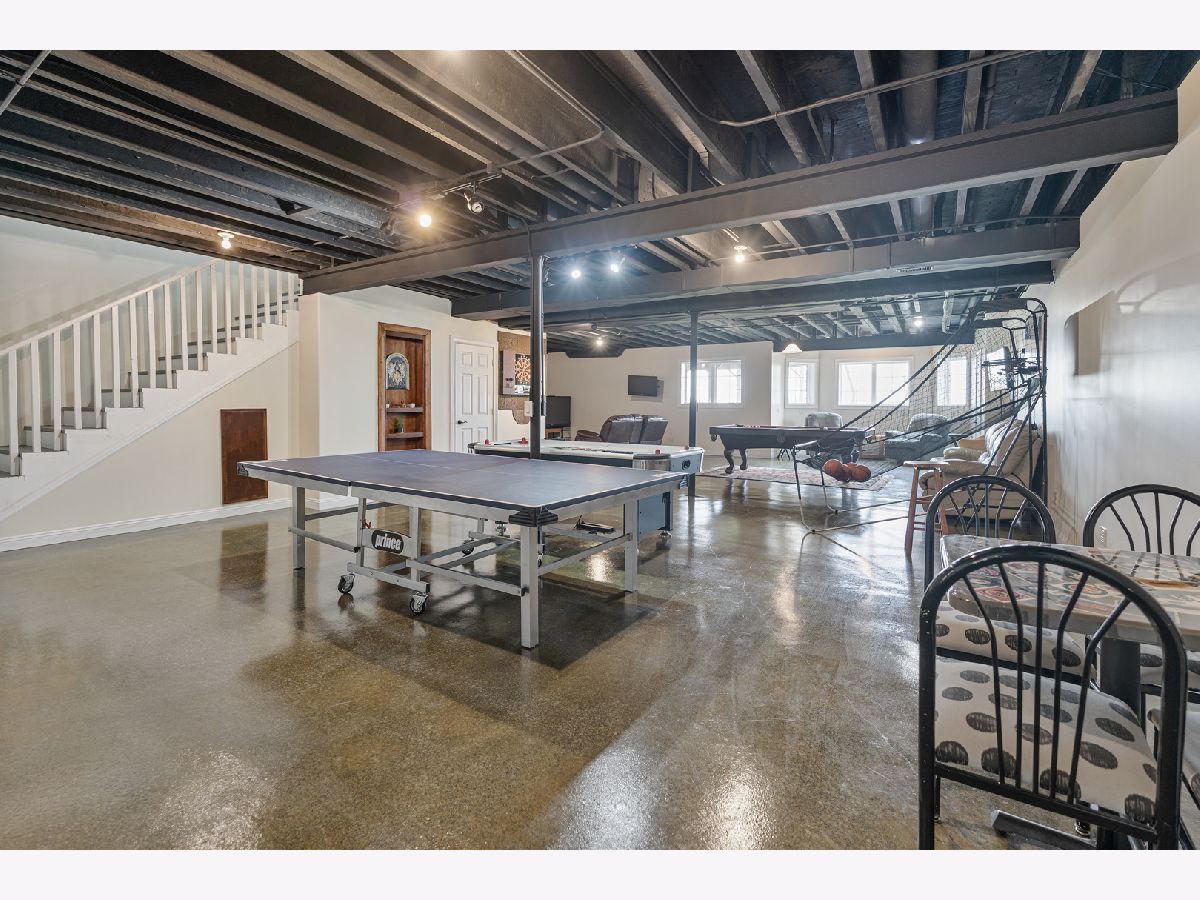
| Partially Finished, Full, Daylight | |
| 2,369 | |
| Stone | |
| Asphalt | |
| Custom Castle | |
| No | |
| 2.73 |
| — | |
| — | |
| 320 / Annual | |
| Other | |
| Well | |
| Septic Tank | |
| Central Air | |
| Natural Gas, Forced Air | |
| 12685399 | |
| 0427451004 |
Nearby Schools
| NAME: | DISTRICT: | DISTANCE: | |
|---|---|---|---|
|
High School
Richmond-burton Community High S |
157 | Not in DB | |
Property History
| DATE: | EVENT: | PRICE: | SOURCE: |
|---|---|---|---|
| 15 Sep, 2026 | Under contract | $895,000 | MRED MLS |
| — | Last price change | $899,900 | MRED MLS |
| 22 Jun, 2026 | Listed for sale | $899,900 | MRED MLS |
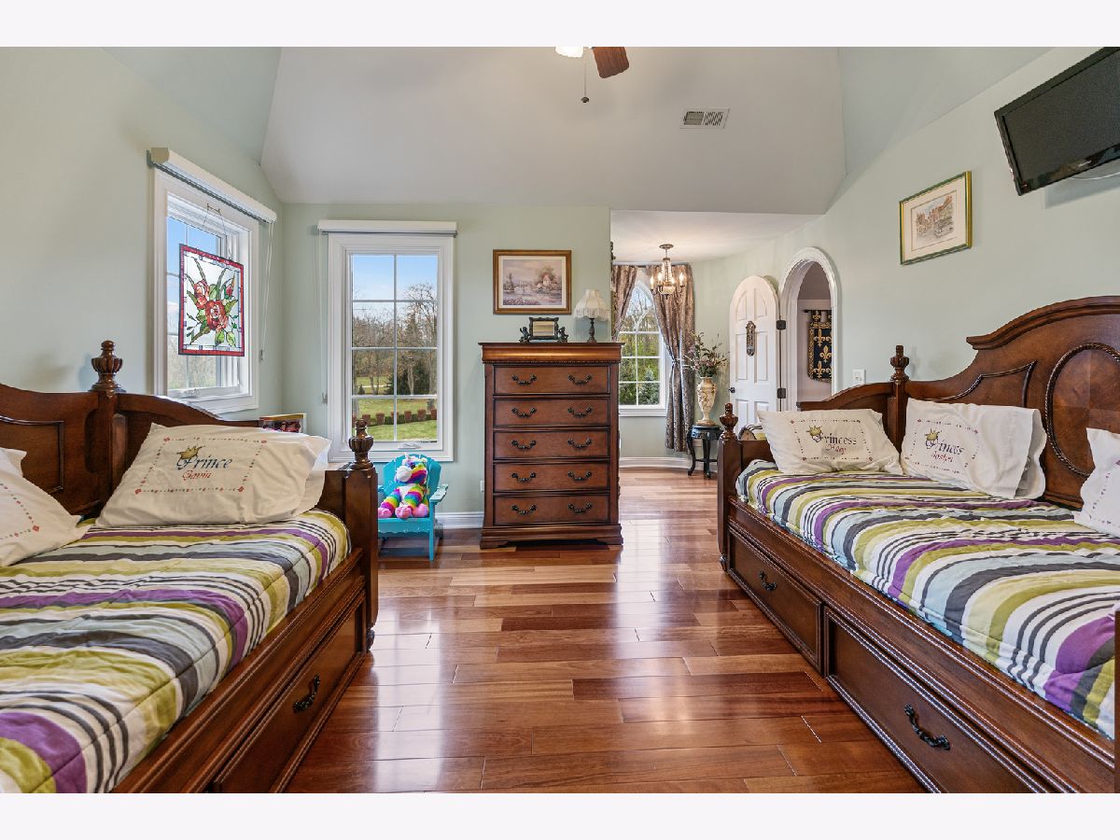
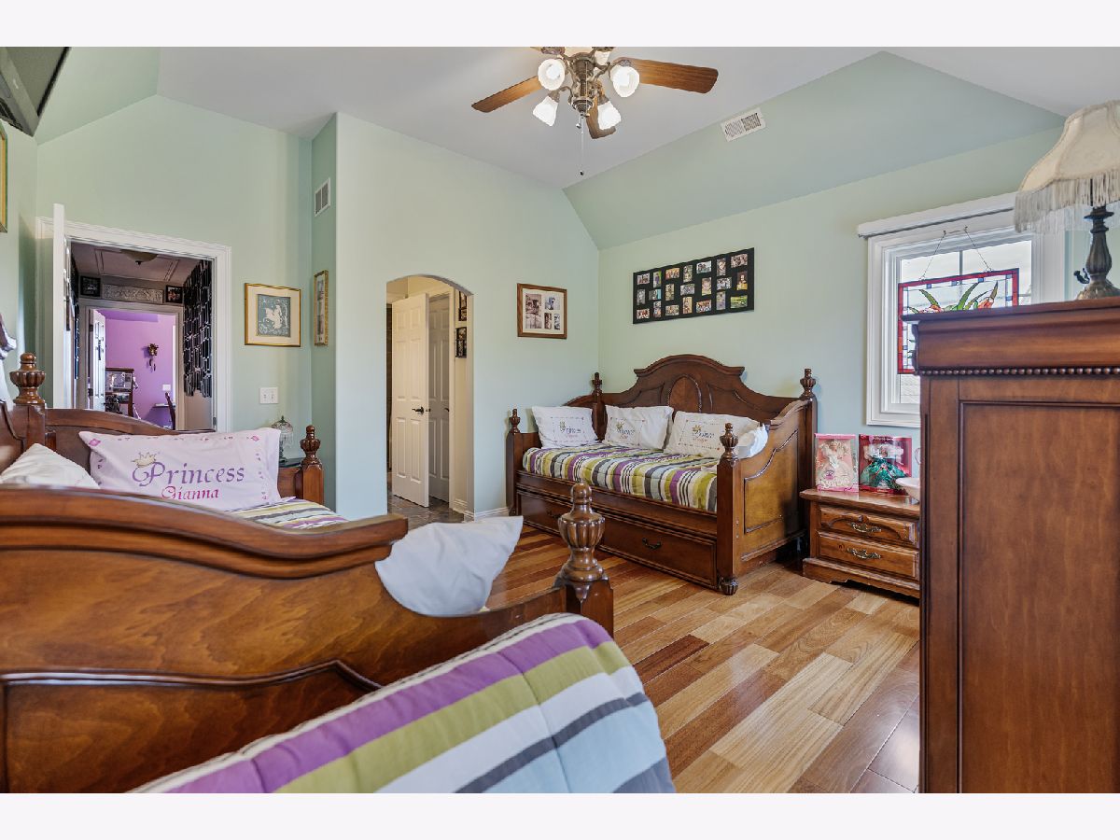
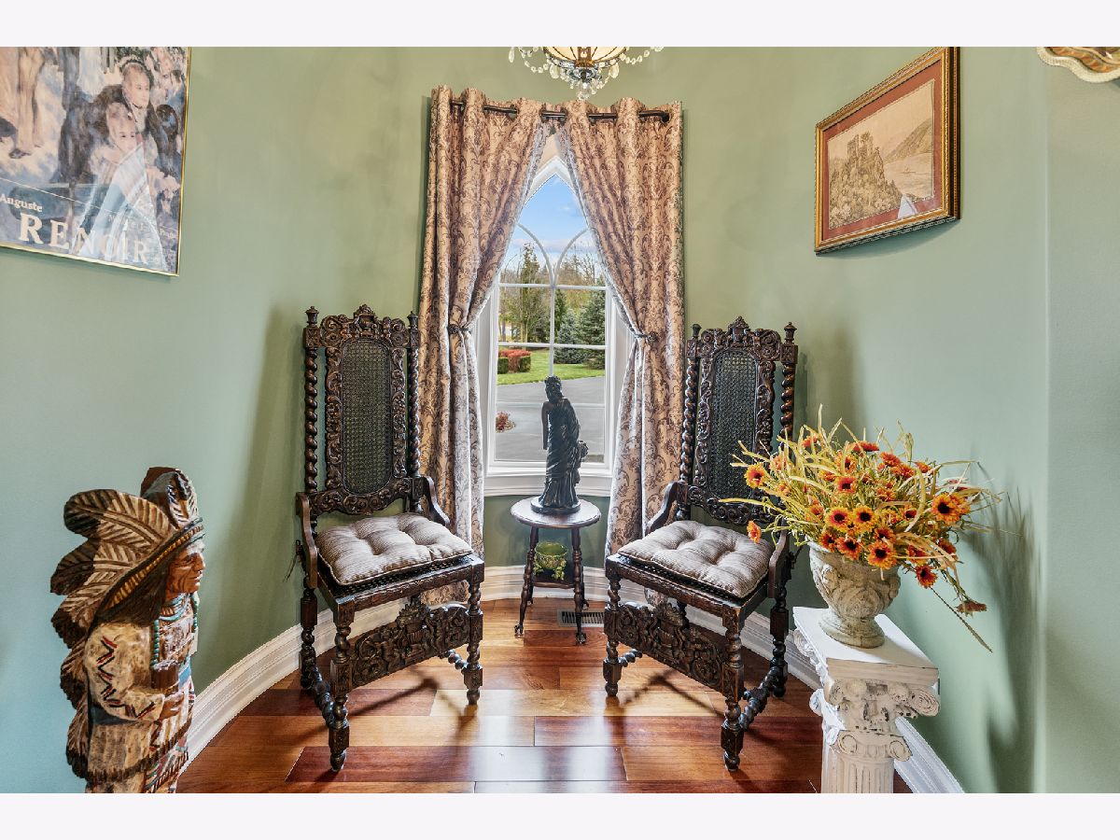
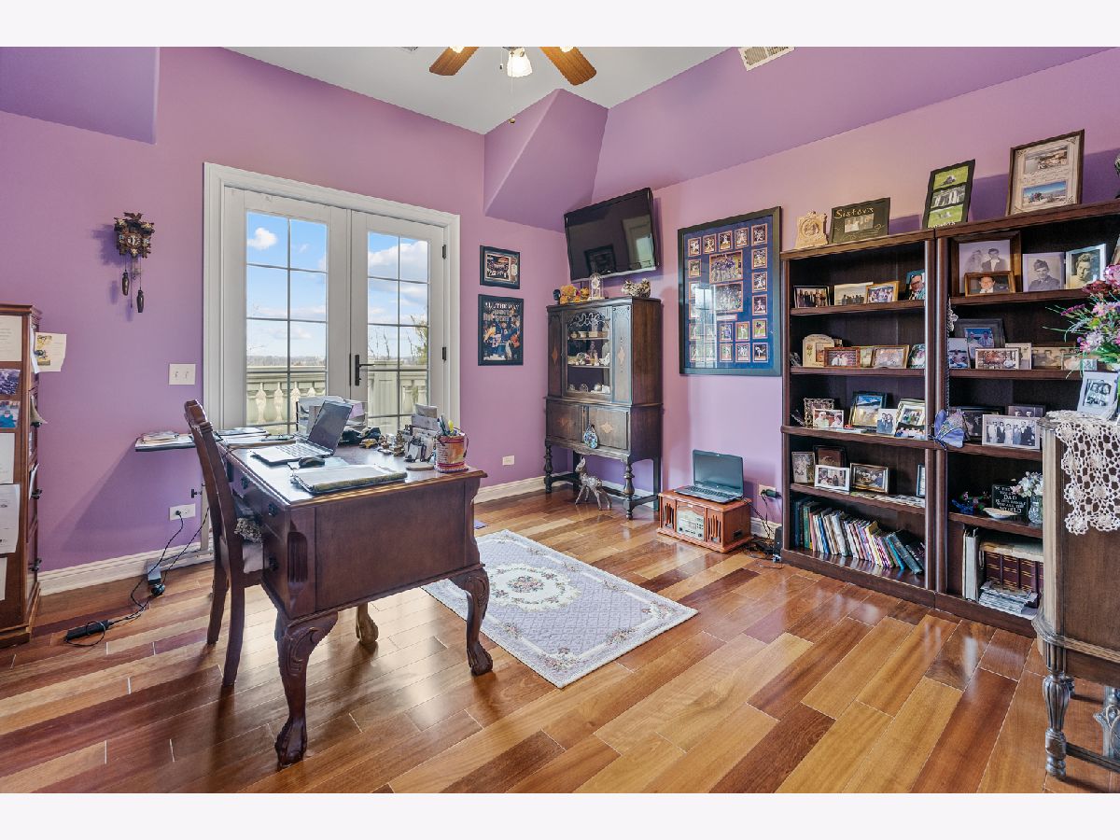
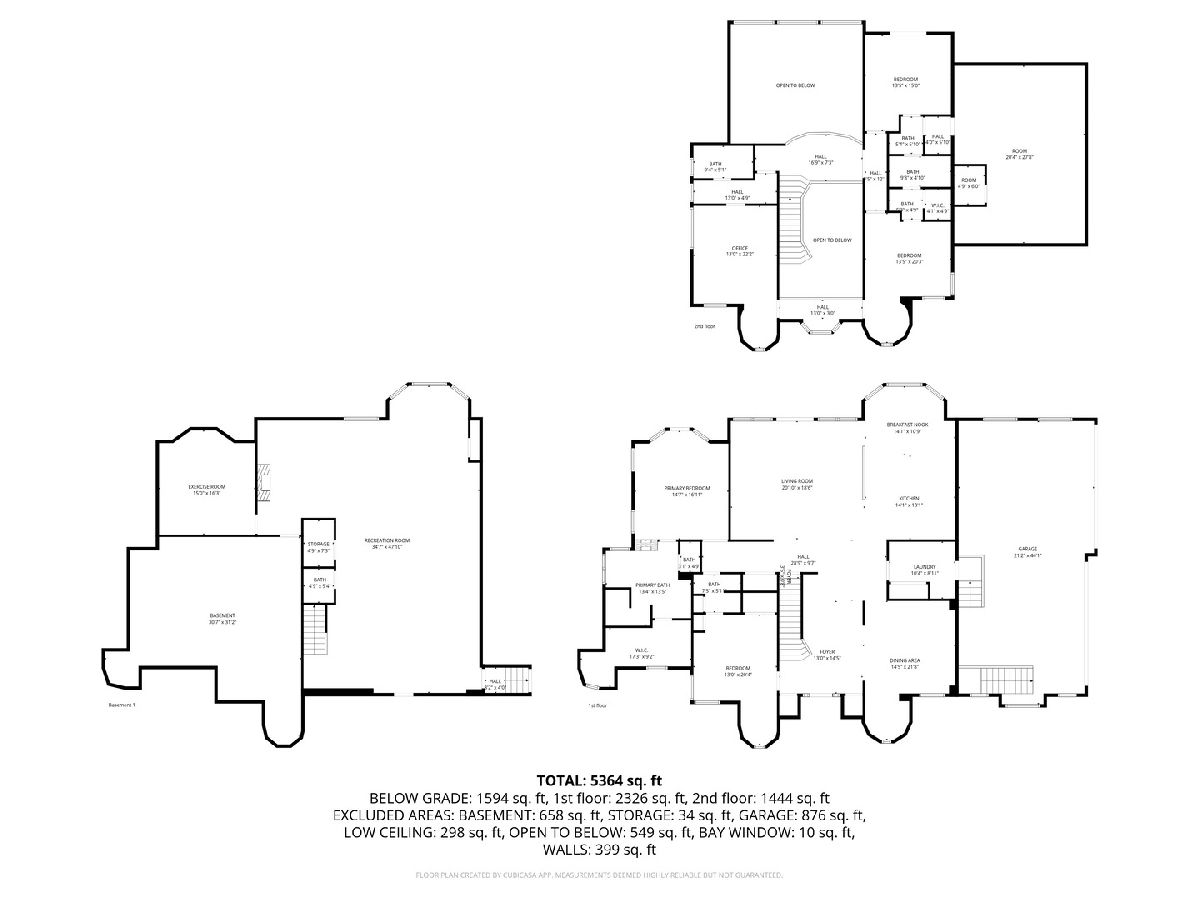
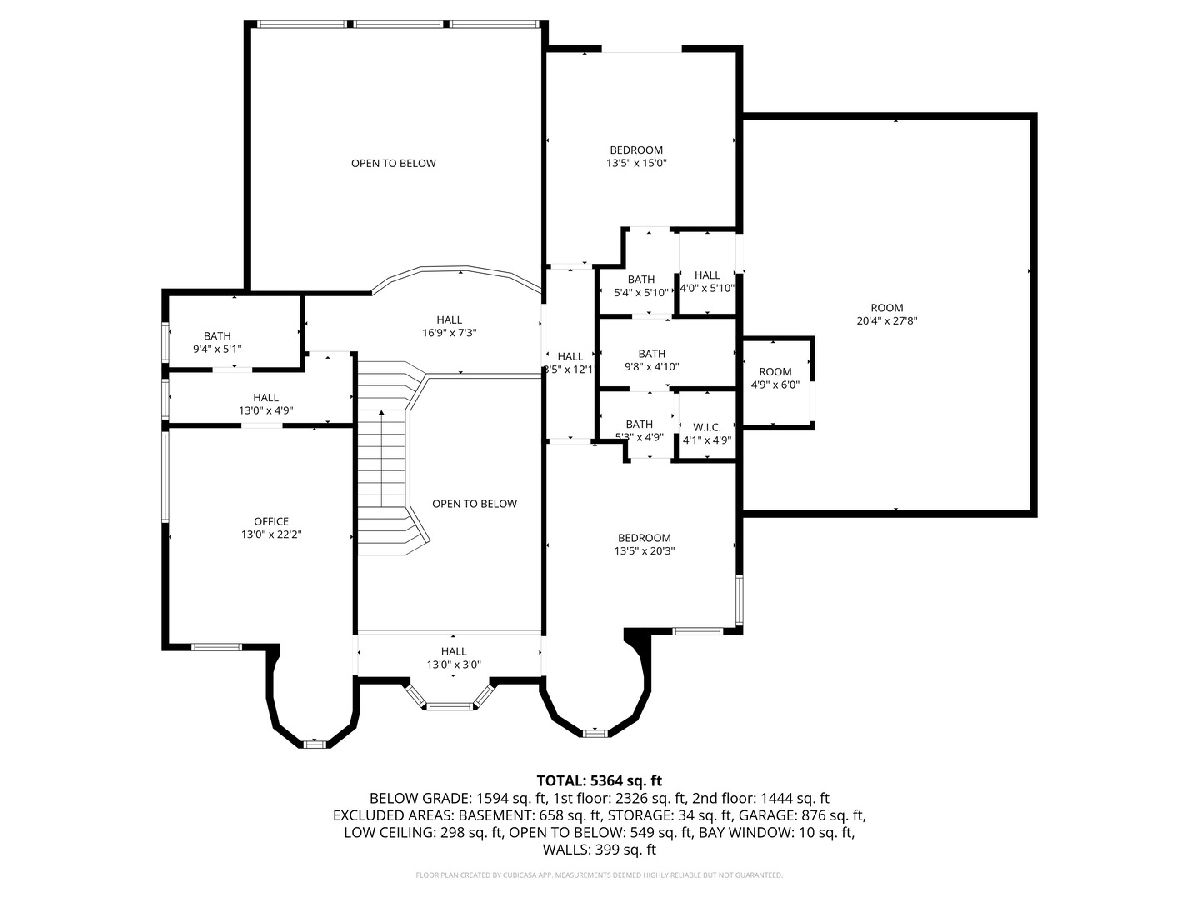
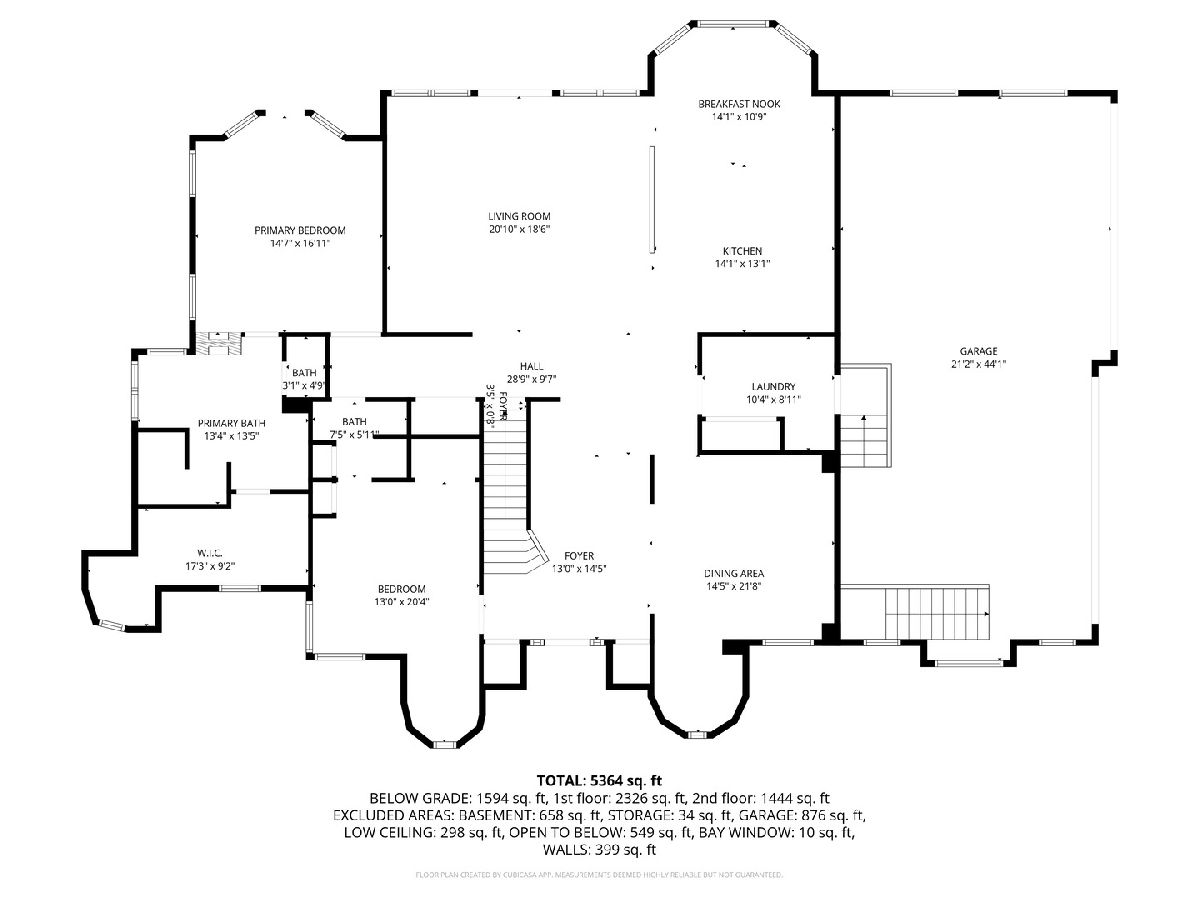
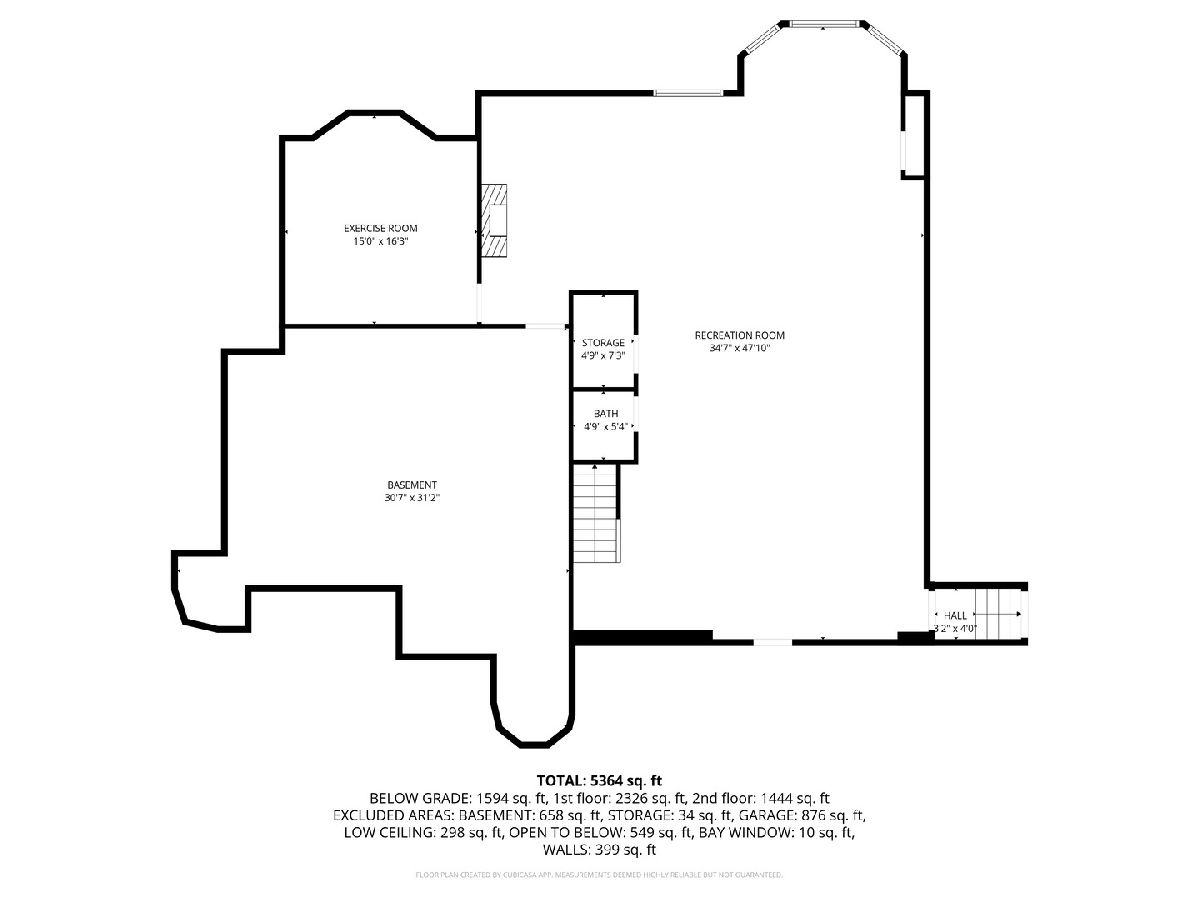
Room Specifics
Total Bedrooms: 4
Bedrooms Above Ground: 4
Bedrooms Below Ground: 0
Dimensions: 17X14
Floor Type: Hardwood
Dimensions: 20X13
Floor Type: Hardwood
Dimensions: 15X13
Floor Type: Hardwood
Dimensions: 13X20
Floor Type: Hardwood
Full Bathrooms: 5
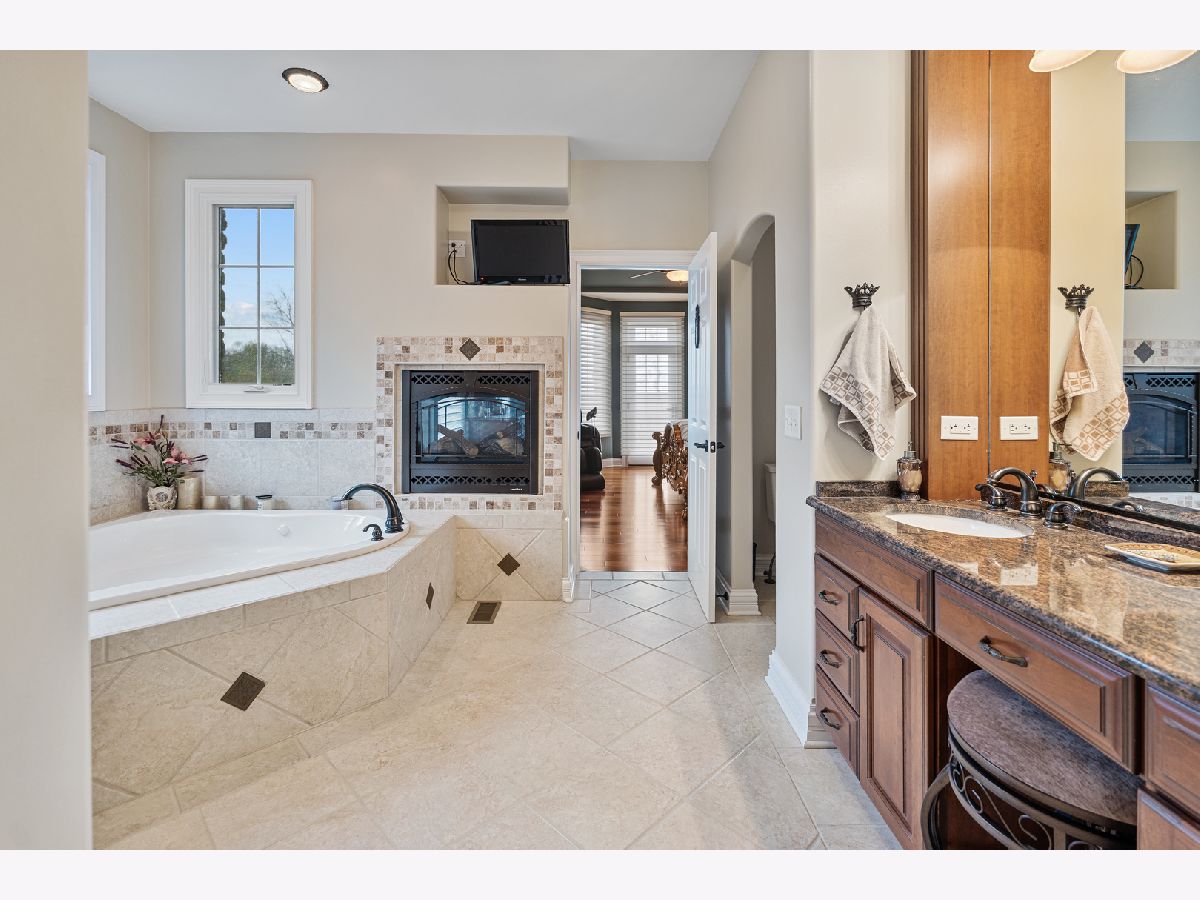
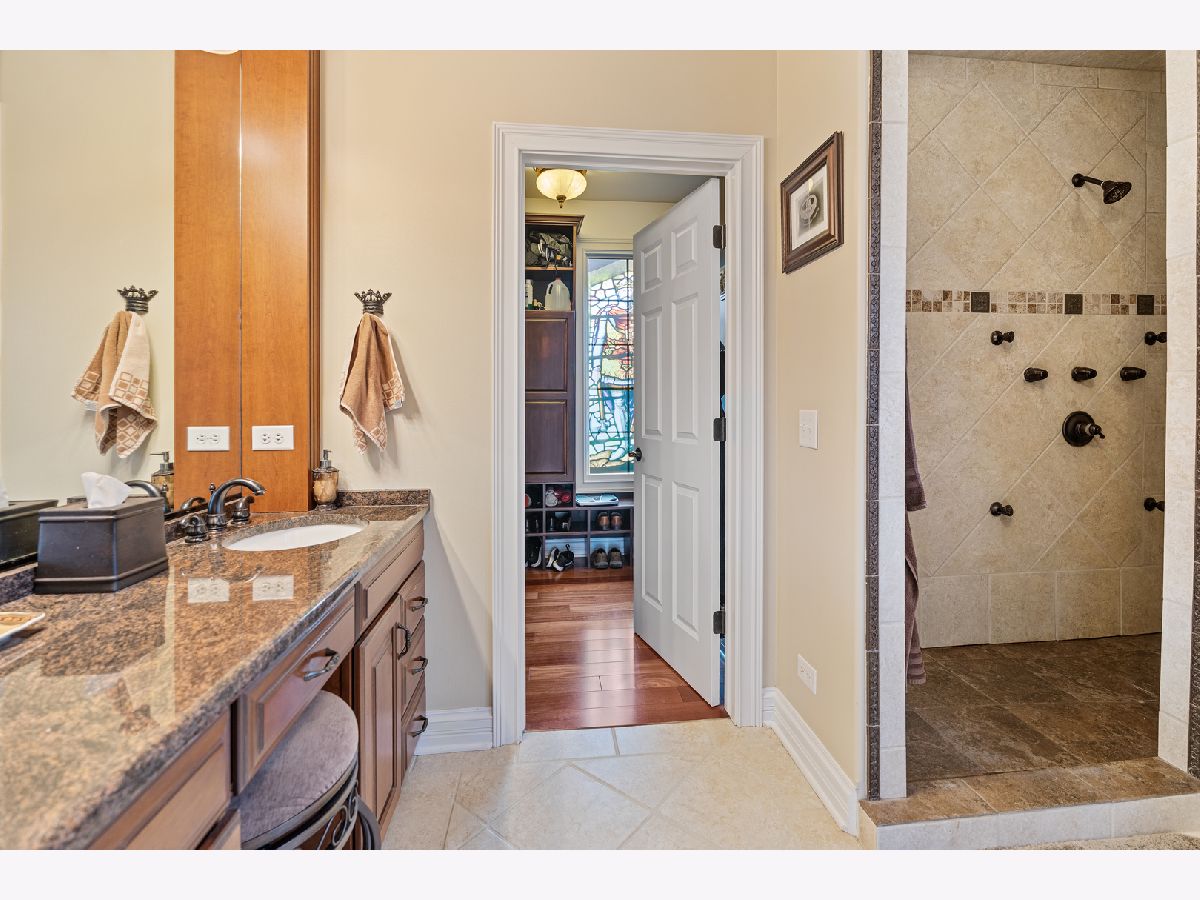
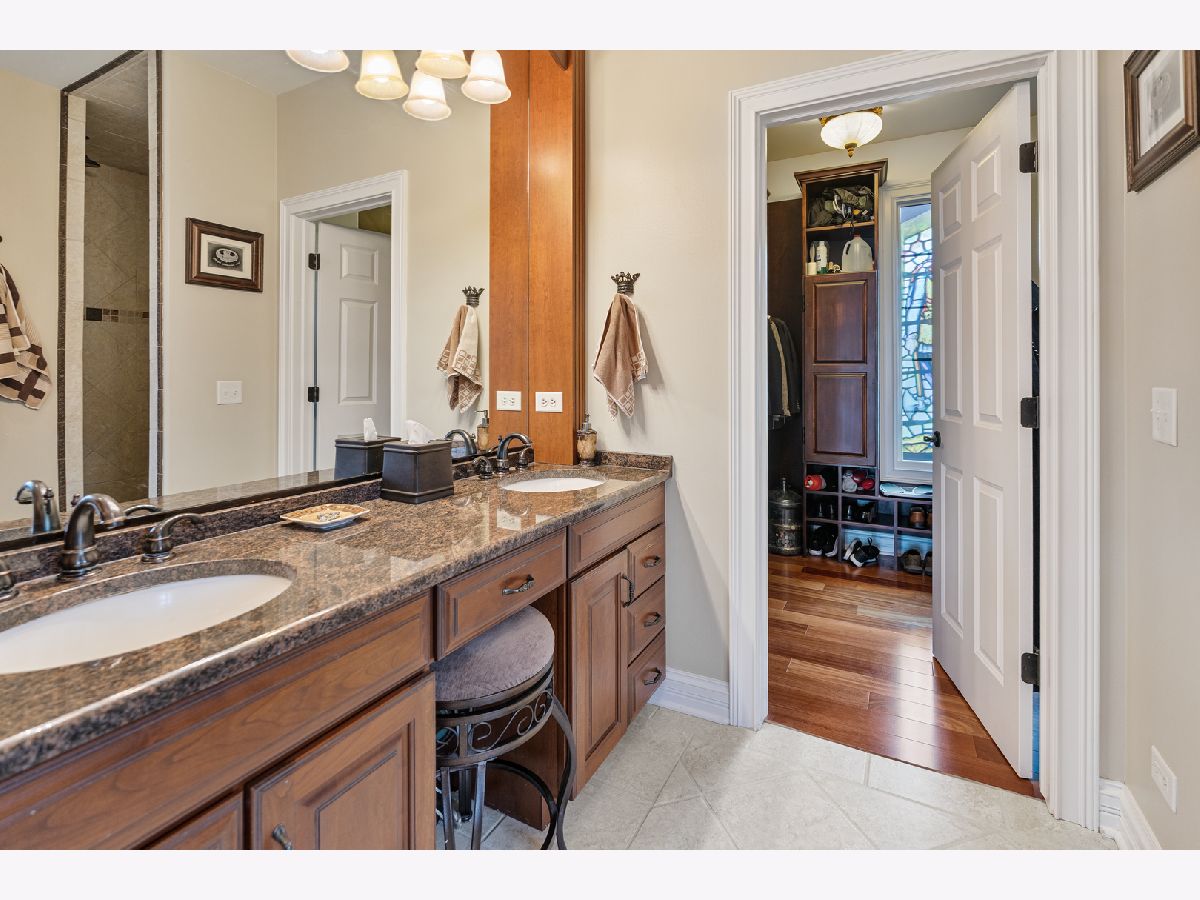
Bathroom Amenities: Separate Shower, Double Sink
Bathroom in Basement: 1
Dimensions: 22X14
Floor Type: Hardwood
Dimensions: 14X13
Floor Type: Slate
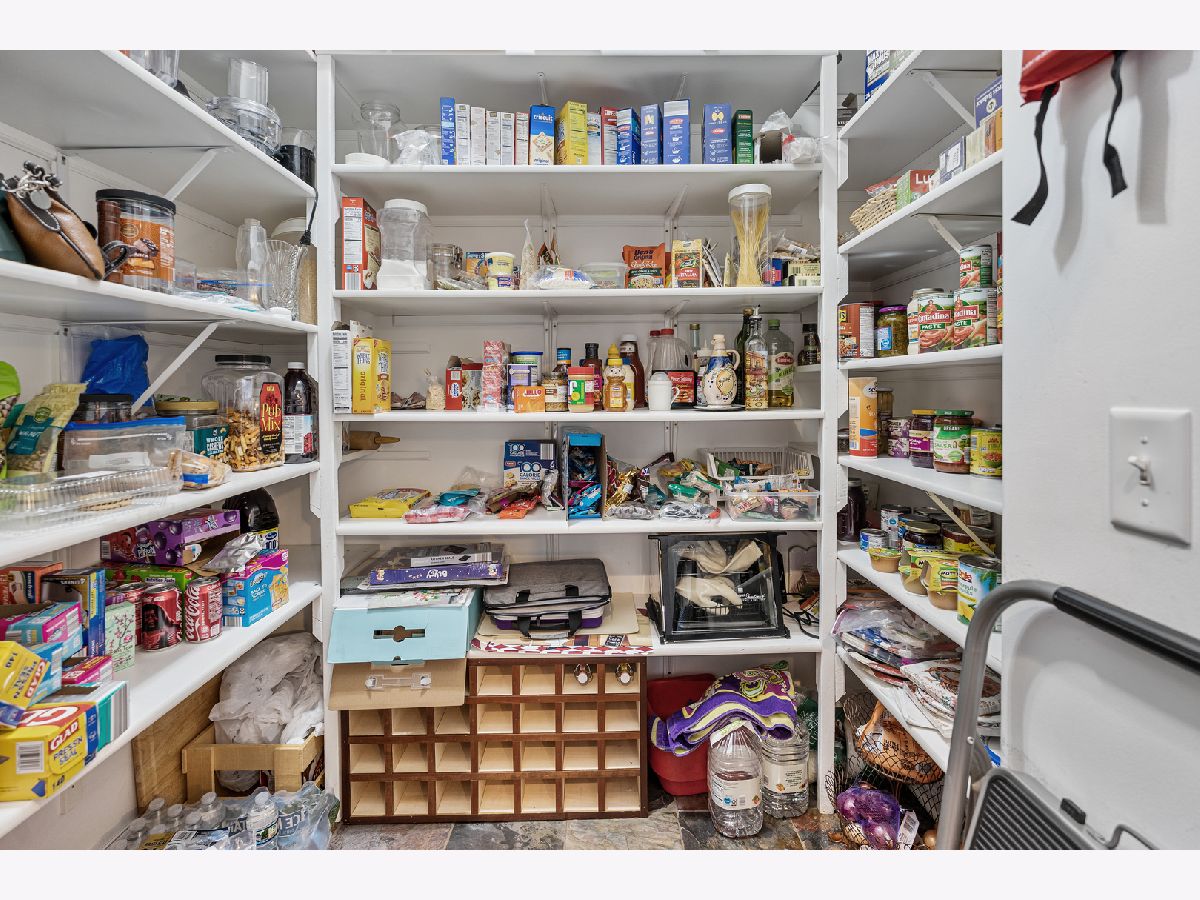
Features: Eating Area-Breakfast Bar, Eating Area-Table Space, Pantry-Walk-in, Custom Cabinetry, SolidSurfaceCounter, Updated Kitchen
Dimensions: 10X9
Floor Type: Slate
Dimensions: 21X18
Floor Type: Hardwood
Dimensions: 48X34
Floor Type: Other
Rooms: Eating Area, Office, Bonus Room, Workshop, Exercise Room, Foyer
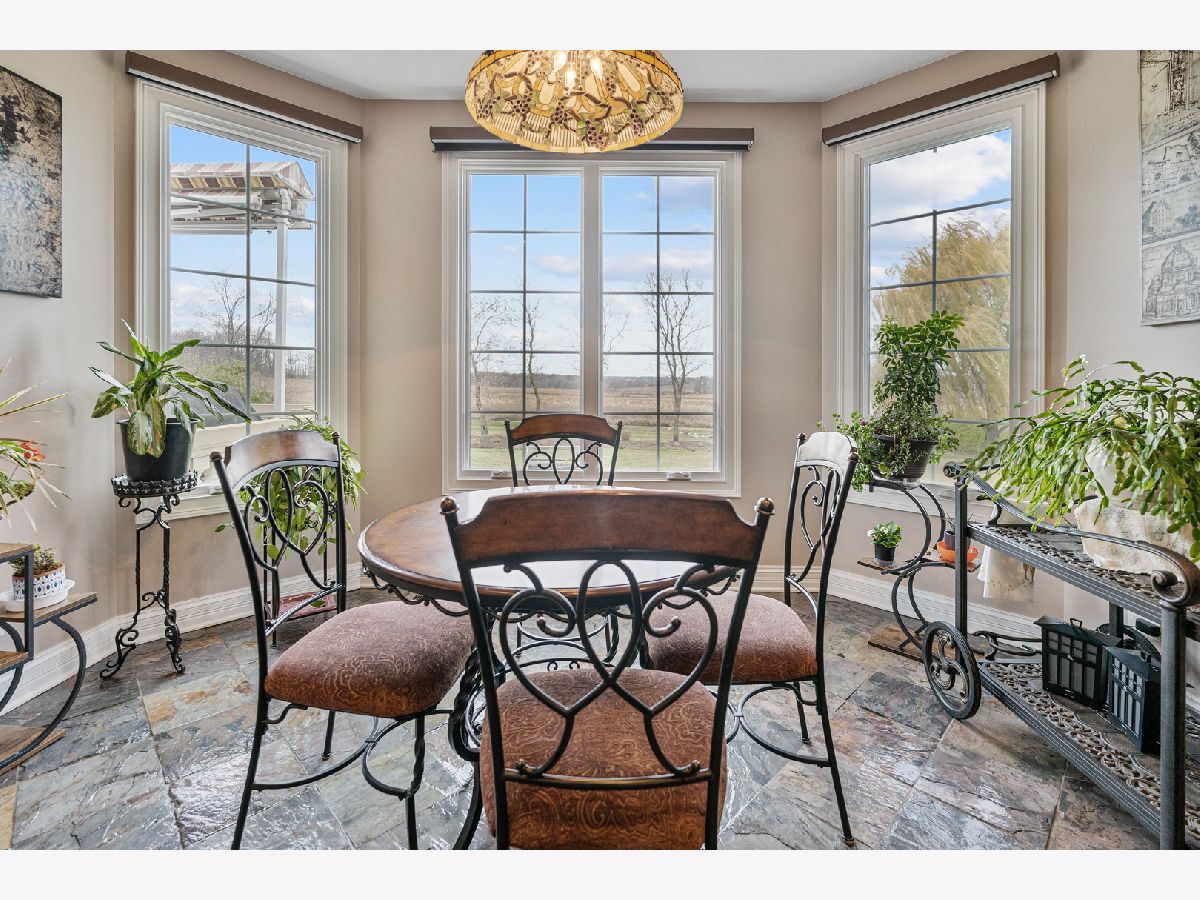
Name: Eating Area
Dimensions: 14X10
Floor Type: Slate
Name: Office
Dimensions: 22X13
Floor Type: Hardwood
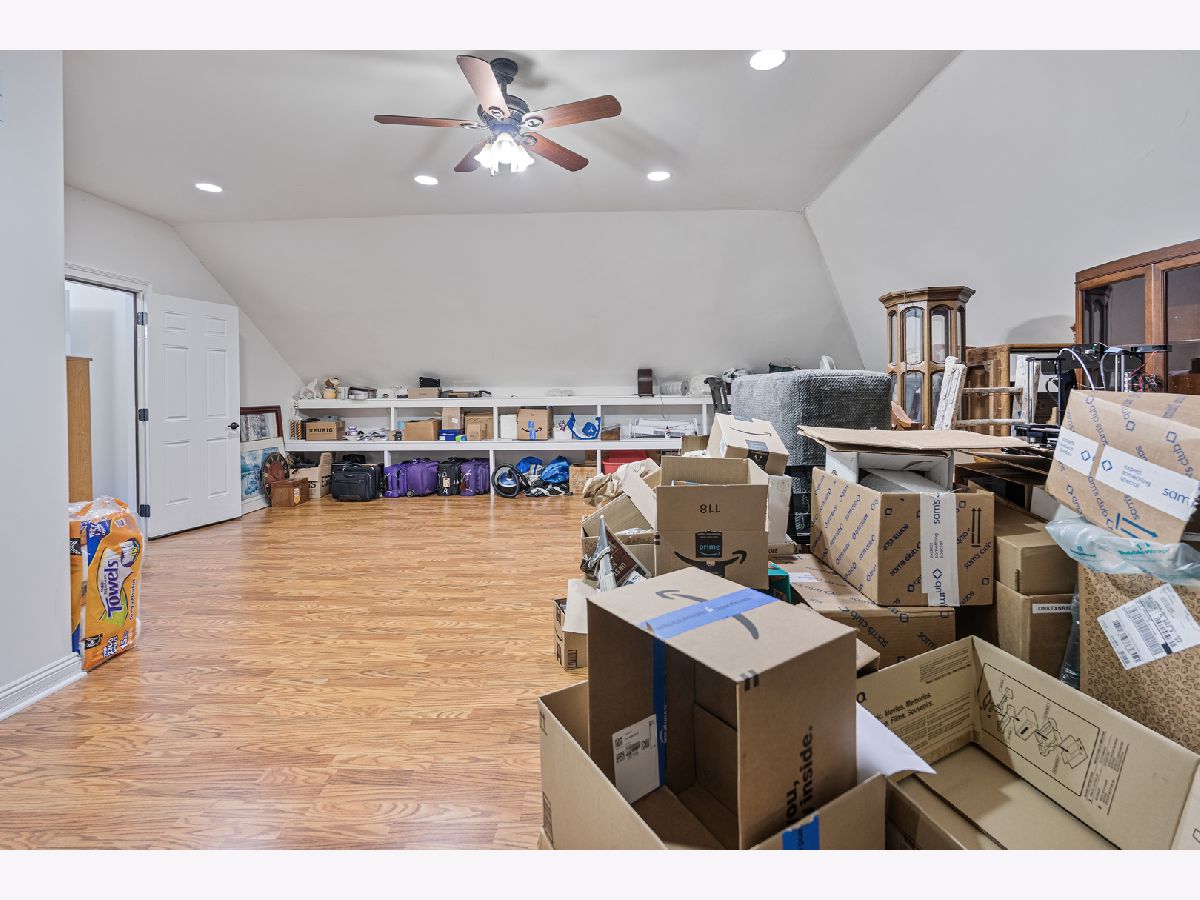
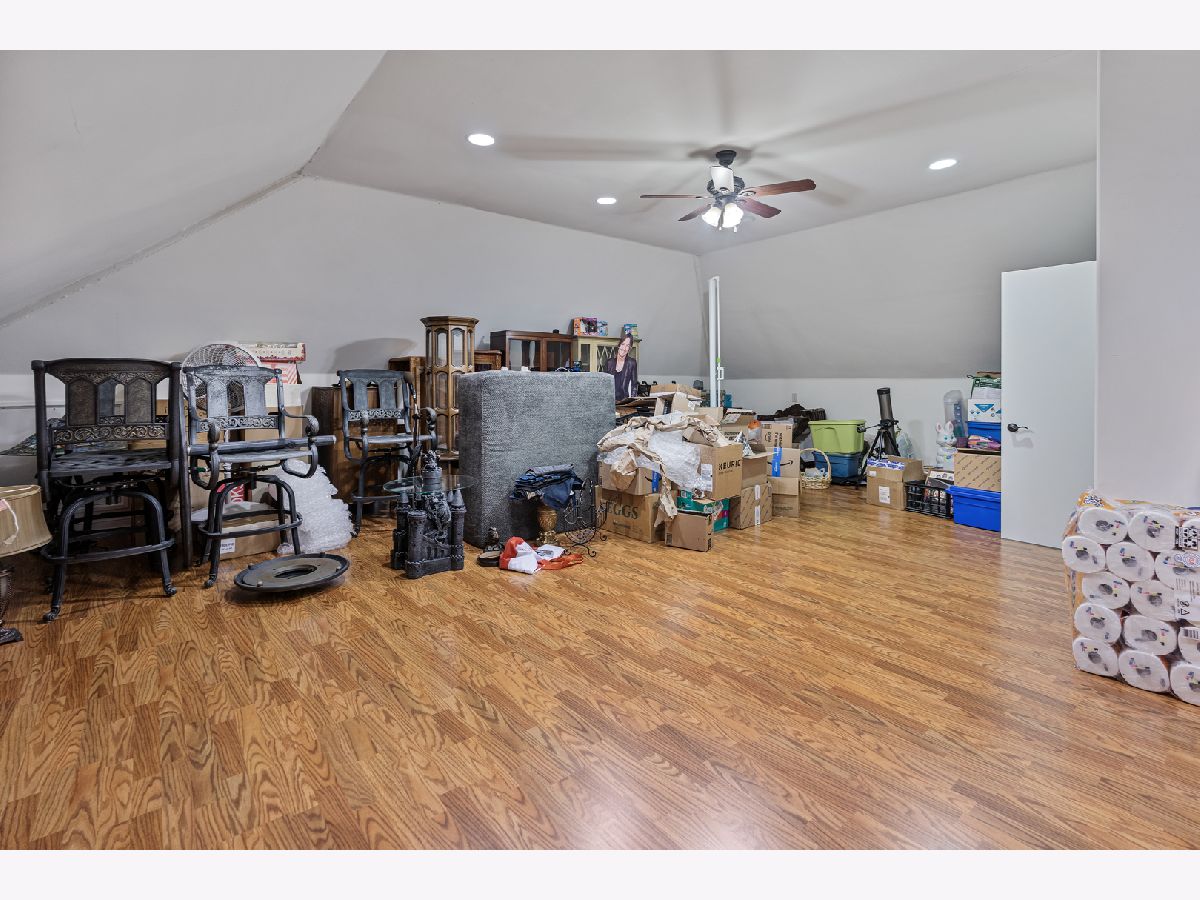
Name: Bonus Room
Dimensions: 20X27
Floor Type: Wood Laminate
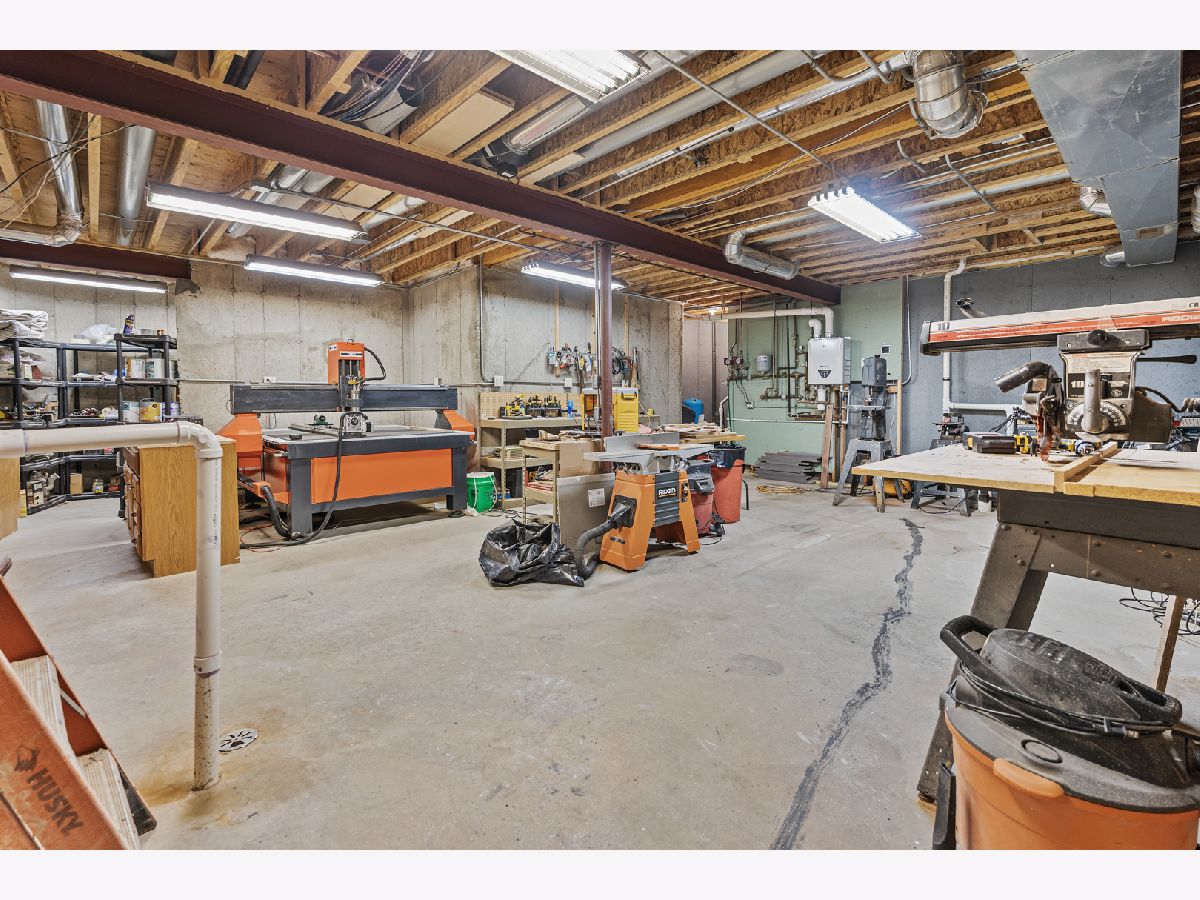
Name: Work Room
Dimensions: 31X30
Floor Type: Other
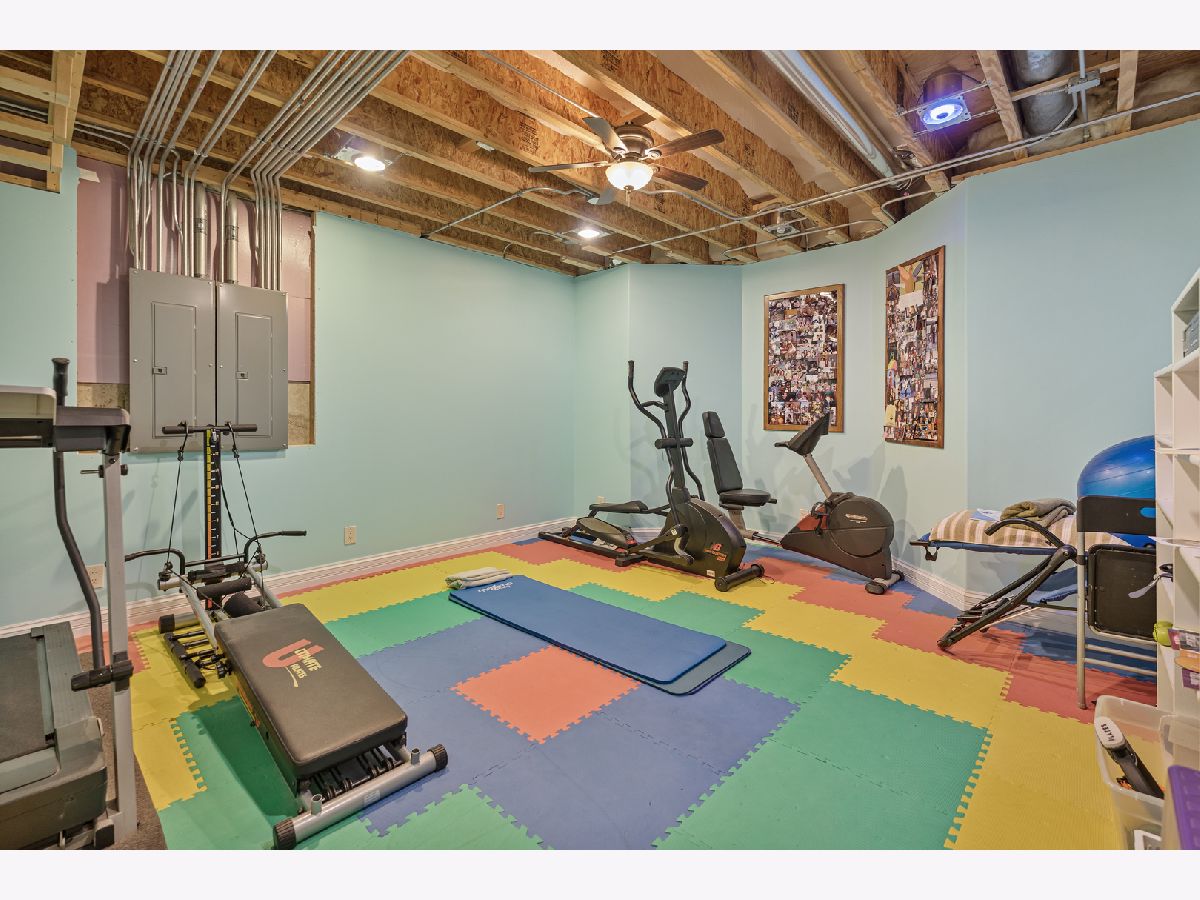
Name: Exercise Room
Dimensions: 16X15
Floor Type: Other
Name: Foyer
Dimensions: 14X13
Floor Type: Slate
Other Specifics
| 4 | |
| Concrete Perimeter | |
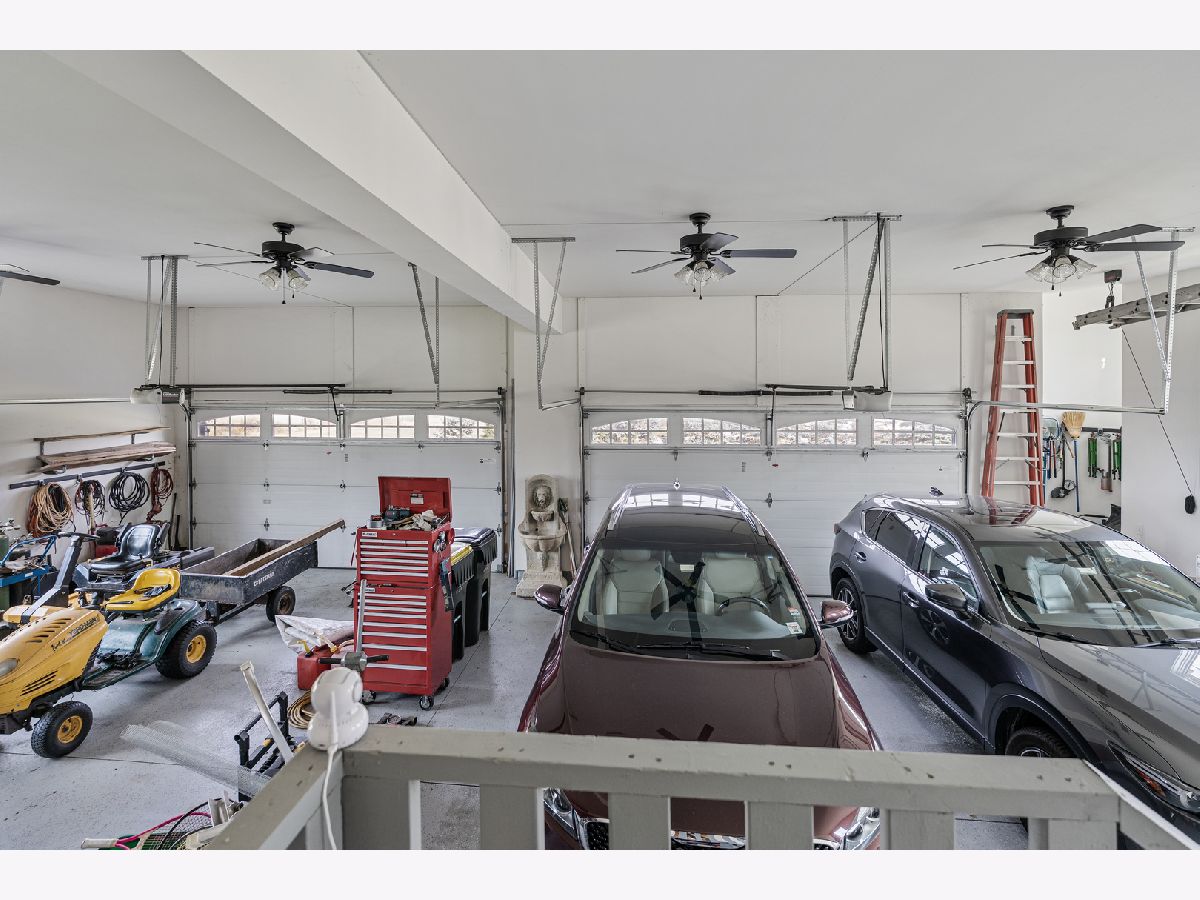
| Asphalt, Garage Door Opener, Garage Owned, Attached, Garage | |
| Main Level, Gas Dryer Hookup, Electric Dryer Hookup, In Unit | |
| Hardwood, Laminate | |
| Deck | |
| — | |
| Cul-De-Sac, Forest Preserve Adjacent, Nature Preserve Adjacent, Irregular Lot, Landscaped, Backs to Public GRND, Backs to Open Grnd, Pie Shaped Lot | |
| 491x483x412x308 | |
| Unfinished | |
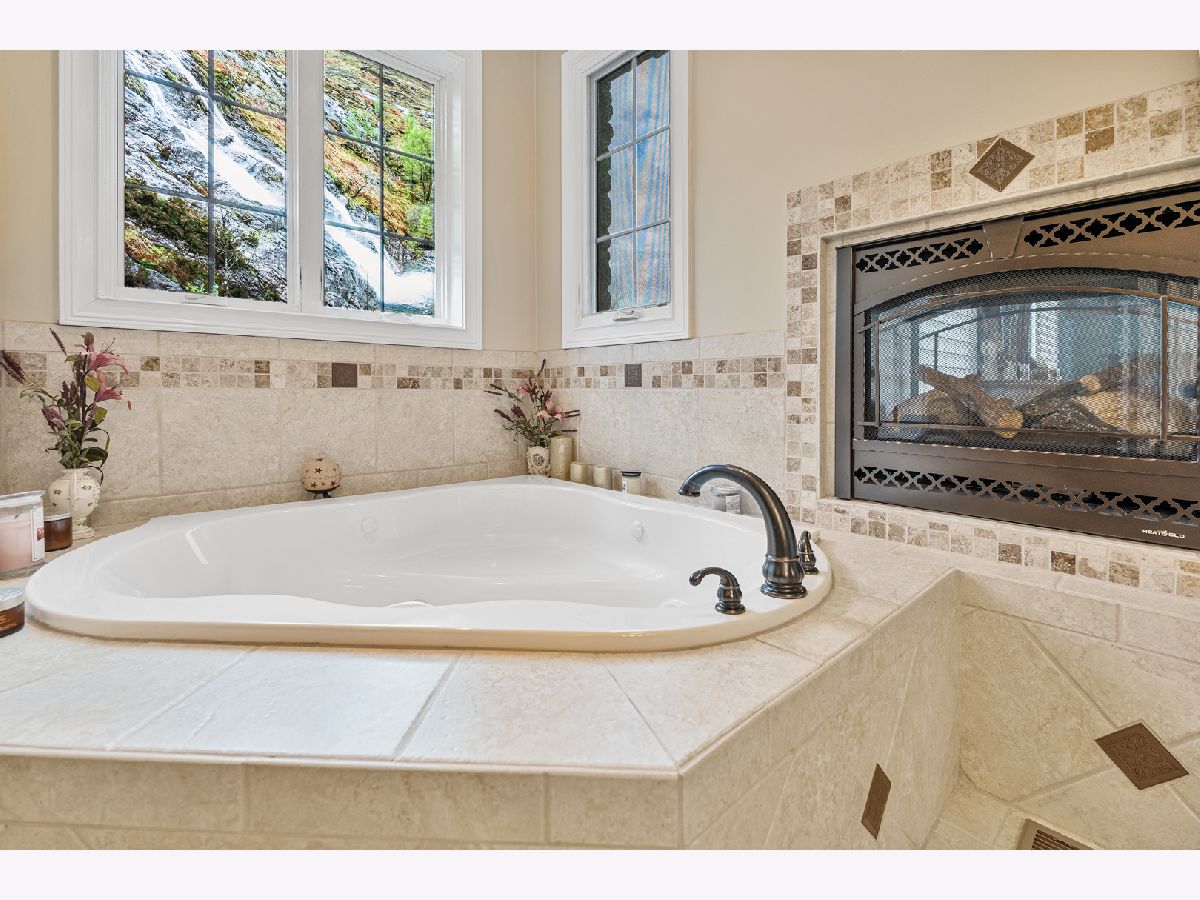
| Full, Tub & Separate Shwr, Whirlpool & Sep Shwr | |
| Vaulted Ceiling(s), Cathedral Ceiling(s), 1st Floor Bedroom, 1st Floor Full Bath, High Ceilings, Coffered Ceiling(s), Historic/Period Mlwk, Special Millwork, Separate Dining Room, Pantry, Workshop | |
| Range, Microwave, Dishwasher, Refrigerator, Freezer, Washer, Dryer, Wine Refrigerator, Range Hood, Water Softener Owned | |
| Not in DB | |
| Street Paved | |
| — | |
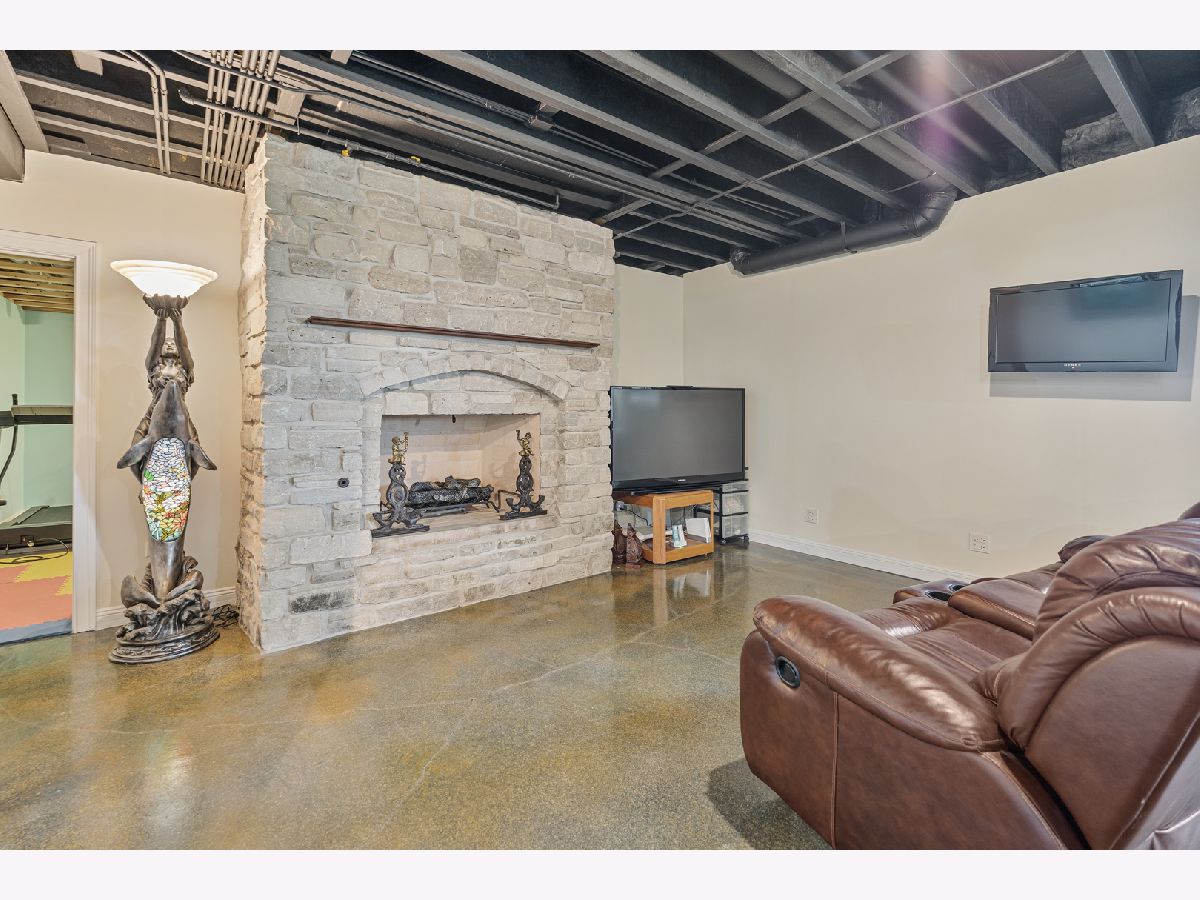
| Wood Burning, Gas Log, Gas Starter |
Tax History
| Year | Property Taxes |
|---|---|
| 2026 | $16,409 |
Contact Agent
Nearby Similar Homes
Nearby Sold Comparables


Contact Agent
Listing Provided By
Dream Real Estate, Inc.
