

711 Blackstone Court, Dekalb, Illinois 60115
Subdivision > Wineberry
Sorry, we are updating photos, please update this page in 15 minutes
$78,000
|
Sold
|
|
| Status: | Closed |
| Sqft: | 1,200 |
| Cost/Sqft: | $65 |
| Beds: | 2 |
| Baths: | 2 |
| Year Built: | 2004 |
| Property Taxes: | $2,871 |
| Days On Market: | 5314 |
| Lot Size: | 0,00 |
Description
End Unit Ranch Townhome with upgrades. 2 bedrooms. 2 baths. 2 car garage. Fully applianced kitchen with Top of the Line Bosch appliances. Microwave/Convection oven. Vaulted ceiling. Ceiling fans. Family room, full bath, and laundry room in basement. Sliding glass doors leading to brick paver patio to cookout. Clean and newer private end unit at a great price.
Property Specifics
| Condos/Townhomes | |
| 1 | |
| — | |
| 2004 | |
| Full | |
| Vinyl Siding, Brick | |
| Asphalt | |
| — | |
| No | |
| — |
| De Kalb | |
| Wineberry | |
| 75 / Monthly | |
| Lawn Care, Snow Removal | |
| Public | |
| Public Sewer | |
| Central Air | |
| Natural Gas, Forced Air | |
| 08049451 | |
| 0803450030 |
Property History
| DATE: | EVENT: | PRICE: | SOURCE: |
|---|---|---|---|
| 29 Jun, 2012 | Sold | $78,000 | MRED MLS |
| 9 May, 2012 | Under contract | $78,000 | MRED MLS |
| 23 Apr, 2012 | Listed for sale | $78,000 | MRED MLS |
Sorry, we are updating photos, please update this page in 15 minutes
Room Specifics
All Bedroom Info:
Total Bedrooms: 2
Bedrooms Above Ground: 2
Bedrooms Below Ground: 0
Total Bedrooms: 2
Bedrooms Above Ground: 2
Bedrooms Below Ground: 0
Second Bedroom Info:
Dimensions: —
Location: —Dimensions: —
Floor Type: Carpet
Bathroom Info:
Full Bathrooms: 2
Partial Bathrooms: 0Full Bathrooms: 2
Bathroom Amenities: —
Bathroom in Basement: 1
Kitchen Info:
Dimensions: —
Location: —Dimensions: —
Floor Type: Vinyl
Features: Eating Area-Table Space
Living Room Info:
Dimensions: —
Location: —Dimensions: —
Floor Type: Carpet
Family Room Info:
Dimensions: —
Location: —Dimensions: —
Floor Type: Carpet
Additional Rooms Info:
Rooms: No additional rooms
Basement: FullRooms: No additional rooms
Other Specifics
| 2 | |
| Concrete Perimeter | |
| Garage | |
| — | |
| — | |
| — | |
| Patio | |
| Corner Lot, Cul-De-Sac | |
| PUD | |
| — | |
| Full | |
| Vaulted/Cathedral Ceilings | |
| Range, Microwave, Dishwasher, Refrigerator, Washer, Dryer, Disposal | |
| Not in DB | |
| — | |
| — | |
| — |
Tax History
| Year | Property Taxes |
|---|---|
| 2012 | $2,871 |
Contact Agent
Nearby Similar Homes
693 Blackstone Court, Dekalb, Illinois 60115
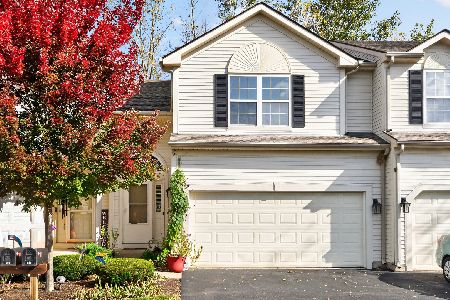
For Sale
$253,000
3 beds / 2.1 baths / 1,650 ft2
Condos/Townhomes / Built: 2005
29
3206 Sonoma Court, Dekalb, Illinois 60115
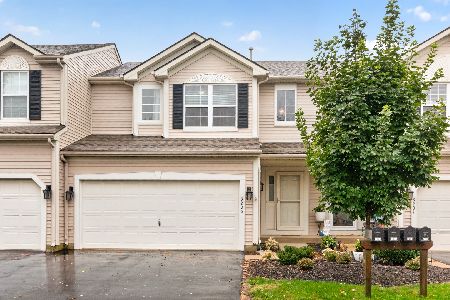
For Sale
$249,500
2 beds / 1.2 baths / 1,547 ft2
Condos/Townhomes / Built: 2005
37
Nearby Sold Comparables
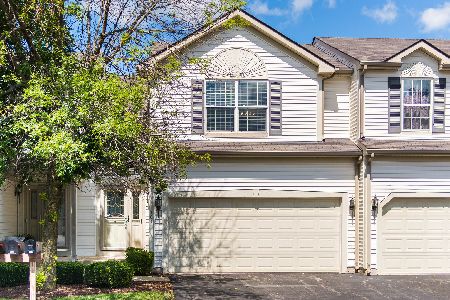
715 Blackstone Court, Dekalb, Illinois 60115

Sold
$78,000
2 beds / 1.1 baths / 1,696 ft2
Condos/Townhomes / Built: 2004
5121

Contact Agent
Listing Provided By
Coldwell Banker The Real Estate Group
