

711 Glendale, Glenview, Illinois 60025
Sorry, we are updating photos, please update this page in 15 minutes
$1,050,000
|
Sold
|
|
| Status: | Closed |
| Sqft: | 0 |
| Cost/Sqft: | — |
| Beds: | 5 |
| Baths: | 5 |
| Year Built: | 2001 |
| Property Taxes: | $13,413 |
| Days On Market: | 7146 |
| Lot Size: | 0,25 |
Description
Generous use of natural stone & mosaics thruout this newer red brick Col. LR w/fplc. Formal DR w/limestone floor. FR w/fplc & Braz cherry floor. Cook's delight designer kit w/top of the line appls, granite, tumbled marble, island & brkfst bar. 1st flr bdrm w/adj full ba. Split staircase leads to master ste. 2 laundry rms, 2 full kit, patio w/ blt-in barbeque
Property Specifics
| Single Family | |
| — | |
| Colonial | |
| 2001 | |
| Full | |
| Brick | |
| Asphalt | |
| — | |
| No | |
| 0.25 |
| Cook | |
| — | |
| 0 / Not Applicable | |
| None | |
| Public | |
| Sewer-Storm | |
| Central Air, Zoned | |
| Natural Gas, Zoned | |
| 06470060 | |
| 04334080030000 |
Nearby Schools
| NAME: | DISTRICT: | DISTANCE: | |
|---|---|---|---|
|
Grade School
Henking |
34 | — | |
|
Middle School
Attea |
34 | Not in DB | |
|
High School
Glenbrook South |
225 | Not in DB | |
Property History
| DATE: | EVENT: | PRICE: | SOURCE: |
|---|---|---|---|
| 4 Jun, 2008 | Sold | $1,050,000 | MRED MLS |
| 22 Apr, 2008 | Under contract | $1,095,000 | MRED MLS |
| — | Last price change | $1,145,000 | MRED MLS |
| 9 Apr, 2007 | Listed for sale | $1,245,000 | MRED MLS |
| 26 Nov, 2018 | Sold | $970,000 | MRED MLS |
| 31 Jul, 2018 | Under contract | $999,000 | MRED MLS |
| 23 Jul, 2018 | Listed for sale | $999,000 | MRED MLS |
Sorry, we are updating photos, please update this page in 15 minutes
Room Specifics
All Bedroom Info:
Total Bedrooms: 5
Bedrooms Above Ground: 5
Bedrooms Below Ground: 0
Total Bedrooms: 5
Bedrooms Above Ground: 5
Bedrooms Below Ground: 0
Second Bedroom Info:
Dimensions: —
Location: —Dimensions: —
Floor Type: Hardwood
Third Bedroom Info:
Dimensions: —
Location: —Dimensions: —
Floor Type: Hardwood
Fourth Bedroom Info:
Dimensions: —
Location: —Dimensions: —
Floor Type: Hardwood
Bathroom Info:
Full Bathrooms: 5
Partial Bathrooms: —Full Bathrooms: 5
Bathroom Amenities: Whirlpool, Separate Shower, Double Sink
Bathroom in Basement: 1
Dining Room Info:
Dimensions: —
Location: —Dimensions: —
Floor Type: Other
Kitchen Info:
Dimensions: —
Location: —Dimensions: —
Floor Type: Other
Features: Eating Area-Breakfast Bar, Eating Area-Table Space, Island, Pantry-Closet
Laundry Room Info:
Dimensions: —
Location: —Dimensions: —
Floor Type: Other
Living Room Info:
Dimensions: —
Location: —Dimensions: —
Floor Type: Other
Family Room Info:
Dimensions: —
Location: —Dimensions: —
Floor Type: Hardwood
Additional Rooms Info:
Rooms: Kitchen, Bedroom 5, Den, Office, Other Room, Recreation Room, Utility Room-1st Floor, Utility Room-2nd Floor
Basement: FullRooms: Kitchen, Bedroom 5, Den, Office, Other Room, Recreation Room, Utility Room-1st Floor, Utility Room-2nd Floor
Other Specifics
| 2 | |
| Concrete Perimeter | |
| Garage | |
| — | |
| — | |
| — | |
| Patio | |
| Wooded | |
| 76X145 | |
| — | |
| Full | |
| First Floor Bedroom | |
| Double Oven, Range, Microwave, Dishwasher, Refrigerator, Washer, Dryer, Disposal | |
| Not in DB | |
| Street Paved | |
| — | |
| — |
Tax History
| Year | Property Taxes |
|---|---|
| 2008 | $13,413 |
| 2018 | $19,165 |
Contact Agent
Nearby Similar Homes
839 Huber Lane, Glenview, Illinois 60025

For Sale
$1,250,000
4 beds / 2.0 baths / 2,326 ft2
Single Family / Built: 1941
58
911 Glenwood Lane, Glenview, Illinois 60025
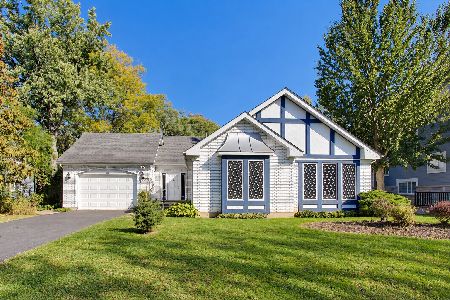
For Sale
$685,000
3 beds / 2.0 baths / 1,972 ft2
Single Family / Built: 1994
24
2929 Central Road, Glenview, Illinois 60025
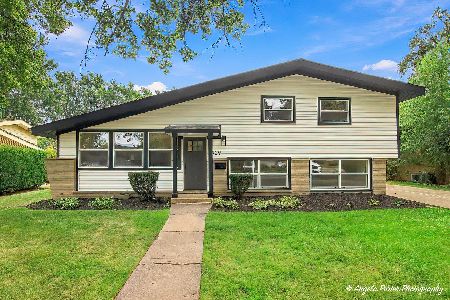
For Sale
$650,000
3 beds / 2.1 baths / 0 ft2
Single Family / Built: 1958
34
600 Fairway Drive, Glenview, Illinois 60025
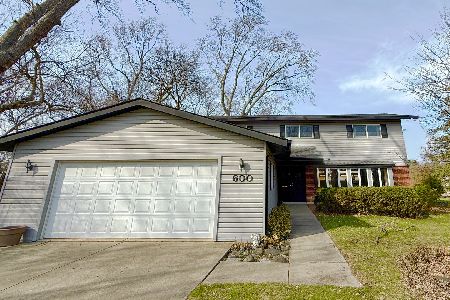
For Sale
$700,000
4 beds / 2.1 baths / 2,459 ft2
Single Family / Built: 1963
9
904 Elmdale Road, Glenview, Illinois 60025
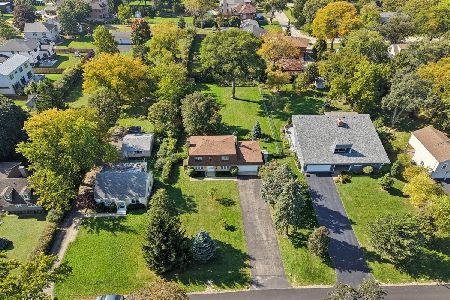
For Sale
$849,000
4 beds / 2.1 baths / 1,788 ft2
Single Family / Built: 1975
3
9938 Huber Lane, Niles, Illinois 60714
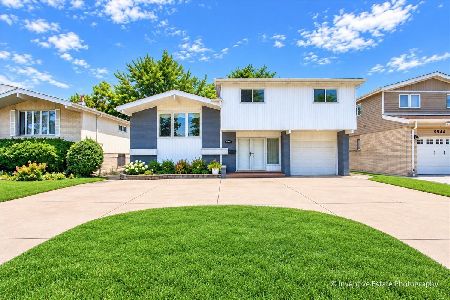
For Sale
$699,900
4 beds / 2.1 baths / 2,686 ft2
Single Family / Built: 1962
44
Nearby Sold Comparables
713 Glendale Road, Glenview, Illinois 60025

Sold
$225,000
3 beds / 1.1 baths / 1,478 ft2
Single Family / Built: 1947
5409
713 Glendale Road, Glenview, Illinois 60025
Sold
$1,149,965
5 beds / 5.1 baths / 0 ft2
Single Family / Built: 2014
4577
713 Glendale Road, Glenview, Illinois 60025
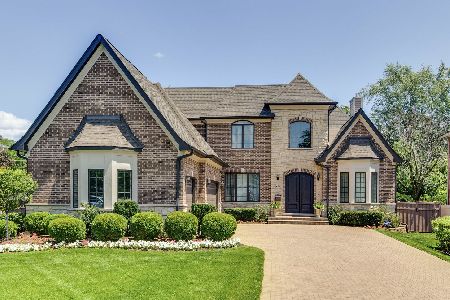
Sold
$1,649,000
5 beds / 5.1 baths / 4,533 ft2
Single Family / Built: 2014
1198
711 Glendale Road, Glenview, Illinois 60025
Sold
$999,000
5 beds / 5.0 baths / 4,026 ft2
Single Family / Built: 2001
3023
707 Glendale Road, Glenview, Illinois 60025
Sold
$1,089,000
5 beds / 5.0 baths / 4,000 ft2
Single Family / Built: 2005
4583
707 Glendale Road, Glenview, Illinois 60025
Sold
$1,150,000
5 beds / 5.0 baths / 6,122 ft2
Single Family / Built: 2008
2706
Contact Agent
Listing Provided By
Coldwell Banker Residential
