

711 Glendale Road, Glenview, Illinois 60025
Sorry, we are updating photos, please update this page in 15 minutes
$970,000
|
Sold
|
|
| Status: | Closed |
| Sqft: | 4,026 |
| Cost/Sqft: | $248 |
| Beds: | 5 |
| Baths: | 5 |
| Year Built: | 2001 |
| Property Taxes: | $19,165 |
| Days On Market: | 3023 |
| Lot Size: | 0,25 |
Description
View our 3D virtual tour! This stunning red brick Colonial home with open flowing floor plan sits on a beautifully landscaped lot with a circular brick paver driveway. Luxurious amenities enhance this hard-to-find modern home. Generous use of natural stone & mosaics throughout this home. Features include: Two-story foyer with limestone and a stone mosaic design, Two-story family room w/Brazilian cherry flooring and a gas fireplace w/limestone surround, custom kitchen w/SubZero refrigerator, Viking 4-burner range top plus grill and double ovens, two-tier bluestone patio w/ blt-in grill, great yard and an unforgettable basement! Too much to list! A Must See!
Property Specifics
| Single Family | |
| — | |
| — | |
| 2001 | |
| Full | |
| Brick | |
| Asphalt | |
| — | |
| No | |
| 0.25 |
| Cook | |
| — | |
| 0 / Not Applicable | |
| None | |
| Public | |
| Public Sewer | |
| Central Air | |
| Natural Gas, Forced Air | |
| 10027129 | |
| 04334080030000 |
Nearby Schools
| NAME: | DISTRICT: | DISTANCE: | |
|---|---|---|---|
|
Grade School
Henking Elementary School |
34 | — | |
|
Middle School
Attea Middle School |
34 | Not in DB | |
|
High School
Glenbrook South High School |
225 | Not in DB | |
|
Alternate Elementary School
Hoffman Elementary School |
— | Not in DB | |
Property History
| DATE: | EVENT: | PRICE: | SOURCE: |
|---|---|---|---|
| 4 Jun, 2008 | Sold | $1,050,000 | MRED MLS |
| 22 Apr, 2008 | Under contract | $1,095,000 | MRED MLS |
| — | Last price change | $1,145,000 | MRED MLS |
| 9 Apr, 2007 | Listed for sale | $1,245,000 | MRED MLS |
| 26 Nov, 2018 | Sold | $970,000 | MRED MLS |
| 31 Jul, 2018 | Under contract | $999,000 | MRED MLS |
| 23 Jul, 2018 | Listed for sale | $999,000 | MRED MLS |
Sorry, we are updating photos, please update this page in 15 minutes
Room Specifics
All Bedroom Info:
Total Bedrooms: 6
Bedrooms Above Ground: 5
Bedrooms Below Ground: 1
Total Bedrooms: 6
Bedrooms Above Ground: 5
Bedrooms Below Ground: 1
Bathroom Info:
Full Bathrooms: 5
Partial Bathrooms: 0Full Bathrooms: 5
Bathroom Amenities: —
Bathroom in Basement: 1
Dining Room Info:
Dimensions: —
Location: —Dimensions: —
Floor Type: Travertine
Kitchen Info:
Dimensions: —
Location: —Dimensions: —
Floor Type: Travertine
Features: Eating Area-Table Space, Pantry-Closet
Living Room Info:
Dimensions: —
Location: —Dimensions: —
Floor Type: Travertine
Family Room Info:
Dimensions: —
Location: —Dimensions: —
Floor Type: Hardwood
Additional Rooms Info:
Rooms: Bedroom 5, Bedroom 6, Recreation Room, Foyer
Basement: FullRooms: Bedroom 5, Bedroom 6, Recreation Room, Foyer
Other Specifics
| 2 | |
| Concrete Perimeter | |
| Garage | |
| — | |
| — | |
| — | |
| — | |
| — | |
| 76X145 | |
| — | |
| Full | |
| — | |
| — | |
| Not in DB | |
| Street Paved | |
| — | |
| — |
Tax History
| Year | Property Taxes |
|---|---|
| 2008 | $13,413 |
| 2018 | $19,165 |
Contact Agent
Nearby Similar Homes
911 Glenwood Lane, Glenview, Illinois 60025
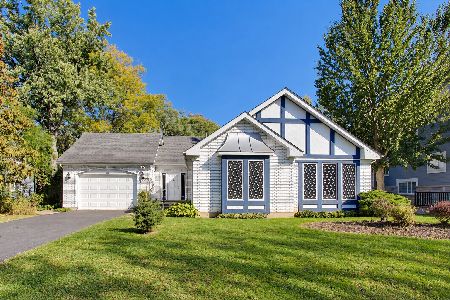
For Sale
$685,000
3 beds / 2.0 baths / 1,972 ft2
Single Family / Built: 1994
24
839 Huber Lane, Glenview, Illinois 60025

For Sale
$1,250,000
4 beds / 2.0 baths / 2,326 ft2
Single Family / Built: 1941
58
904 Elmdale Road, Glenview, Illinois 60025
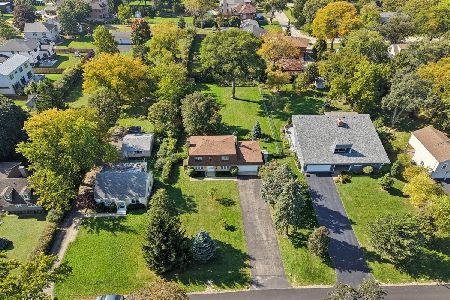
For Sale
$849,000
4 beds / 2.1 baths / 1,788 ft2
Single Family / Built: 1975
3
2929 Central Road, Glenview, Illinois 60025
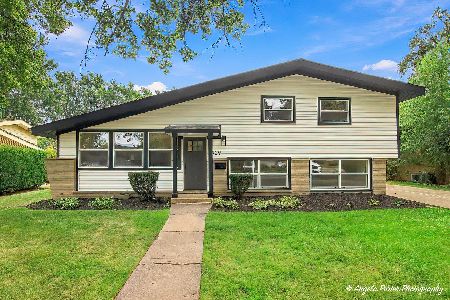
For Sale
$650,000
3 beds / 2.1 baths / 0 ft2
Single Family / Built: 1958
34
600 Fairway Drive, Glenview, Illinois 60025
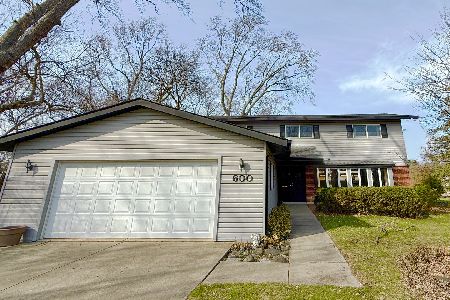
For Sale
$700,000
4 beds / 2.1 baths / 2,459 ft2
Single Family / Built: 1963
9
337 Greenwood Road, Glenview, Illinois 60025
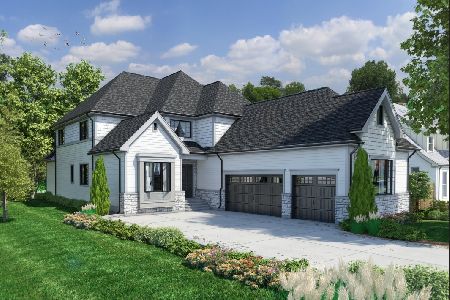
For Sale
$1,649,900
5 beds / 4.1 baths / 5,500 ft2
Single Family / Built: 2027
152
Nearby Sold Comparables
713 Glendale Road, Glenview, Illinois 60025

Sold
$225,000
3 beds / 1.1 baths / 1,478 ft2
Single Family / Built: 1947
5409
713 Glendale Road, Glenview, Illinois 60025
Sold
$1,149,965
5 beds / 5.1 baths / 0 ft2
Single Family / Built: 2014
4577
713 Glendale Road, Glenview, Illinois 60025
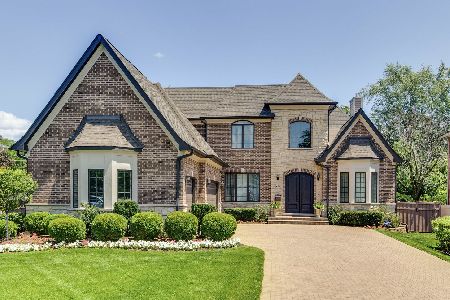
Sold
$1,649,000
5 beds / 5.1 baths / 4,533 ft2
Single Family / Built: 2014
1198
711 Glendale, Glenview, Illinois 60025
Sold
$1,095,000
5 beds / 5.0 baths / 0 ft2
Single Family / Built: 2001
7146
707 Glendale Road, Glenview, Illinois 60025
Sold
$1,150,000
5 beds / 5.0 baths / 6,122 ft2
Single Family / Built: 2008
2706
Contact Agent
Listing Provided By
Dream Town Realty
