

711 Hunters Way, Fox River Grove, Illinois 60021
Subdivision > Foxmoor
Sorry, we are updating photos, please update this page in 15 minutes
$193,000
|
Sold
|
|
| Status: | Closed |
| Sqft: | 1,850 |
| Cost/Sqft: | $108 |
| Beds: | 3 |
| Baths: | 3 |
| Year Built: | 1984 |
| Property Taxes: | $7,719 |
| Days On Market: | 4841 |
| Lot Size: | 0,25 |
Description
3 bed, 2 1/2 bath in Foxmoor. Kitch updated in 2008 w/maple cabs, newer appls, cer tile backsplash & floor. 1st flr laundry w/new washer & dryer! Fully fenced yard w/above ground pool, deck, storage shed & backs to forest preserve. Newer roof, siding & vinyl wrap of ext trim & fascia (2008). Newer carpet thruout. Plenty of storage. Top rated schools. Great location! Top rated schools! Terrific place to call home!!!
Property Specifics
| Single Family | |
| — | |
| — | |
| 1984 | |
| Partial | |
| Vinyl Siding, Brick | |
| Asphalt | |
| — | |
| No | |
| 0.25 |
| Mc Henry | |
| Foxmoor | |
| 0 / Not Applicable | |
| None | |
| Public | |
| Public Sewer | |
| Central Air | |
| Natural Gas, Forced Air | |
| 08421341 | |
| 2019401013 |
Nearby Schools
| NAME: | DISTRICT: | DISTANCE: | |
|---|---|---|---|
|
Grade School
Algonquin Road Elementary School |
3 | — | |
|
Middle School
Fox River Grove Jr Hi School |
3 | Not in DB | |
|
High School
Cary-grove Community High School |
155 | Not in DB | |
Property History
| DATE: | EVENT: | PRICE: | SOURCE: |
|---|---|---|---|
| 17 Oct, 2013 | Sold | $193,000 | MRED MLS |
| 26 Aug, 2013 | Under contract | $199,000 | MRED MLS |
| 15 Aug, 2013 | Listed for sale | $199,000 | MRED MLS |
Sorry, we are updating photos, please update this page in 15 minutes
Room Specifics
All Bedroom Info:
Total Bedrooms: 3
Bedrooms Above Ground: 3
Bedrooms Below Ground: 0
Total Bedrooms: 3
Bedrooms Above Ground: 3
Bedrooms Below Ground: 0
Second Bedroom Info:
Dimensions: —
Location: —Dimensions: —
Floor Type: Carpet
Third Bedroom Info:
Dimensions: —
Location: —Dimensions: —
Floor Type: Carpet
Bathroom Info:
Full Bathrooms: 3
Partial Bathrooms: 1Full Bathrooms: 3
Bathroom Amenities: —
Bathroom in Basement: 0
Dining Room Info:
Dimensions: —
Location: —Dimensions: —
Floor Type: Carpet
Kitchen Info:
Dimensions: —
Location: —Dimensions: —
Floor Type: Ceramic Tile
Features: Eating Area-Table Space, Pantry-Closet
Laundry Room Info:
Dimensions: —
Location: —Dimensions: —
Floor Type: Vinyl
Living Room Info:
Dimensions: —
Location: —Dimensions: —
Floor Type: Carpet
Family Room Info:
Dimensions: —
Location: —Dimensions: —
Floor Type: Hardwood
Additional Rooms Info:
Rooms: Eating Area, Foyer
Basement: PartialRooms: Eating Area, Foyer
Other Specifics
| 2 | |
| — | |
| Garage | |
| — | |
| — | |
| — | |
| Deck, Above Ground Pool | |
| Fenced Yard | |
| 57 X 160 X 107 X 133 | |
| — | |
| Full | |
| Vaulted/Cathedral Ceilings, Skylight(s), Hardwood Floors, First Floor Laundry | |
| Range, Microwave, Dishwasher, Refrigerator, Washer, Dryer, Disposal | |
| Not in DB | |
| — | |
| — | |
| — |
Tax History
| Year | Property Taxes |
|---|---|
| 2013 | $7,719 |
Contact Agent
Nearby Similar Homes
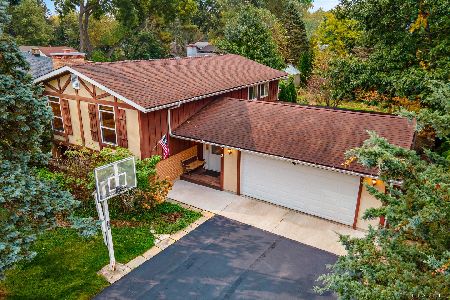
1201 Plum Tree Road, Barrington, Illinois 60010
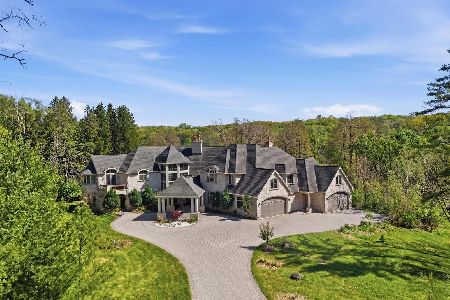
For Sale
$2,395,000
7 beds / 6.2 baths / 11,008 ft2
Single Family / Built: 2009
206
800 River Road, Fox River Grove, Illinois 60021
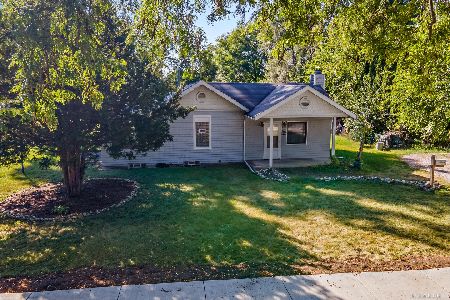
For Sale
$229,900
2 beds / 2.0 baths / 1,119 ft2
Single Family / Built: 1945
65
1104 Pine Street, Fox River Grove, Illinois 60021
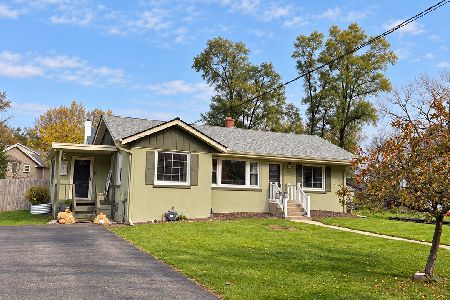
For Sale
$299,999
3 beds / 1.0 baths / 1,104 ft2
Single Family / Built: 1952
11
Nearby Sold Comparables
709 Hunters Way, Fox River Grove, Illinois 60021
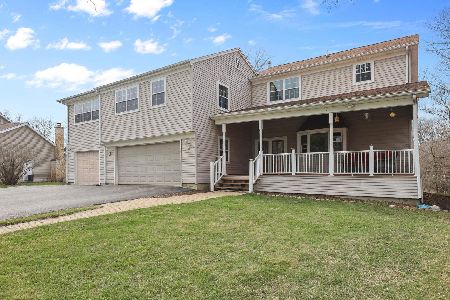
Sold
$379,000
5 beds / 5.0 baths / 4,404 ft2
Single Family / Built: 1978
1645
709 Hunters Way, Fox River Grove, Illinois 60021

Sold
$405,000
5 beds / 5.0 baths / 4,404 ft2
Single Family / Built: 1978
1347
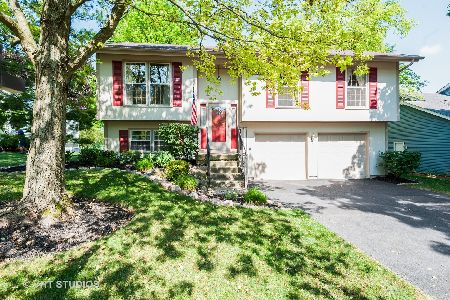
715 Hunters Way, Fox River Grove, Illinois 60021

Sold
$190,000
4 beds / 2.1 baths / 1,989 ft2
Single Family / Built: 1989
2701
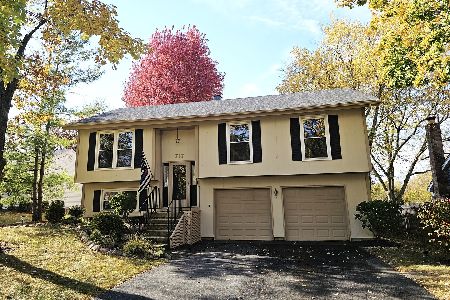
706 Hunters Way, Fox River Grove, Illinois 60021
Sold
$177,263
3 beds / 2.1 baths / 1,764 ft2
Single Family / Built: 1985
3693
Contact Agent
Listing Provided By
Keller Williams Platinum Partners
