

717 Hunters Way, Fox River Grove, Illinois 60021
Subdivision > Foxmoor


$228,000
|
Sold
|
|
| Status: | Closed |
| Sqft: | 1,620 |
| Cost/Sqft: | $145 |
| Beds: | 3 |
| Baths: | 2 |
| Year Built: | 1984 |
| Property Taxes: | $6,876 |
| Days On Market: | 2330 |
| Lot Size: | 0,21 |
Description
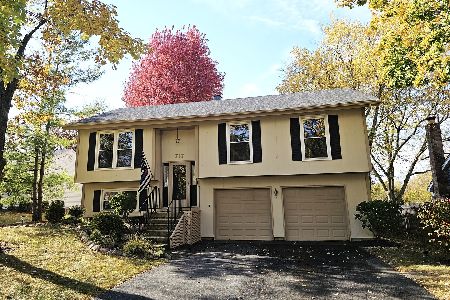
Beautiful raised ranch in popular Foxmoor. This home has been freshly painted in grey tones and new plush grey carpeting installed to make it move in ready. Gorgeous, remodeled kitchen with quartz countertops, white cabinets with pull out drawers and stainless steel appliances. Updated upstairs bath has deep soaker tub. Spacious family room for entertaining. Two level deck over looks fenced yard that is adjacent to school and park land for open, private feel. Attic has pull down stair access and is floored for extra storage. Most windows have been replaced, driveway replaced 2019. Newer furnace and air conditioner. Whole house fan for lower energy bills. Great location close to schools, river, parks and Metra commuter train.
Property Specifics
| Single Family | |
| — | |
| L Bi-Level | |
| 1984 | |
| Partial | |
| Frame | |
| Asphalt | |
| — | |
| No | |
| 0.21 |
| Mc Henry | |
| Foxmoor | |
| — / Not Applicable | |
| None | |
| Public | |
| Public Sewer | |
| Central Air | |
| Natural Gas, Forced Air | |
| 10767983 | |
| 2019401016 |
Nearby Schools
| NAME: | DISTRICT: | DISTANCE: | |
|---|---|---|---|
|
Grade School
Algonquin Lakes Elementary Schoo |
300 | — | |
|
Middle School
Cary Junior High School |
26 | Not in DB | |
|
High School
Cary-grove Community High School |
155 | Not in DB | |
Property History
| DATE: | EVENT: | PRICE: | SOURCE: |
|---|---|---|---|
| 1 Sep, 2020 | Sold | $228,000 | MRED MLS |
| 26 Jul, 2020 | Under contract | $235,000 | MRED MLS |
| 30 Jun, 2020 | Listed for sale | $235,000 | MRED MLS |
| 26 Dec, 2024 | Sold | $346,725 | MRED MLS |
| 13 Nov, 2024 | Under contract | $349,900 | MRED MLS |
| — | Last price change | $359,900 | MRED MLS |
| 23 Oct, 2024 | Listed for sale | $359,900 | MRED MLS |


Room Specifics
All Bedroom Info:
Total Bedrooms: 3
Bedrooms Above Ground: 3
Bedrooms Below Ground: 0
Total Bedrooms: 3
Bedrooms Above Ground: 3
Bedrooms Below Ground: 0
Second Bedroom Info:
Dimensions: —
Location: —Dimensions: —
Floor Type: Carpet
Third Bedroom Info:
Dimensions: —
Location: —Dimensions: —
Floor Type: Carpet
Bathroom Info:
Full Bathrooms: 2
Partial Bathrooms: 0Full Bathrooms: 2
Bathroom Amenities: —
Bathroom in Basement: 0
Dining Room Info:
Dimensions: —
Location: —Dimensions: —
Floor Type: Carpet
Living Room Info:
Dimensions: —
Location: —Dimensions: —
Floor Type: Carpet
Family Room Info:
Dimensions: —
Location: —Dimensions: —
Floor Type: Carpet
Additional Rooms Info:
Rooms: No additional rooms
Basement: PartialRooms: No additional rooms
Other Specifics
| 2 | |
| Concrete Perimeter | |
| Garage | |
| — | |
| — | |
| — | |
| Deck | |
| Fenced Yard | |
| 70X132 | |
| Pull Down Stair,Unfinished | |
| — | |
| — | |
| Range, Microwave, Refrigerator, Washer, Dryer | |
| Not in DB | |
| Park, Sidewalks, Street Paved | |
| — | |
| — |
Tax History
| Year | Property Taxes |
|---|---|
| 2020 | $6,876 |
| 2024 | $8,367 |
Contact Agent
Nearby Similar Homes
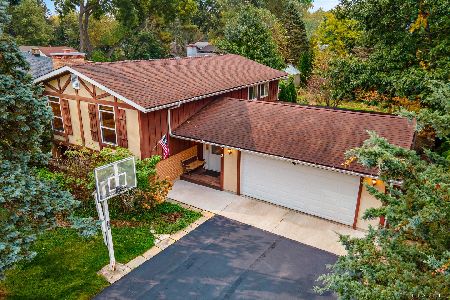
1201 Plum Tree Road, Barrington, Illinois 60010
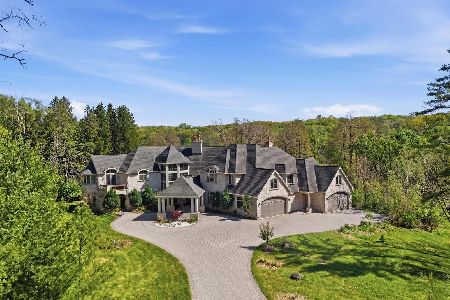
For Sale
$2,395,000
7 beds / 6.2 baths / 11,008 ft2
Single Family / Built: 2009
206
1104 Pine Street, Fox River Grove, Illinois 60021
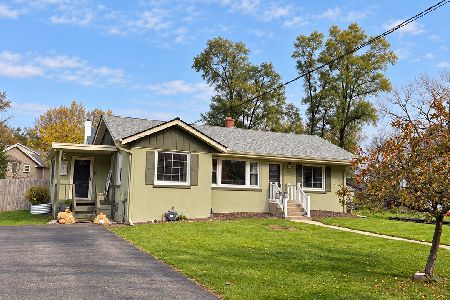
For Sale
$299,999
3 beds / 1.0 baths / 1,104 ft2
Single Family / Built: 1952
11
800 River Road, Fox River Grove, Illinois 60021
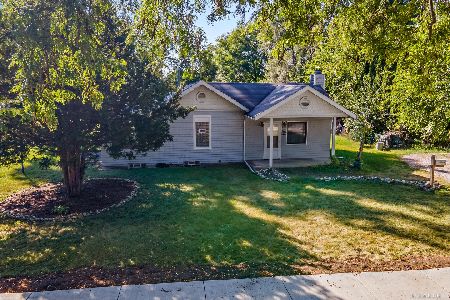
For Sale
$229,900
2 beds / 2.0 baths / 1,119 ft2
Single Family / Built: 1945
65
Nearby Sold Comparables
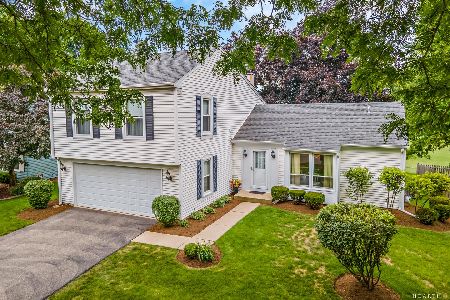
715 Hunters Way, Fox River Grove, Illinois 60021

Sold
$190,000
4 beds / 2.1 baths / 1,989 ft2
Single Family / Built: 1989
2701
721 Hunters Way, Fox River Grove, Illinois 60021
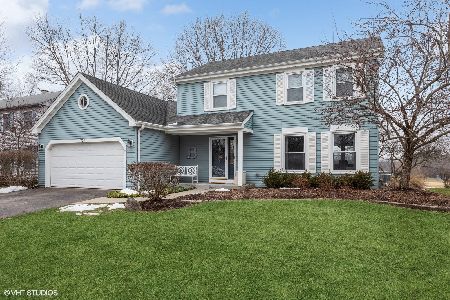
Sold
$335,000
3 beds / 1.1 baths / 1,800 ft2
Single Family / Built: 1984
1004
Contact Agent
Listing Provided By
Baird & Warner
