

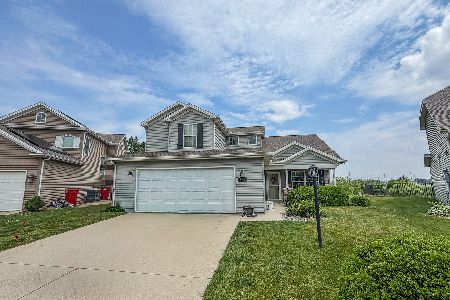
711 Lauterbur Lane, Champaign, Illinois 61822
Subdivision > Ashland Park


$225,000
|
Sold
|
|
| Status: | Closed |
| Sqft: | 1,232 |
| Cost/Sqft: | $183 |
| Beds: | 2 |
| Baths: | 2 |
| Year Built: | 2006 |
| Property Taxes: | $4,780 |
| Lot Size: | 0,12 |
Description
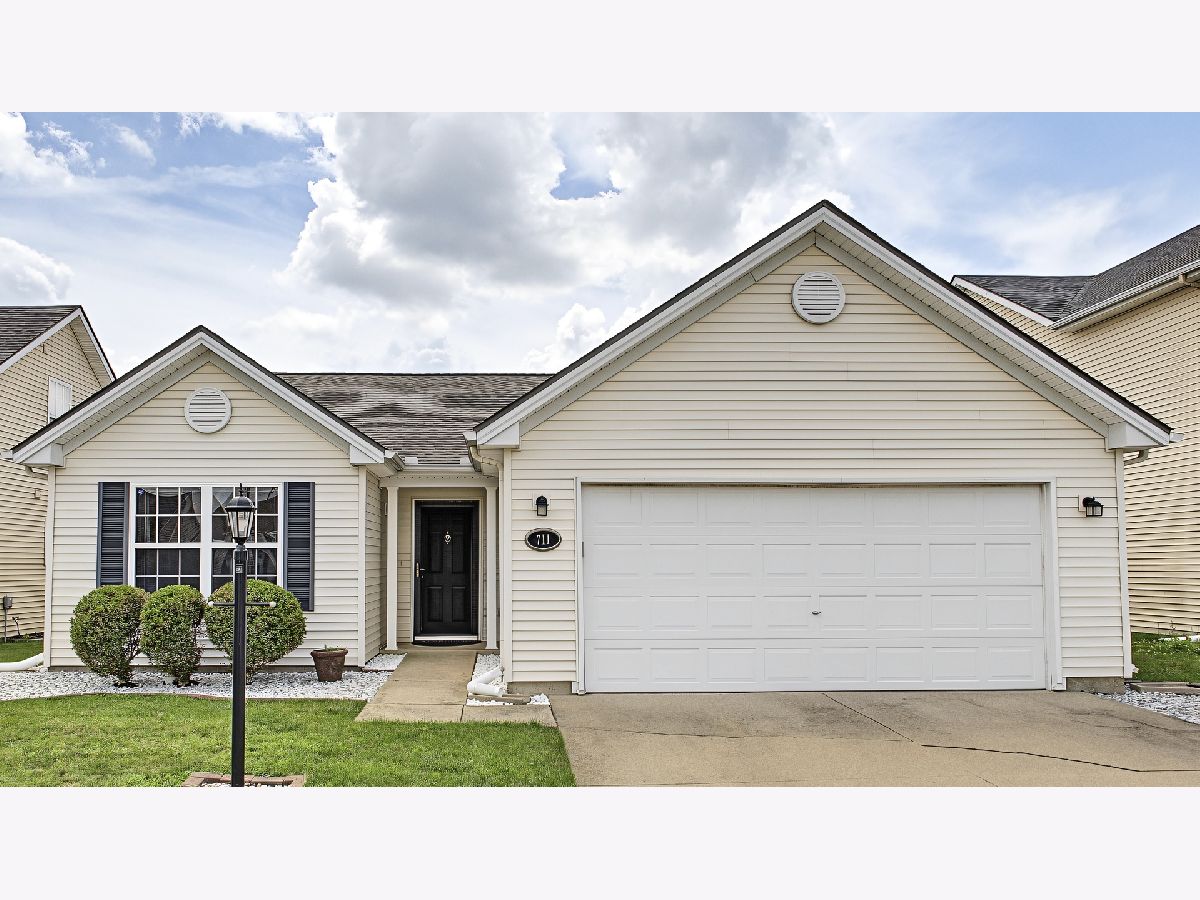
Move-in ready home in the desirable Ashland Park! Offering 2 bedrooms, 2 full bathrooms, and a 2-car garage, this home is ready for its next owner. Step outside to enjoy the private fenced backyard, perfect for relaxing, gardening, or entertaining family and friends. Major recent updates include new roof 2020 and all mechanicals to provide peace of mind. Inside, new flooring, fresh paint, adding both style and durability. Conveniently located near parks, bus stops, shopping, and everyday amenities, this home offers the perfect combination of comfort, convenience, and value. Don't miss your opportunity to make this wonderful home yours!
Property Specifics
| Single Family | |
| — | |
| — | |
| 2006 | |
| None | |
| Vinyl Siding | |
| Asphalt | |
| — | |
| No | |
| 0.12 |
| Champaign | |
| Ashland Park | |
| 85 / Annual | |
| None | |
| Public | |
| Public Sewer | |
| Central Air | |
| Electric, Heat Pump | |
| 12750177 | |
| 411436113014 |
Nearby Schools
| NAME: | DISTRICT: | DISTANCE: | |
|---|---|---|---|
|
Grade School
Champaign Elementary School |
4 | — | |
|
Middle School
Champaign/middle Call Unit 4 351 |
4 | Not in DB | |
|
High School
Central High School |
4 | Not in DB | |
Some photos of this home have been virtually staged.


Room Specifics
All Bedroom Info:
Total Bedrooms: 2
Bedrooms Above Ground: 2
Bedrooms Below Ground: 0
Total Bedrooms: 2
Bedrooms Above Ground: 2
Bedrooms Below Ground: 0
Master Bedroom Info:
Dimensions: 14X12
Location: Main LevelDimensions: 14X12
Floor Type: Engineered Hardwood
Second Bedroom Info:
Dimensions: 13X12
Location: Main LevelDimensions: 13X12
Floor Type: Engineered Hardwood
Bathroom Info:
Full Bathrooms: 2
Partial Bathrooms: 0Full Bathrooms: 2
Bathroom Amenities: —
Bathroom in Basement: 0
Dining Room Info:
Dimensions: 10X8
Location: Main LevelDimensions: 10X8
Floor Type: Vinyl
Kitchen Info:
Dimensions: 10X10
Location: Main LevelDimensions: 10X10
Floor Type: Vinyl
Features: Pantry
Laundry Room Info:
Dimensions: 7X7
Location: Main LevelDimensions: 7X7
Floor Type: Vinyl
Living Room Info:
Dimensions: 20X15
Location: Main LevelDimensions: 20X15
Floor Type: Luxury Vinyl
Additional Rooms Info:
Rooms: Foyer, Pantry
Basement: NoneRooms: Foyer, Pantry
First Additional Room Info:
Name: Foyer
Dimensions: 6X4
Location: Main LevelName: Foyer
Dimensions: 6X4
Floor Type: —
Second Additional Room Info:
Name: Pantry
Dimensions: 5X7
Location: Main LevelName: Pantry
Dimensions: 5X7
Floor Type: —
Other Specifics
| 2 | |
| — | |
| Concrete, Garage Owned, Attached, Garage | |
| — | |
| — | |
| — | |
| — | |
| — | |
| 103 X 50 | |
| — | |
| Full | |
| — | |
| Range, Microwave, Dishwasher, Refrigerator, Washer, Dryer, Disposal | |
| Not in DB | |
| Park, Lake, Sidewalks, Street Lights, Street Paved | |
| — | |
| — |
Contact Agent
Nearby Similar Homes
710 Yalow Drive, Champaign, Illinois 61822

For Sale
$197,500
2 beds / 2.0 baths / 1,080 ft2
Single Family / Built: 2007
70
3103 Nobel Drive, Champaign, Illinois 61822
For Sale
$210,000
2 beds / 2.0 baths / 1,021 ft2
Single Family / Built: 2005
1
703 Bardeen Lane, Champaign, Illinois 61822
For Sale
$255,000
3 beds / 2.0 baths / 1,421 ft2
Single Family / Built: 2005
132
3209 Stanley Lane, Champaign, Illinois 61822
For Sale
$339,900
4 beds / 3.0 baths / 2,266 ft2
Single Family / Built: 2014
161
302 Luria Lane, Champaign, Illinois 61822
For Sale
$315,000
3 beds / 2.1 baths / 1,911 ft2
Single Family / Built: 2011
154
Nearby Sold Comparables
711 Lauterbur Lane, Champaign, Illinois 61822

Sold
$167,000
2 beds / 2.0 baths / 1,232 ft2
Single Family / Built: 2007
1870



Contact Agent
Listing Provided By
Trautman Real Estate Agency & Appraisal LLC
