

711 Southwind Drive, Carpentersville, Illinois 60110


$325,000
|
Sold
|
|
| Status: | Closed |
| Sqft: | 1,732 |
| Cost/Sqft: | $173 |
| Beds: | 4 |
| Baths: | 2 |
| Year Built: | 1985 |
| Property Taxes: | $6,236 |
| Days On Market: | 59 |
| Lot Size: | 0,00 |
Description
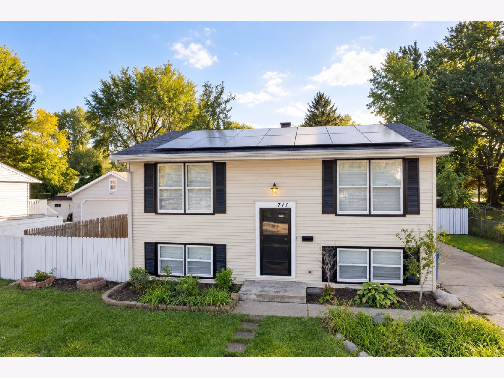
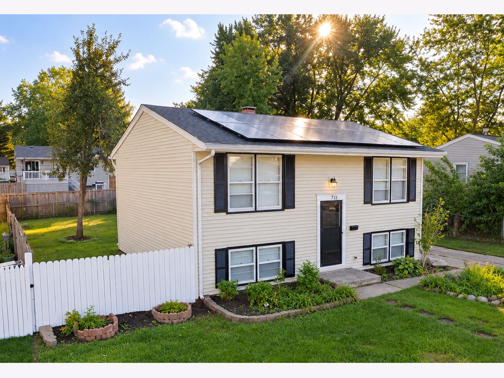
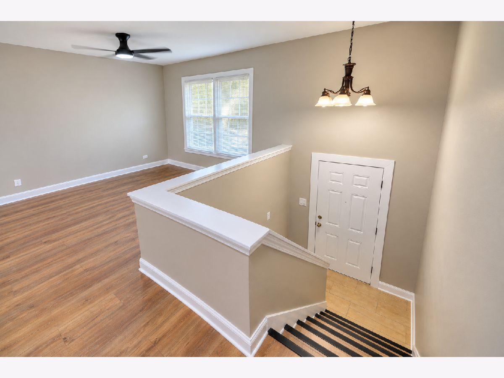
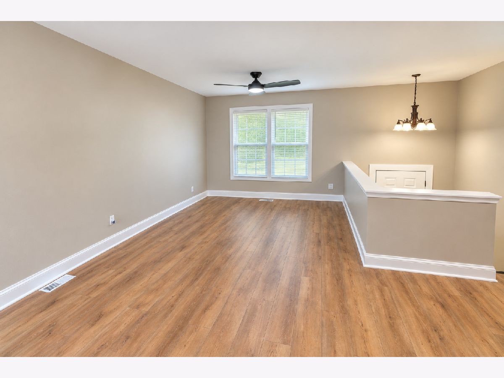
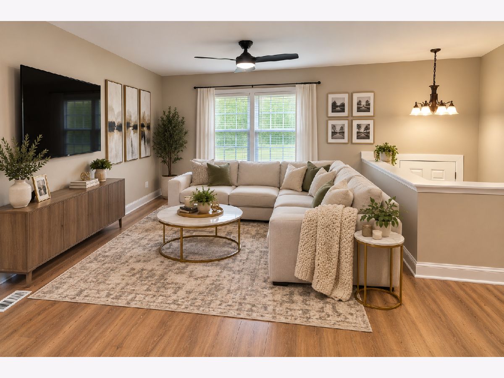
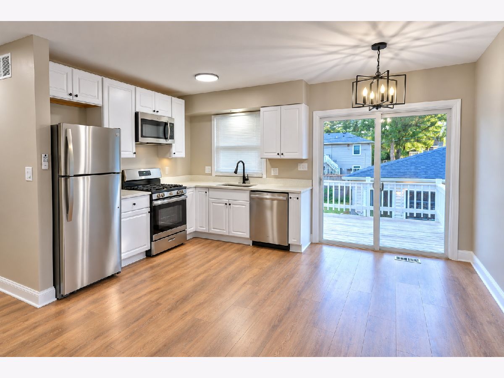
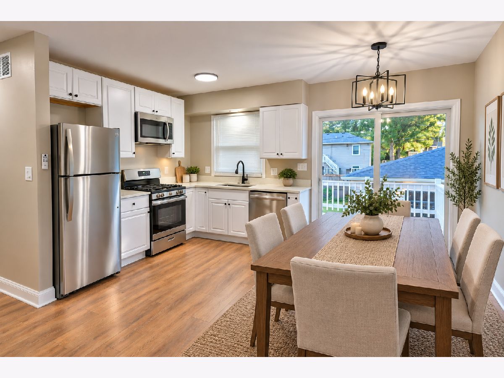
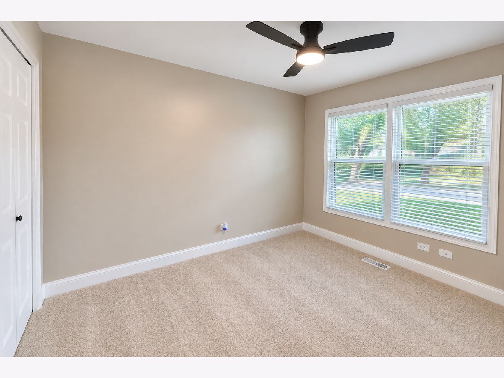
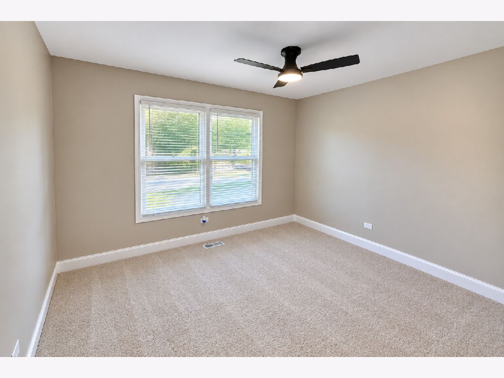
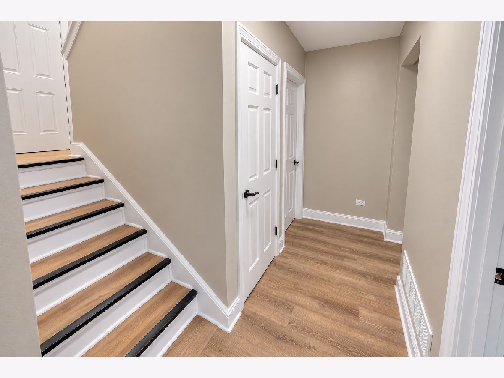
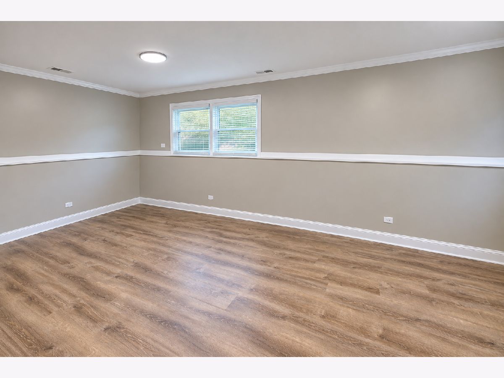
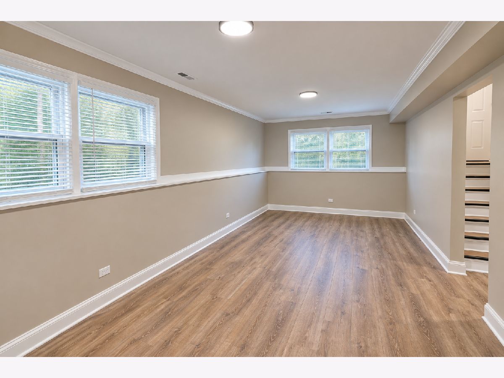
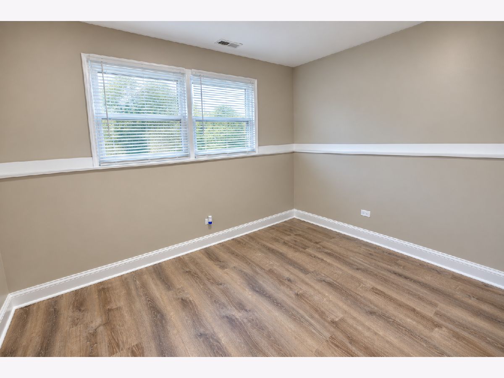
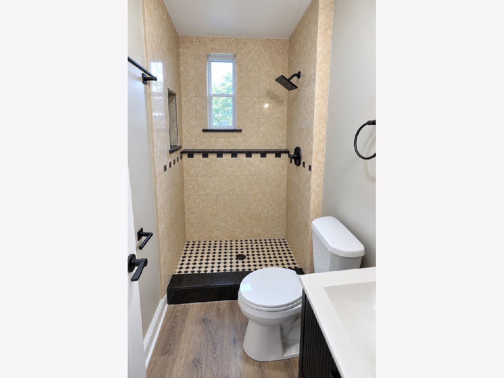
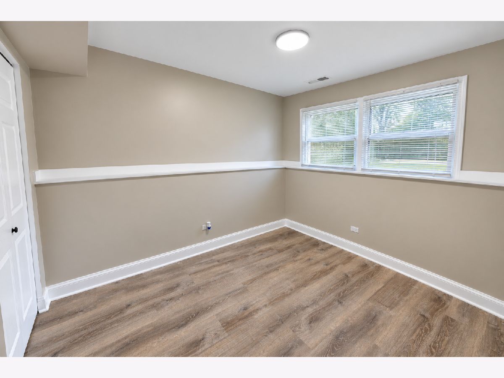
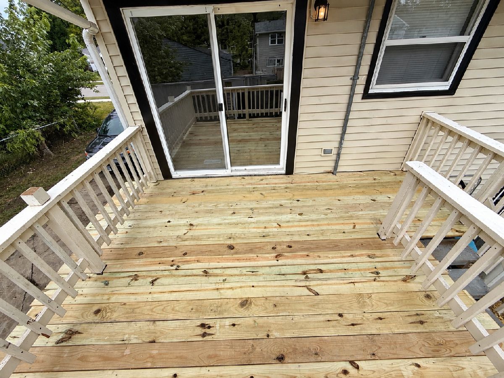
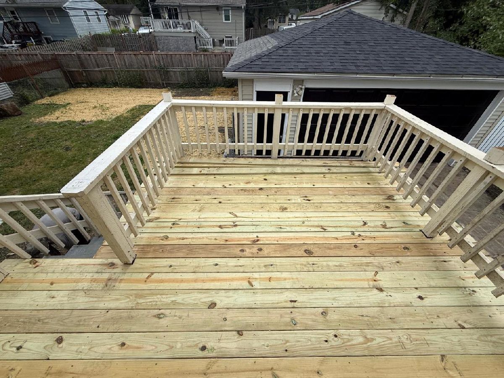
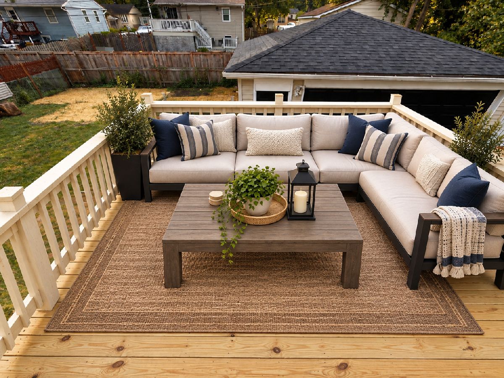
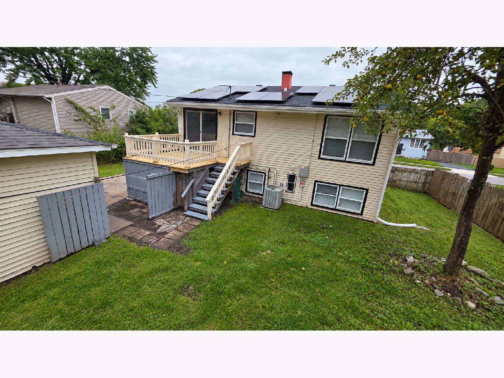
MOVE-IN READY ! This gorgeous 4-bedroom, 2-full-bath home has everything you've been looking for! Step inside and fall in love with the fresh new flooring, modern light fixtures, and bright, inviting layout throughout. The show-stopping kitchen features beautiful quartz countertops and plenty of space to cook, entertain, and gather. With four generous bedrooms and two full bathrooms, there's room for everyone! And wait until you step outside! Enjoy your own private backyard and deck, the perfect setup for summer cookouts, entertaining friends and family, or simply kicking back and relaxing. Updated, spacious, stylish, and ready for its new owner! Homes like this don't come around often schedule your showing and come see everything this one has to offer!
Property Specifics
| Single Family | |
| — | |
| Ranch | |
| 1985 | |
| Finished, Full, Walk-Out Access | |
| Vinyl Siding | |
| Asphalt | |
| — | |
| No | |
| — |
| Kane | |
| — | |
| — / Not Applicable | |
| None | |
| Public | |
| Public Sewer | |
| Central Air | |
| Gas | |
| No | |
| 12762397 | |
| 0315102007 |
Nearby Schools
| NAME: | DISTRICT: | DISTANCE: | |
|---|---|---|---|
|
Grade School
Meadowdale Elementary School |
300 | — | |
|
Middle School
Carpentersville Middle School |
300 | Not in DB | |
|
High School
Dundee-crown High School |
300 | Not in DB | |
Property History
| DATE: | EVENT: | PRICE: | SOURCE: |
|---|---|---|---|
| 5 Nov, 2026 | Sold | $325,000 | MRED MLS |
| 21 Sep, 2026 | Under contract | $299,000 | MRED MLS |
| 17 Sep, 2026 | Listed for sale | $299,000 | MRED MLS |
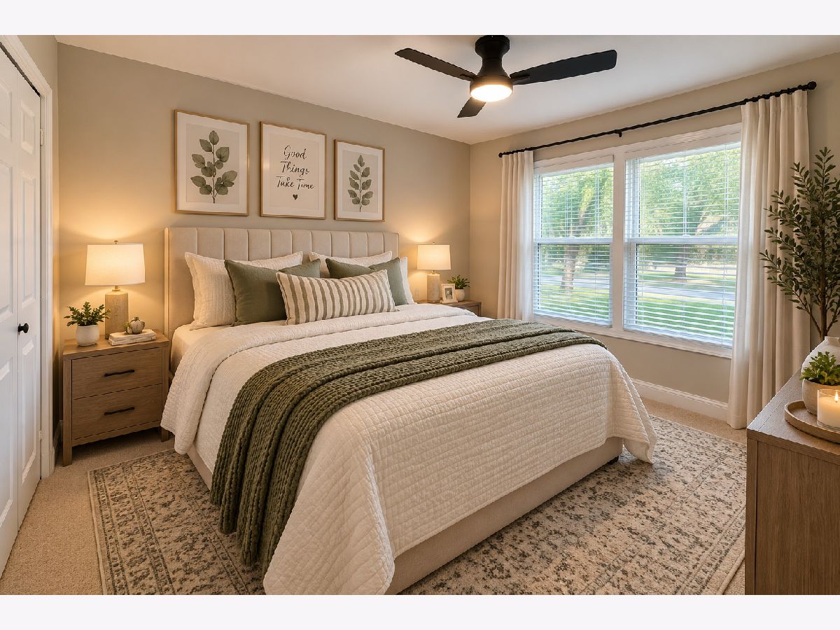
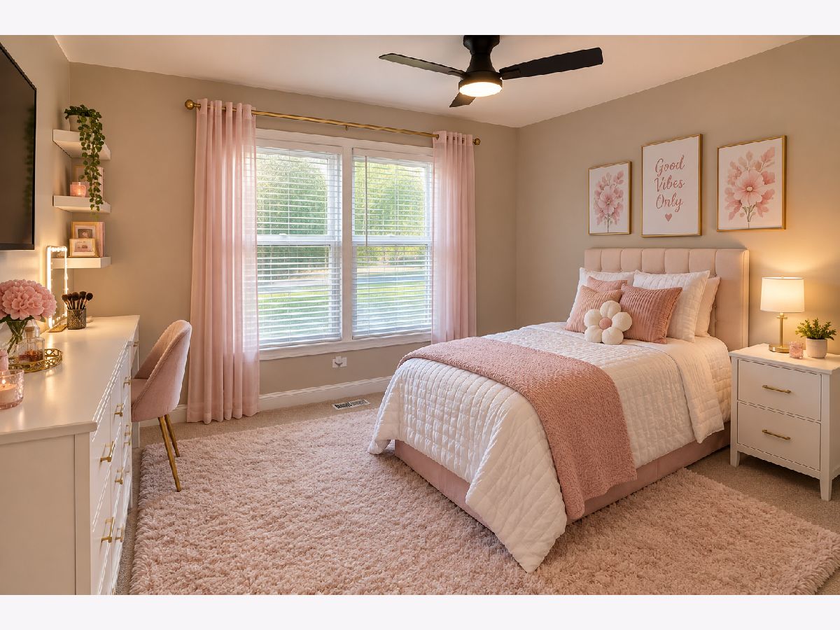
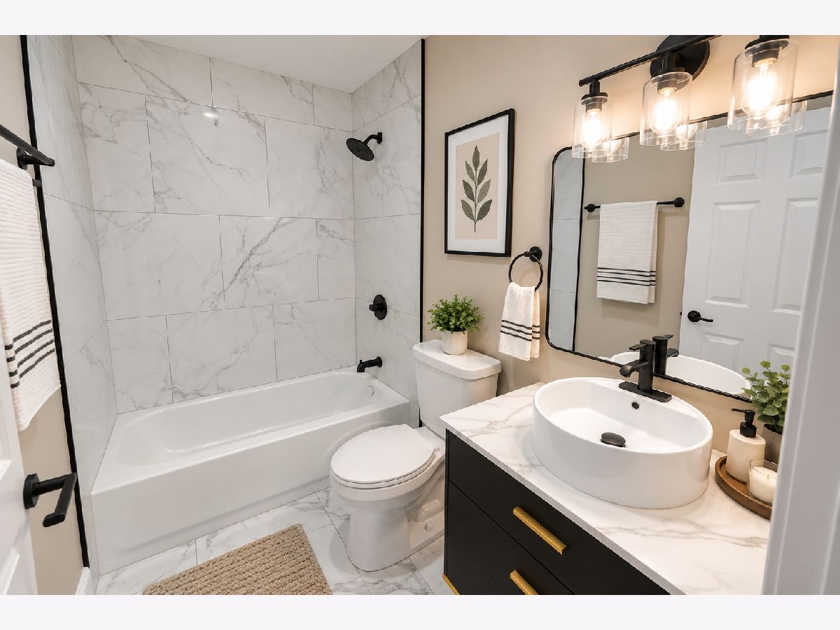
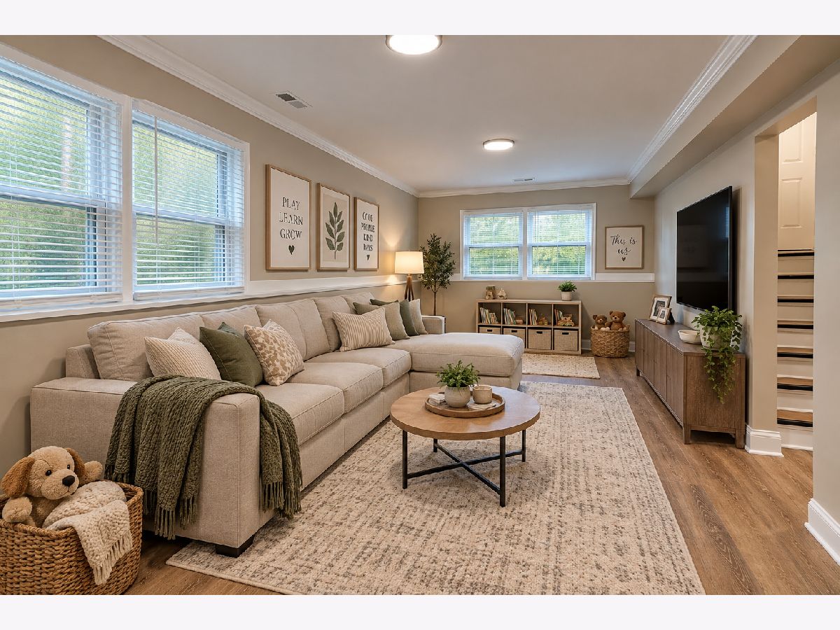
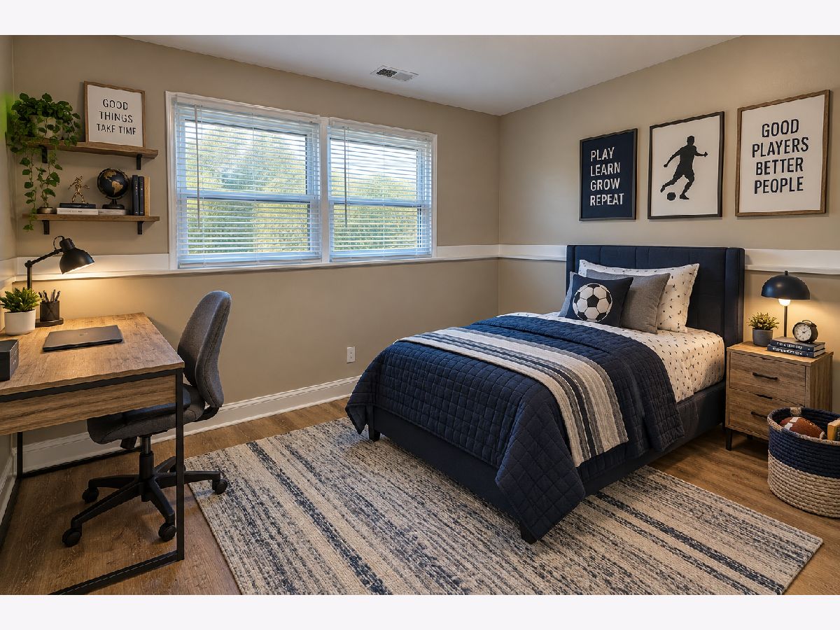
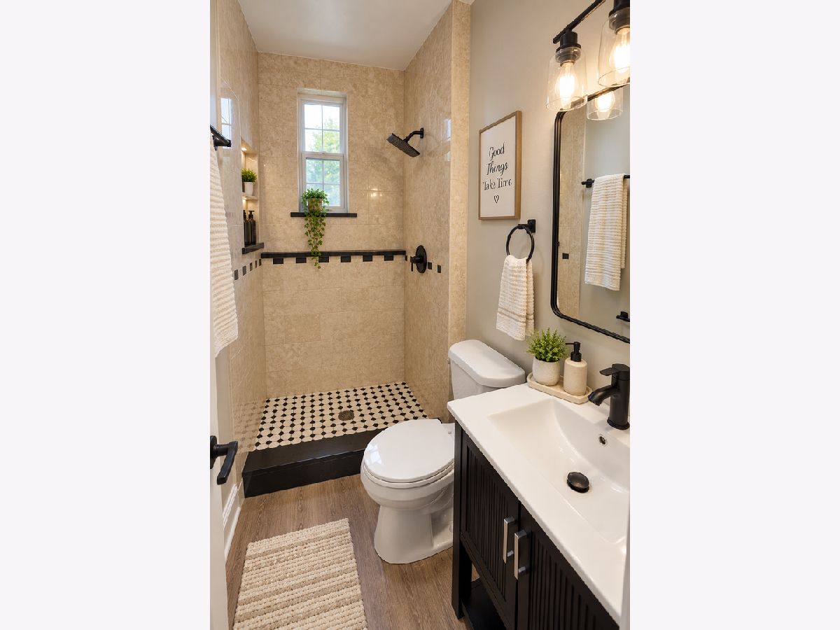
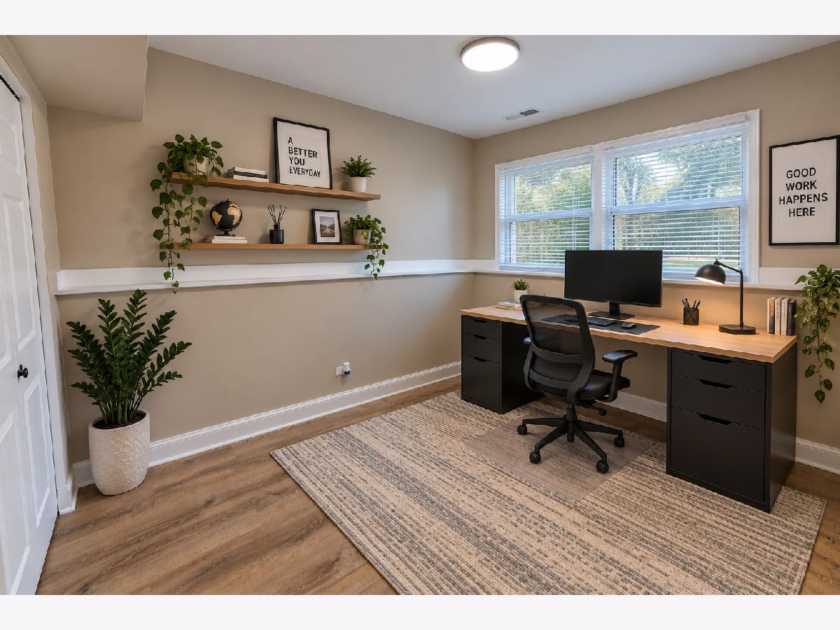
Some photos of this home have been virtually staged.
Room Specifics
Total Bedrooms: 4
Bedrooms Above Ground: 4
Bedrooms Below Ground: 0
Dimensions: 12X11
Floor Type: —
Dimensions: 11X10
Floor Type: —
Dimensions: 10X10
Floor Type: —
Dimensions: 10X10
Floor Type: —
Full Bathrooms: 2
Bathroom Amenities: —
Bathroom in Basement: 1
Dimensions: COMBO
Floor Type: —
Dimensions: 9X15
Floor Type: —
Dimensions: 7X7
Floor Type: —
Dimensions: 14X25
Floor Type: —
Dimensions: 14X18
Floor Type: —
Rooms: No additional rooms
Other Specifics
| 2 | |
| — | |
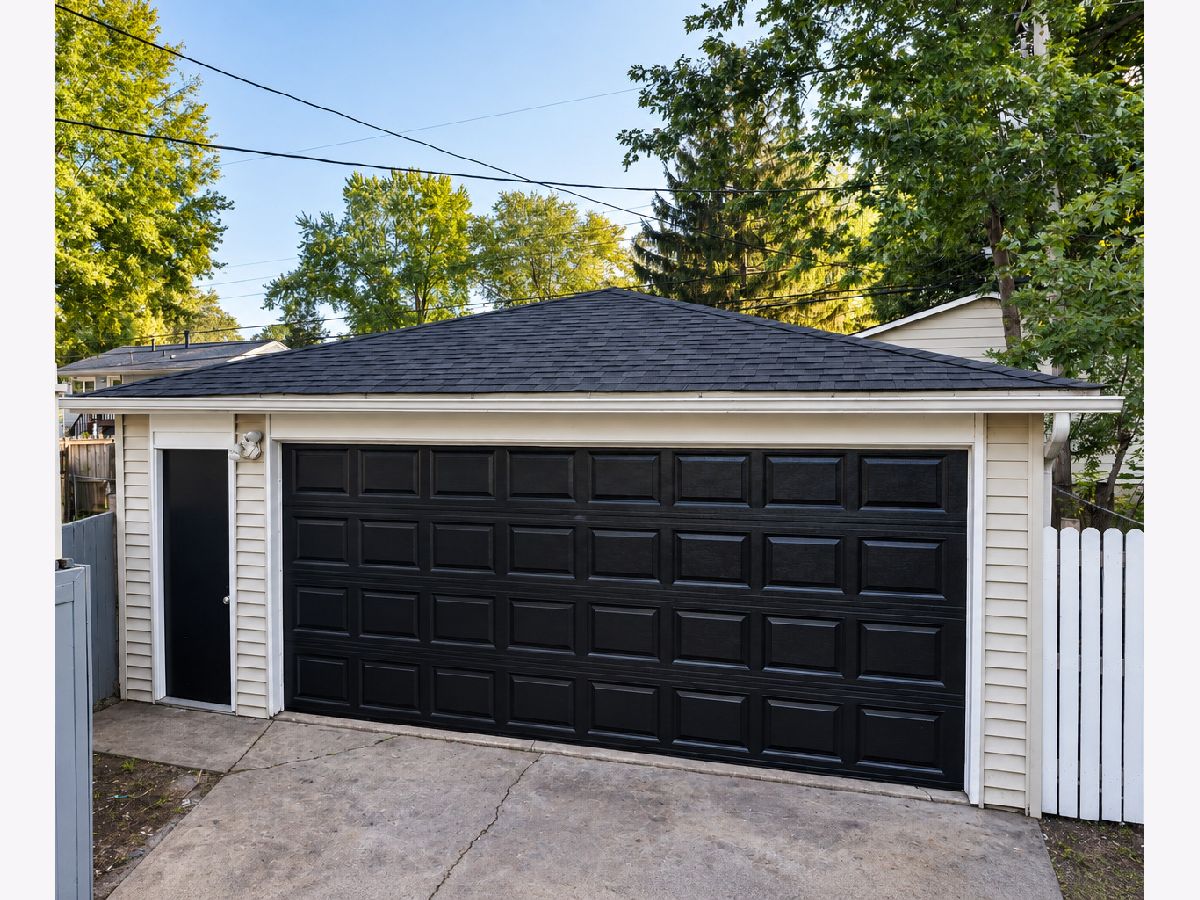
| Garage Owned, Detached, Driveway, Garage | |
| In Unit | |
| — | |
| — | |
| — | |
| — | |
| 66x100 | |
| — | |
| None | |
| — | |
| — | |
| Not in DB | |
| — | |
| — | |
| — |
Tax History
| Year | Property Taxes |
|---|---|
| 2026 | $6,236 |
Contact Agent
Nearby Similar Homes
Nearby Sold Comparables


Contact Agent
Listing Provided By
Realty of America, LLC
