

711 Wauconda Road, Wauconda, Illinois 60084
Sorry, we are updating photos, please update this page in 15 minutes
$205,000
|
Sold
|
|
| Status: | Closed |
| Sqft: | 1,317 |
| Cost/Sqft: | $166 |
| Beds: | 3 |
| Baths: | 3 |
| Year Built: | 1989 |
| Property Taxes: | $5,388 |
| Days On Market: | 3792 |
| Lot Size: | 0,13 |
Description
Spectacular updated home with lake rights to Bangs lake and forest preserve trails right across the street! Open and Bright Floor plan,Hardwood floors, Spacious kitchen with all appliances staying,Great room with vaulted ceilings,Neutral decor, Large finished basement with full bathroom,Beautiful Large fenced backyard with landscaped gardens.Short walk to Bangs lake, located in award winning Fremont school district.Custom Plantation Shutters are being installed in Bedroom 3
Property Specifics
| Single Family | |
| — | |
| — | |
| 1989 | |
| Full | |
| Vinyl Siding | |
| — | |
| — | |
| No | |
| 0.13 |
| Lake | |
| — | |
| 0 / Not Applicable | |
| None | |
| Community Well | |
| Public Sewer | |
| Central Air | |
| Natural Gas, Forced Air | |
| 09252422 | |
| 10193030040000 |
Nearby Schools
| NAME: | DISTRICT: | DISTANCE: | |
|---|---|---|---|
|
Grade School
Fremont Elementary School |
79 | — | |
|
Middle School
Fremont Middle School |
79 | Not in DB | |
|
High School
Mundelein Cons High School |
120 | Not in DB | |
Property History
| DATE: | EVENT: | PRICE: | SOURCE: |
|---|---|---|---|
| 18 Nov, 2016 | Sold | $205,000 | MRED MLS |
| 3 Oct, 2016 | Under contract | $219,000 | MRED MLS |
| — | Last price change | $225,000 | MRED MLS |
| 8 Jun, 2016 | Listed for sale | $225,000 | MRED MLS |
| 19 Jun, 2020 | Sold | $240,000 | MRED MLS |
| 6 May, 2020 | Under contract | $249,000 | MRED MLS |
| 28 Apr, 2020 | Listed for sale | $249,000 | MRED MLS |
Some photos of this home have been virtually staged.
Sorry, we are updating photos, please update this page in 15 minutesRoom Specifics
All Bedroom Info:
Total Bedrooms: 3
Bedrooms Above Ground: 3
Bedrooms Below Ground: 0
Total Bedrooms: 3
Bedrooms Above Ground: 3
Bedrooms Below Ground: 0
Second Bedroom Info:
Dimensions: —
Location: —Dimensions: —
Floor Type: Carpet
Third Bedroom Info:
Dimensions: —
Location: —Dimensions: —
Floor Type: Carpet
Bathroom Info:
Full Bathrooms: 3
Partial Bathrooms: 1Full Bathrooms: 3
Bathroom Amenities: —
Bathroom in Basement: 1
Kitchen Info:
Dimensions: —
Location: —Dimensions: —
Floor Type: Hardwood
Features: Eating Area-Table Space
Living Room Info:
Dimensions: —
Location: —Dimensions: —
Floor Type: Hardwood
Family Room Info:
Dimensions: —
Location: —Dimensions: —
Floor Type: Ceramic Tile
Additional Rooms Info:
Rooms: No additional rooms
Basement: FullRooms: No additional rooms
Other Specifics
| 2 | |
| — | |
| Garage | |
| — | |
| — | |
| — | |
| Deck | |
| Fenced Yard, Water Rights | |
| 50X113 | |
| — | |
| — | |
| Vaulted/Cathedral Ceilings | |
| — | |
| Not in DB | |
| — | |
| — | |
| Wood Burning |
Tax History
| Year | Property Taxes |
|---|---|
| 2016 | $5,388 |
| 2020 | $5,139 |
Contact Agent
Nearby Similar Homes
605 Lake Shore Boulevard, Wauconda, Illinois 60084
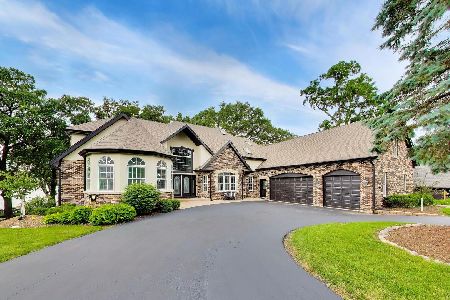
For Sale
$1,499,000
5 beds / 5.2 baths / 7,435 ft2
Single Family / Built: 1996
69
907 Jackson Avenue, Wauconda, Illinois 60084

For Sale
$250,000
4 beds / 2.0 baths / 1,738 ft2
Single Family / Built: 1952
5
1009 Highland Avenue, Wauconda, Illinois 60084
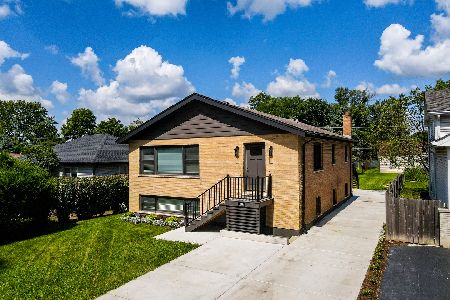
For Sale
$399,000
6 beds / 2.0 baths / 2,400 ft2
Single Family / Built: 1977
26
919 Monroe Avenue, Wauconda, Illinois 60084
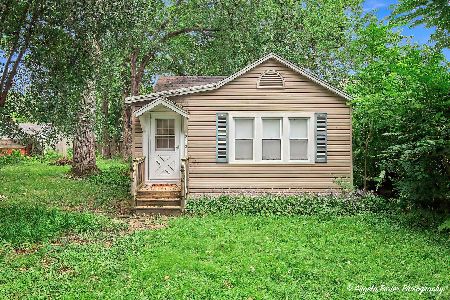
For Sale
$235,000
3 beds / 1.0 baths / 630 ft2
Single Family / Built: 1943
38
Nearby Sold Comparables
711 Wauconda Road, Wauconda, Illinois 60084

Sold
$249,000
3 beds / 2.1 baths / 1,317 ft2
Single Family / Built: 1989
2372
707 Wauconda Road, Wauconda, Illinois 60084

Sold
$159,900
3 beds / 2.0 baths / 1,587 ft2
Single Family / Built: 1989
4924

712 Grand Boulevard, Wauconda, Illinois 60084
Sold
$189,900
3 beds / 3.0 baths / 2,080 ft2
Single Family / Built: 1991
6706
Contact Agent
Listing Provided By
RE/MAX Showcase
