

711 Westlake Drive, Elburn, Illinois 60119
Subdivision > Williams Ridge
Sorry, we are updating photos, please update this page in 15 minutes
$264,000
|
Sold
|
|
| Status: | Closed |
| Sqft: | 1,982 |
| Cost/Sqft: | $134 |
| Beds: | 4 |
| Baths: | 3 |
| Year Built: | 2000 |
| Property Taxes: | $8,050 |
| Days On Market: | 3760 |
| Lot Size: | 0,23 |
Description
Just move in and enjoy!! This home has so much to offer! Welcoming front porch, spacious foyer. Cozy dining room. Kitchen has granite, all stainless steel appliances, newer backsplash and walk in pantry. Kitchen open to family room, with fireplace. Deck off eating area in kitchen. Spacious bedrooms with lots of natural light. Large master bedroom with full bath, including double sinks and whirlpool tub. Finished basement with walkout! Brick paver patio, perfect area to build a fire or enjoy a good book! Don't miss this great home, priced to sell!
Property Specifics
| Single Family | |
| — | |
| — | |
| 2000 | |
| Full | |
| Vinyl Siding, Brick | |
| — | |
| — | |
| No | |
| 0.23 |
| Kane | |
| Williams Ridge | |
| 0 / Not Applicable | |
| None | |
| Public | |
| Public Sewer | |
| Central Air | |
| Natural Gas, Forced Air | |
| 09297988 | |
| 0832401021 |
Property History
| DATE: | EVENT: | PRICE: | SOURCE: |
|---|---|---|---|
| 11 Oct, 2016 | Sold | $264,000 | MRED MLS |
| 5 Aug, 2016 | Under contract | $264,699 | MRED MLS |
| 26 Jul, 2016 | Listed for sale | $264,699 | MRED MLS |
Sorry, we are updating photos, please update this page in 15 minutes
Room Specifics
All Bedroom Info:
Total Bedrooms: 4
Bedrooms Above Ground: 4
Bedrooms Below Ground: 0
Total Bedrooms: 4
Bedrooms Above Ground: 4
Bedrooms Below Ground: 0
Second Bedroom Info:
Dimensions: —
Location: —Dimensions: —
Floor Type: Carpet
Third Bedroom Info:
Dimensions: —
Location: —Dimensions: —
Floor Type: Carpet
Fourth Bedroom Info:
Dimensions: —
Location: —Dimensions: —
Floor Type: Carpet
Bathroom Info:
Full Bathrooms: 3
Partial Bathrooms: 1Full Bathrooms: 3
Bathroom Amenities: Whirlpool, Separate Shower, Double Sink
Bathroom in Basement: 0
Dining Room Info:
Dimensions: —
Location: —Dimensions: —
Floor Type: Wood Laminate
Kitchen Info:
Dimensions: —
Location: —Dimensions: —
Floor Type: Hardwood
Features: Eating Area-Table Space, Island, Pantry-Walk-in
Laundry Room Info:
Dimensions: —
Location: —Dimensions: —
Floor Type: Other
Family Room Info:
Dimensions: —
Location: —Dimensions: —
Floor Type: Carpet
Additional Rooms Info:
Rooms: Recreation Room
Basement: FullRooms: Recreation Room
Other Specifics
| 3 | |
| — | |
| Garage | |
| — | |
| — | |
| — | |
| Deck, Patio, Brick Paver Patio | |
| Landscaped | |
| 9950 | |
| — | |
| Full | |
| Hardwood Floors | |
| Range, Microwave, Dishwasher, Refrigerator, Washer, Dryer, Disposal, Stainless Steel Appliance(s) | |
| Not in DB | |
| — | |
| — | |
| Wood Burning Stove, Gas Starter |
Tax History
| Year | Property Taxes |
|---|---|
| 2016 | $8,050 |
Contact Agent
Nearby Similar Homes
845 Ridge Drive, Elburn, Illinois 60119
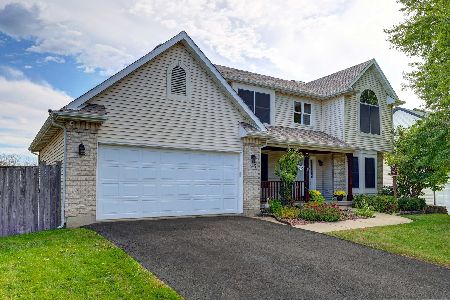
For Sale
$599,900
6 beds / 3.1 baths / 2,485 ft2
Single Family / Built: 2002
30
Lot 58 Houtz Circle, Elburn, Illinois 60119
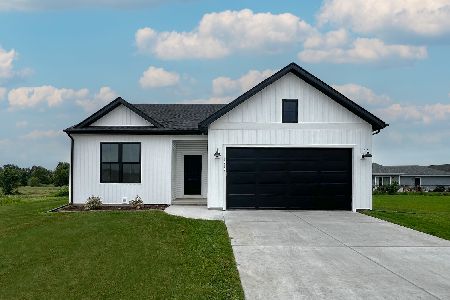
For Sale
$448,990
3 beds / 2.0 baths / 1,387 ft2
Single Family / Built: 2026
60
Lot 86 Houtz Circle, Elburn, Illinois 60119
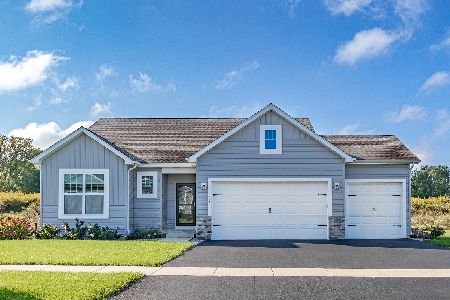
For Sale
$521,990
3 beds / 2.0 baths / 1,625 ft2
Single Family / Built: 2025
60
Lot 88 Houtz Circle, Elburn, Illinois 60119
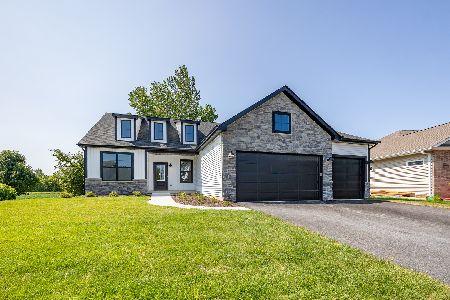
For Sale
$570,990
3 beds / 2.0 baths / 1,956 ft2
Single Family / Built: 2025
60
Lot 89 Houtz Circle, Elburn, Illinois 60119
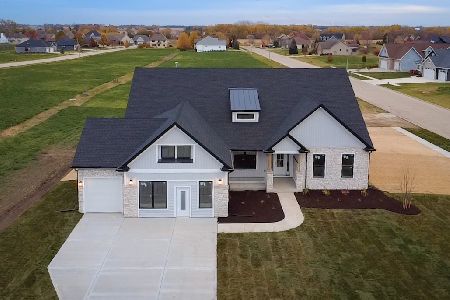
For Sale
$624,990
4 beds / 2.0 baths / 2,371 ft2
Single Family / Built: 2026
60
Lot 90 Houtz Circle, Elburn, Illinois 60119
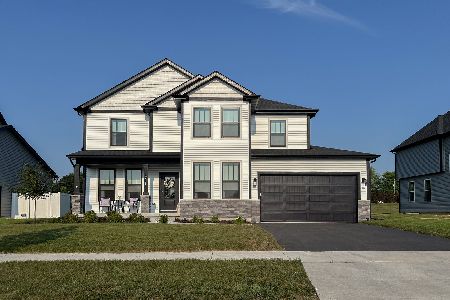
For Sale
$583,990
4 beds / 2.1 baths / 2,721 ft2
Single Family / Built: 2025
60
Nearby Sold Comparables
710 Tiller Street, Elburn, Illinois 60119

Sold
$379,000
4 beds / 2.2 baths / 2,448 ft2
Single Family / Built: 2000
1723
722 Tiller Street, Elburn, Illinois 60119

Sold
$256,900
3 beds / 2.0 baths / 0 ft2
Single Family / Built: 2000
7165
Contact Agent
Listing Provided By
Baird & Warner
