

712 Babetta Avenue, Park Ridge, Illinois 60068


$435,000
|
Sold
|
|
| Status: | Closed |
| Sqft: | 1,834 |
| Cost/Sqft: | $245 |
| Beds: | 3 |
| Baths: | 2 |
| Year Built: | 1957 |
| Property Taxes: | $9,394 |
| Days On Market: | 2020 |
| Lot Size: | 0,00 |
Description
***HUGE LOT *** 50'x310' *** Split level home in highly-desired neighborhood of Park Ridge. Light and bright home featuring wood floors, crown molding, professionally landscaped. Walking distance to the Metra and elementary school, just minutes to uptown Park Ridge, quick drive to Rosemont Entertainment District, and O'hare Airport. Plenty of space in this extra deep lot to add an addition or build your dream home! Builders interested in Park Ridge, look no further! See plat of survey for more details. Property currently leased until 6/30/21 and willing to stay longer. 60 close. *** SOLD AS IS!
Property Specifics
| Single Family | |
| — | |
| — | |
| 1957 | |
| Walkout | |
| Brick | |
| — | |
| — | |
| No | |
| 0 |
| Cook | |
| — | |
| — / Not Applicable | |
| None | |
| Lake Michigan | |
| Public Sewer | |
| Central Air | |
| Natural Gas, Forced Air | |
| 11062910 | |
| 09272180530000 |
Nearby Schools
| NAME: | DISTRICT: | DISTANCE: | |
|---|---|---|---|
|
Grade School
George B Carpenter Elementary Sc |
64 | — | |
|
Middle School
Emerson Middle School |
64 | Not in DB | |
|
High School
Maine South High School |
207 | Not in DB | |
Property History
| DATE: | EVENT: | PRICE: | SOURCE: |
|---|---|---|---|
| 4 Jun, 2016 | Under contract | $0 | MRED MLS |
| 25 May, 2016 | Listed for sale | $0 | MRED MLS |
| 23 Aug, 2021 | Sold | $435,000 | MRED MLS |
| 24 Jun, 2021 | Under contract | $449,900 | MRED MLS |
| — | Last price change | $469,900 | MRED MLS |
| 21 Apr, 2021 | Listed for sale | $469,900 | MRED MLS |
| 30 May, 2024 | Listed for sale | $0 | MRED MLS |


Room Specifics
All Bedroom Info:
Total Bedrooms: 3
Bedrooms Above Ground: 3
Bedrooms Below Ground: 0
Total Bedrooms: 3
Bedrooms Above Ground: 3
Bedrooms Below Ground: 0
Second Bedroom Info:
Dimensions: —
Location: —Dimensions: —
Floor Type: Hardwood
Third Bedroom Info:
Dimensions: —
Location: —Dimensions: —
Floor Type: Hardwood
Bathroom Info:
Full Bathrooms: 2
Partial Bathrooms: 0Full Bathrooms: 2
Bathroom Amenities: —
Bathroom in Basement: 1
Dining Room Info:
Dimensions: —
Location: —Dimensions: —
Floor Type: Hardwood
Kitchen Info:
Dimensions: —
Location: —Dimensions: —
Floor Type: Porcelain Tile
Living Room Info:
Dimensions: —
Location: —Dimensions: —
Floor Type: Hardwood
Family Room Info:
Dimensions: —
Location: —Dimensions: —
Floor Type: Porcelain Tile
Additional Rooms Info:
Rooms: No additional rooms
Basement: WalkoutRooms: No additional rooms
Other Specifics
| 1 | |
| — | |
| Garage | |
| — | |
| — | |
| — | |
| — | |
| — | |
| 50 X 310 | |
| — | |
| None | |
| — | |
| Range, Dishwasher, Refrigerator, Washer, Dryer | |
| Not in DB | |
| Curbs, Sidewalks, Street Lights, Street Paved | |
| — | |
| — |
Tax History
| Year | Property Taxes |
|---|---|
| 2021 | $9,394 |
Contact Agent
Nearby Similar Homes
532 Redfield Court, Park Ridge, Illinois 60068
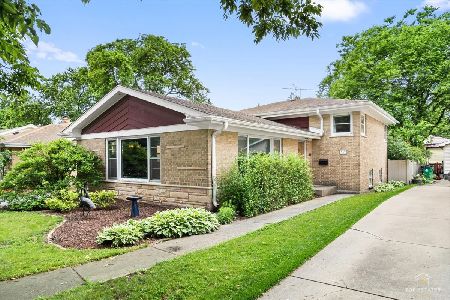
For Sale
$575,000
3 beds / 2.0 baths / 1,433 ft2
Single Family / Built: 1962
41
643 Sylviawood Avenue, Park Ridge, Illinois 60068
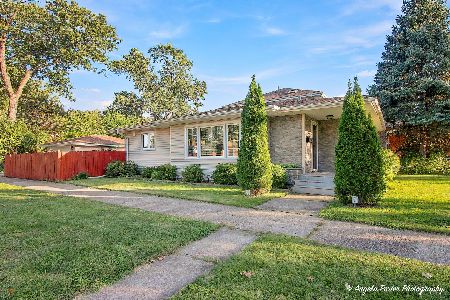
For Sale
$629,000
3 beds / 3.0 baths / 1,202 ft2
Single Family / Built: 1953
23
901 Park Plaine Avenue, Park Ridge, Illinois 60068
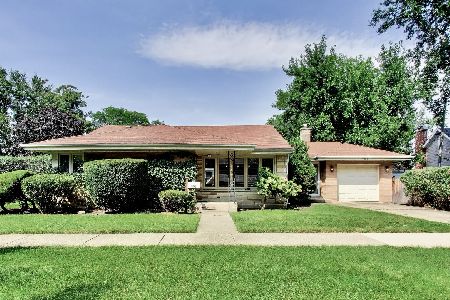
For Sale
$479,000
3 beds / 1.0 baths / 1,260 ft2
Single Family / Built: 1954
52
824 Shibley Avenue, Park Ridge, Illinois 60068
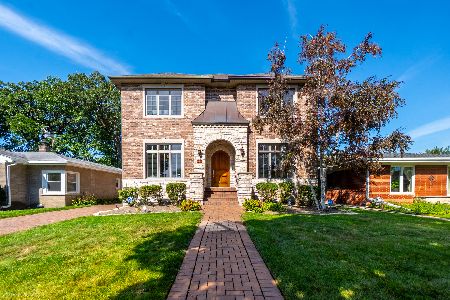
For Sale
$1,150,000
5 beds / 5.0 baths / 3,388 ft2
Single Family / Built: 2006
13
305 Rose Avenue, Park Ridge, Illinois 60068
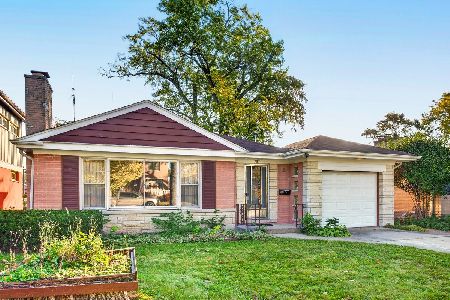
For Sale
$440,000
3 beds / 2.0 baths / 1,148 ft2
Single Family / Built: 1954
3
922 Forestview Avenue, Park Ridge, Illinois 60068
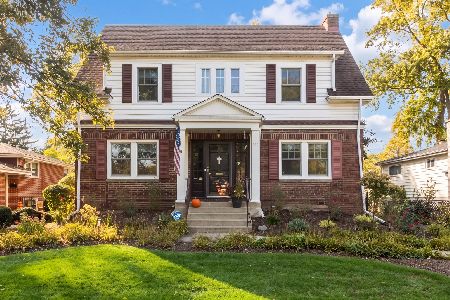
For Sale
$700,000
3 beds / 2.1 baths / 1,900 ft2
Single Family / Built: 1927
6
Nearby Sold Comparables
716 Babetta Avenue, Park Ridge, Illinois 60068

Sold
$425,000
3 beds / 2.0 baths / 1,387 ft2
Single Family / Built: —
1618
2125 Milton Avenue, Park Ridge, Illinois 60068

Sold
$269,000
3 beds / 1.1 baths / 1,300 ft2
Single Family / Built: 1965
5843
705 Dee Road, Park Ridge, Illinois 60068
Sold
$175,000
2 beds / 1.1 baths / 907 ft2
Single Family / Built: 1953
5003
719 Dee Road, Park Ridge, Illinois 60068
Sold
$549,900
4 beds / 4.0 baths / 3,000 ft2
Single Family / Built: 2003
3124
719 Dee Road, Park Ridge, Illinois 60068
Sold
$559,000
4 beds / 4.0 baths / 3,000 ft2
Single Family / Built: 2003
2840
701 Dee Road, Park Ridge, Illinois 60068
Sold
$619,000
4 beds / 2.1 baths / 3,215 ft2
Single Family / Built: 1989
4759
Contact Agent
Listing Provided By
Century 21 1st Class Homes
