

712 Maude Avenue, Arlington Heights, Illinois 60004
Sorry, we are updating photos, please update this page in 15 minutes
$449,000
|
Sold
|
|
| Status: | Closed |
| Sqft: | 2,434 |
| Cost/Sqft: | $184 |
| Beds: | 4 |
| Baths: | 3 |
| Year Built: | 1972 |
| Property Taxes: | $7,945 |
| Days On Market: | 4177 |
| Lot Size: | 0,00 |
Description
LOCATION*SPRAWLING*LOVELY This wonderful U-shaped four bedroom BRICK ranch home is truly a RARE find. Light & bright, with a floor plan that lends itself to today's lifestyle. See thru fireplace between LR/FR. Kit freshened & MBA totally renovated in '07. New concrete drive & garage door '13. Roof new in '11. Bsmt w/ RR/game room + great storage. Nice yard, fresh landscape & deck. Award winning OLIVE/THOMAS/HERSEY
Property Specifics
| Single Family | |
| — | |
| Ranch | |
| 1972 | |
| Partial | |
| Brick | |
| Asphalt | |
| — | |
| No | |
| — |
| Cook | |
| — | |
| 0 / Not Applicable | |
| None | |
| Lake Michigan | |
| Public Sewer | |
| Central Air | |
| Natural Gas, Forced Air | |
| 08929460 | |
| 03202140040000 |
Nearby Schools
| NAME: | DISTRICT: | DISTANCE: | |
|---|---|---|---|
|
Grade School
Olive-mary Stitt School |
25 | — | |
|
Middle School
Thomas Middle School |
25 | Not in DB | |
|
High School
John Hersey High School |
214 | Not in DB | |
Property History
| DATE: | EVENT: | PRICE: | SOURCE: |
|---|---|---|---|
| 28 Jul, 2015 | Sold | $449,000 | MRED MLS |
| 5 Jun, 2015 | Under contract | $449,000 | MRED MLS |
| 21 May, 2015 | Listed for sale | $449,000 | MRED MLS |
Sorry, we are updating photos, please update this page in 15 minutes
Room Specifics
All Bedroom Info:
Total Bedrooms: 4
Bedrooms Above Ground: 4
Bedrooms Below Ground: 0
Total Bedrooms: 4
Bedrooms Above Ground: 4
Bedrooms Below Ground: 0
Second Bedroom Info:
Dimensions: —
Location: —Dimensions: —
Floor Type: Hardwood
Third Bedroom Info:
Dimensions: —
Location: —Dimensions: —
Floor Type: Hardwood
Fourth Bedroom Info:
Dimensions: —
Location: —Dimensions: —
Floor Type: Hardwood
Bathroom Info:
Full Bathrooms: 3
Partial Bathrooms: 1Full Bathrooms: 3
Bathroom Amenities: —
Bathroom in Basement: 0
Dining Room Info:
Dimensions: —
Location: —Dimensions: —
Floor Type: Hardwood
Kitchen Info:
Dimensions: —
Location: —Dimensions: —
Floor Type: Vinyl
Features: Eating Area-Table Space, Pantry-Closet
Laundry Room Info:
Dimensions: —
Location: —Dimensions: —
Floor Type: Vinyl
Living Room Info:
Dimensions: —
Location: —Dimensions: —
Floor Type: Hardwood
Family Room Info:
Dimensions: —
Location: —Dimensions: —
Floor Type: Hardwood
Additional Rooms Info:
Rooms: Game Room, Recreation Room, Storage, Workshop
Basement: PartialRooms: Game Room, Recreation Room, Storage, Workshop
Other Specifics
| 2 | |
| — | |
| Garage | |
| — | |
| — | |
| — | |
| Deck | |
| — | |
| 71X122 | |
| — | |
| Full | |
| Hardwood Floors, First Floor Bedroom, First Floor Laundry, First Floor Full Bath | |
| Range, Microwave, Dishwasher, Refrigerator, Washer, Dryer, Disposal | |
| Not in DB | |
| — | |
| — | |
| Double Sided, Gas Log |
Tax History
| Year | Property Taxes |
|---|---|
| 2015 | $7,945 |
Contact Agent
Nearby Similar Homes
1535 Haddow Avenue, Arlington Heights, Illinois 60004
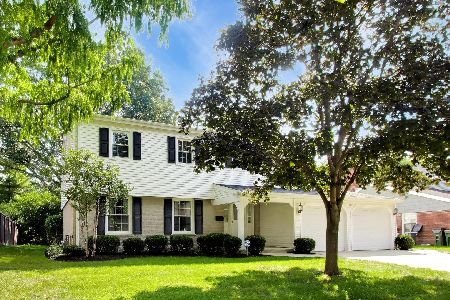
For Sale
$674,900
4 beds / 2.1 baths / 2,547 ft2
Single Family / Built: 1965
19
1533 Belmont Avenue, Arlington Heights, Illinois 60004
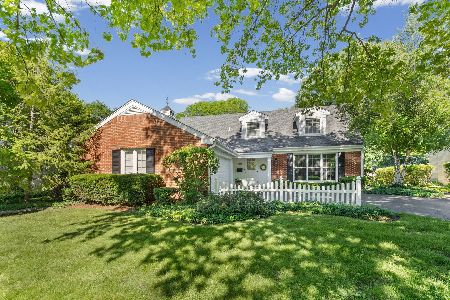
For Sale
$750,000
4 beds / 3.0 baths / 2,550 ft2
Single Family / Built: 1964
70
1914 Burke Drive, Arlington Heights, Illinois 60004

For Sale
$799,900
4 beds / 3.1 baths / 4,138 ft2
Single Family / Built: 1968
13
1036 Talbot Street, Arlington Heights, Illinois 60004
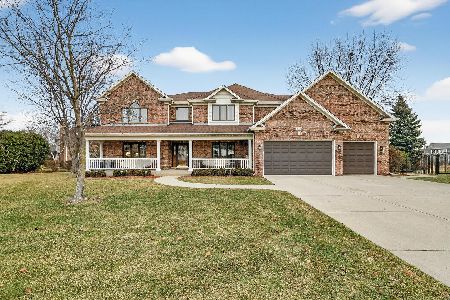
For Sale
$1,445,000
6 beds / 4.0 baths / 4,876 ft2
Single Family / Built: 2000
150

Nearby Sold Comparables
708 Maude Avenue, Arlington Heights, Illinois 60004

Sold
$399,900
4 beds / 2.1 baths / 2,382 ft2
Single Family / Built: 1973
4897
711 Charles Street, Arlington Heights, Illinois 60004
Sold
$263,000
3 beds / 2.0 baths / 1,293 ft2
Single Family / Built: 1973
5376
720 Maude Avenue, Arlington Heights, Illinois 60004

Sold
$685,000
4 beds / 2.0 baths / 2,284 ft2
Single Family / Built: 1973
895
704 Maude Avenue, Arlington Heights, Illinois 60004
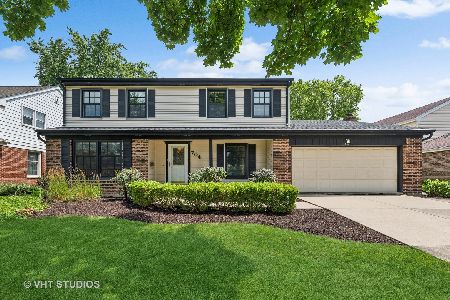
Sold
$599,900
5 beds / 2.1 baths / 2,516 ft2
Single Family / Built: 1971
838
705 Charles Street, Arlington Heights, Illinois 60004
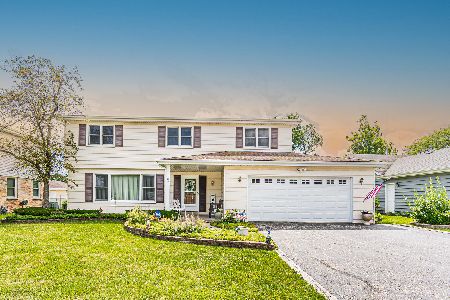
Sold
$459,900
4 beds / 2.1 baths / 2,185 ft2
Single Family / Built: 1977
1558
705 Charles Street, Arlington Heights, Illinois 60004
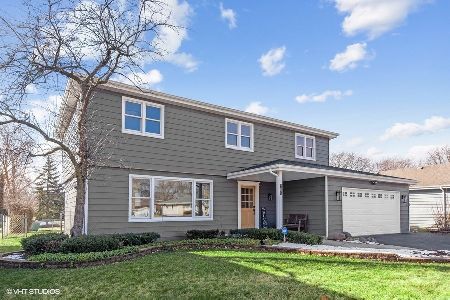
Sold
$715,000
4 beds / 2.1 baths / 2,185 ft2
Single Family / Built: 1977
1372
Contact Agent
Listing Provided By
Picket Fence Realty
