

705 Charles Street, Arlington Heights, Illinois 60004


$711,000
|
Sold
|
|
| Status: | Closed |
| Sqft: | 2,185 |
| Cost/Sqft: | $327 |
| Beds: | 4 |
| Baths: | 3 |
| Year Built: | 1977 |
| Property Taxes: | $8,997 |
| Days On Market: | 1280 |
| Lot Size: | 0,20 |
Description
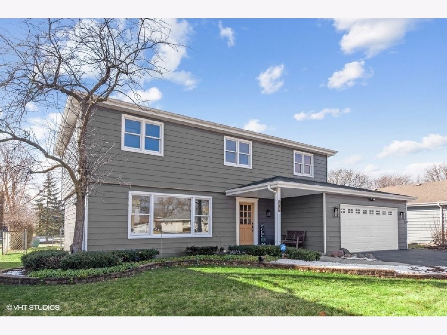
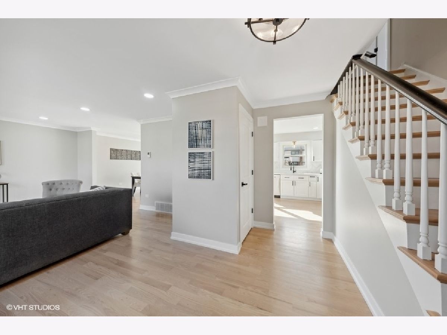
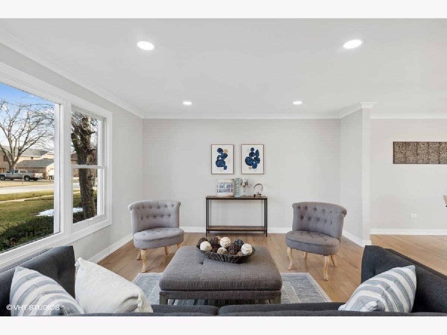
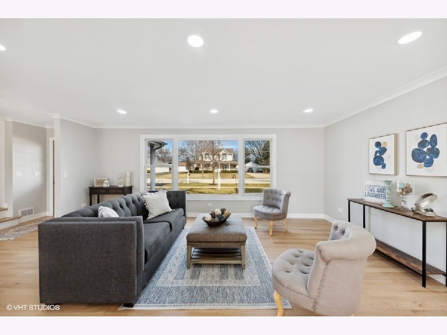
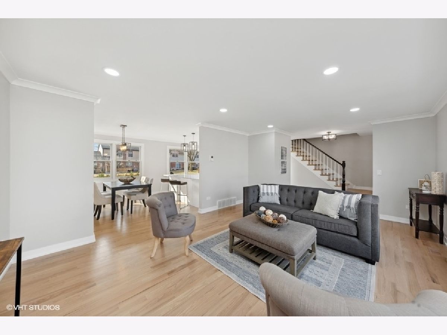
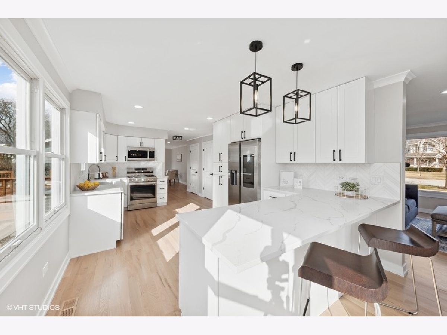
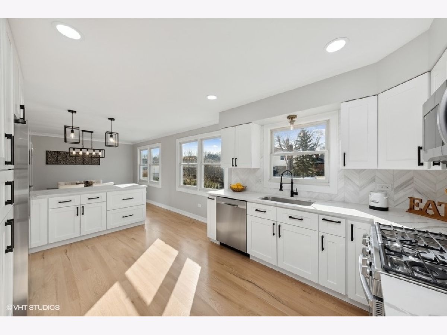
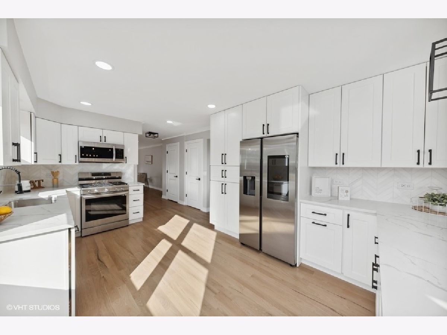
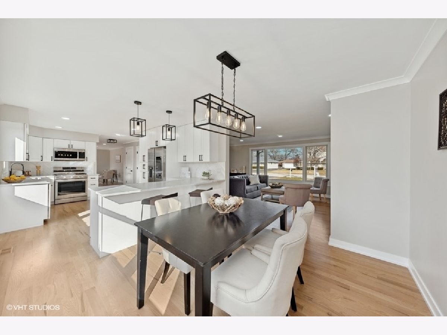
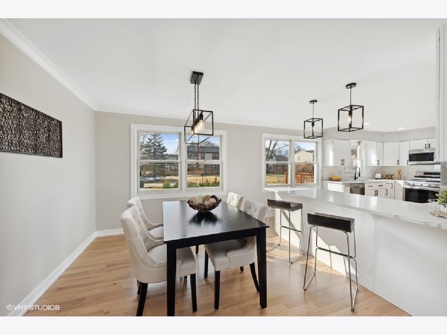
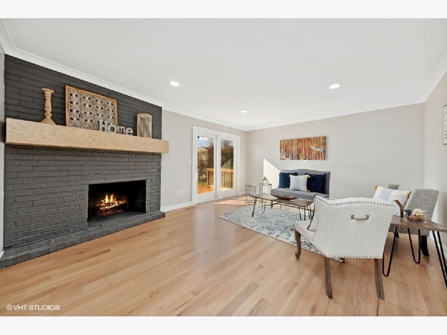
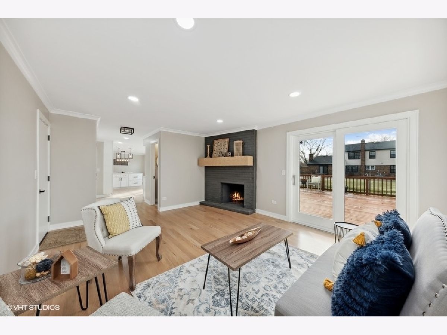
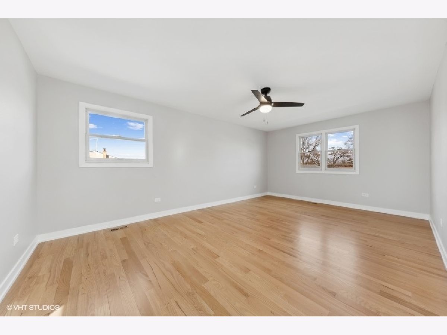
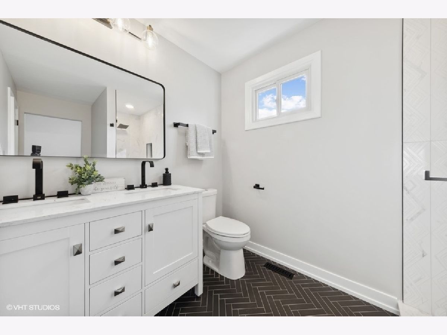
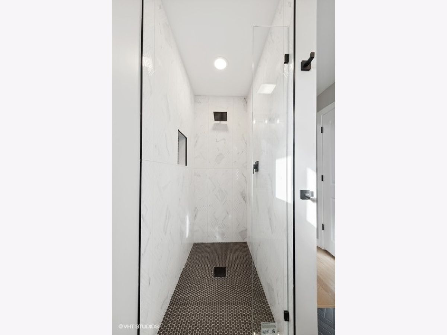
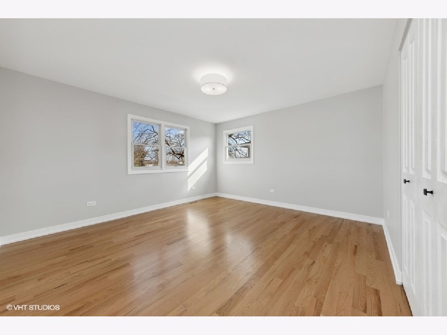
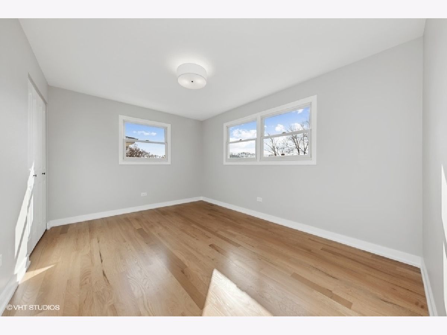
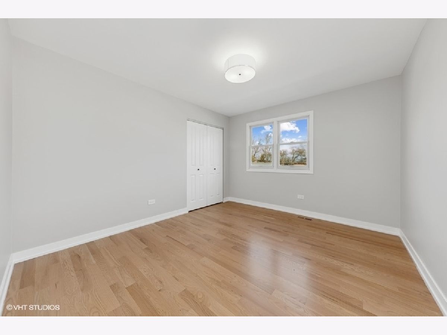
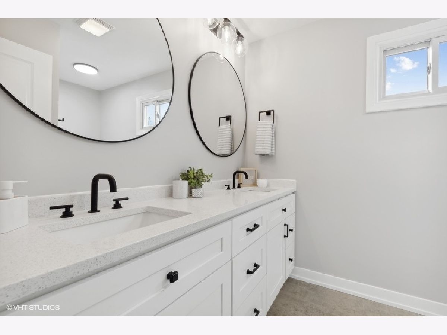
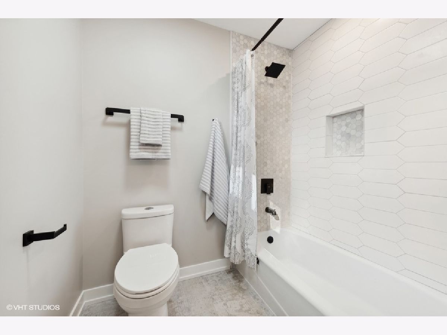
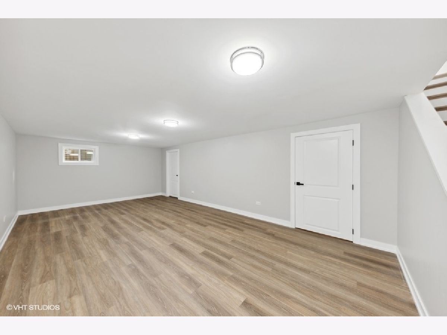
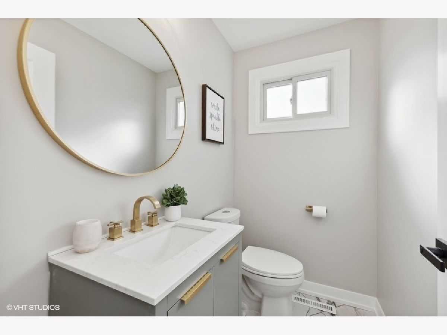
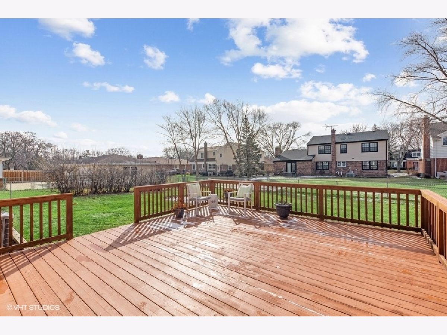
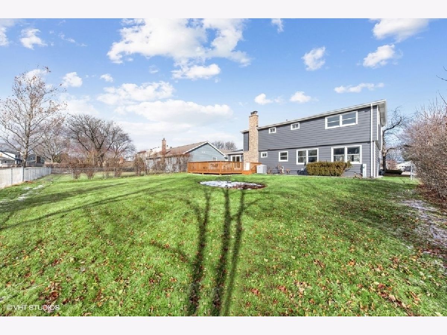
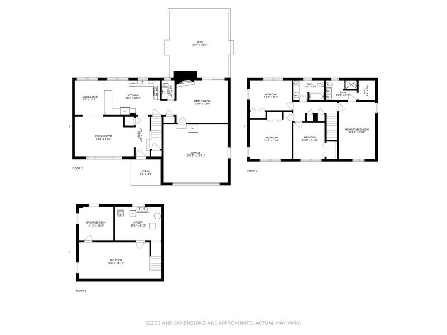
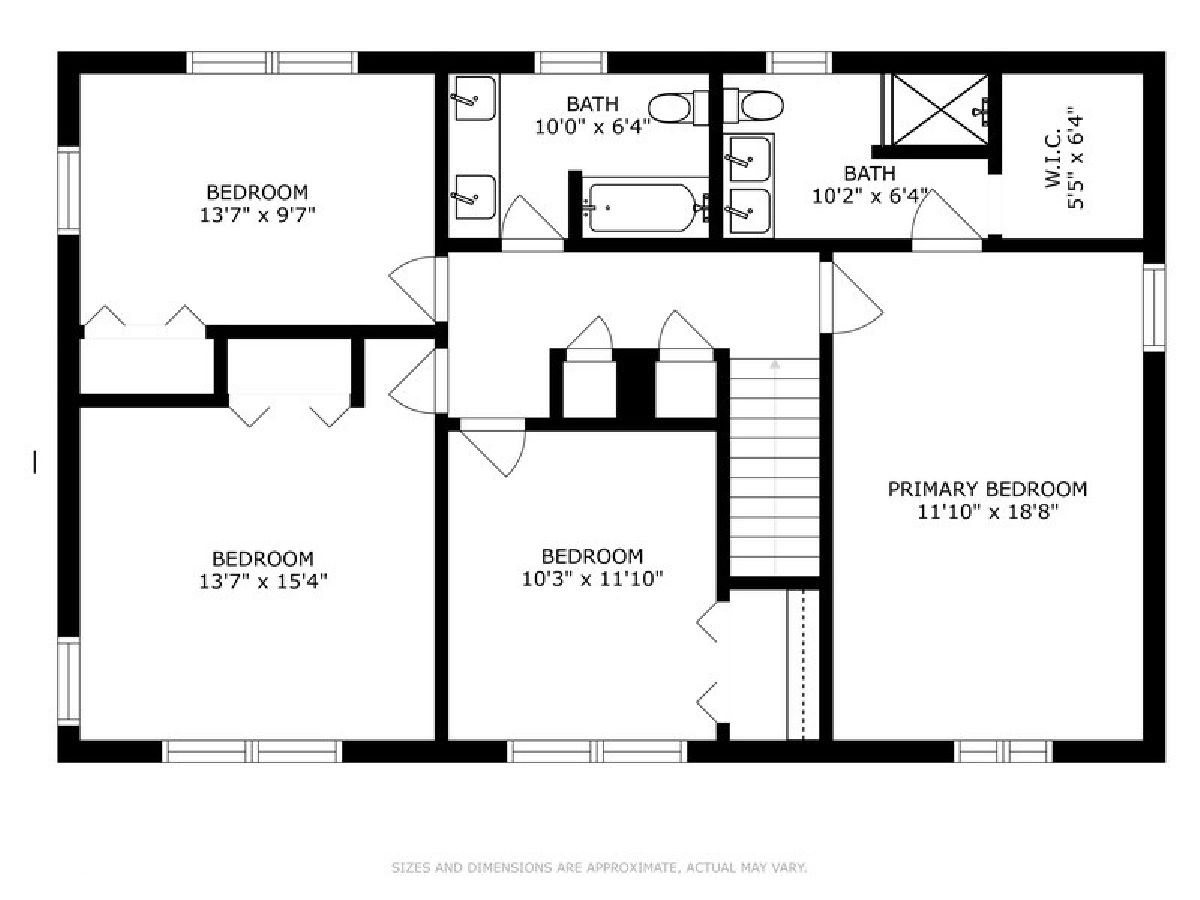
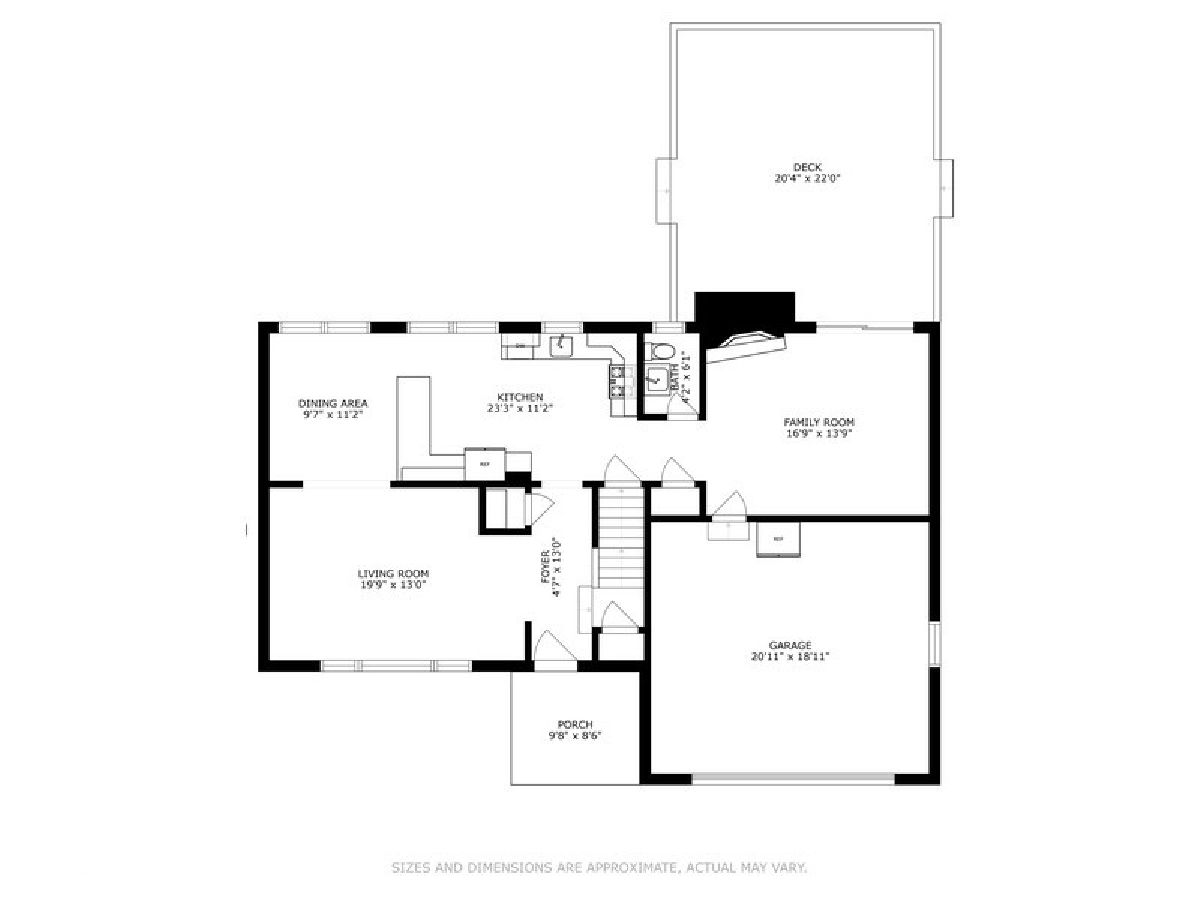
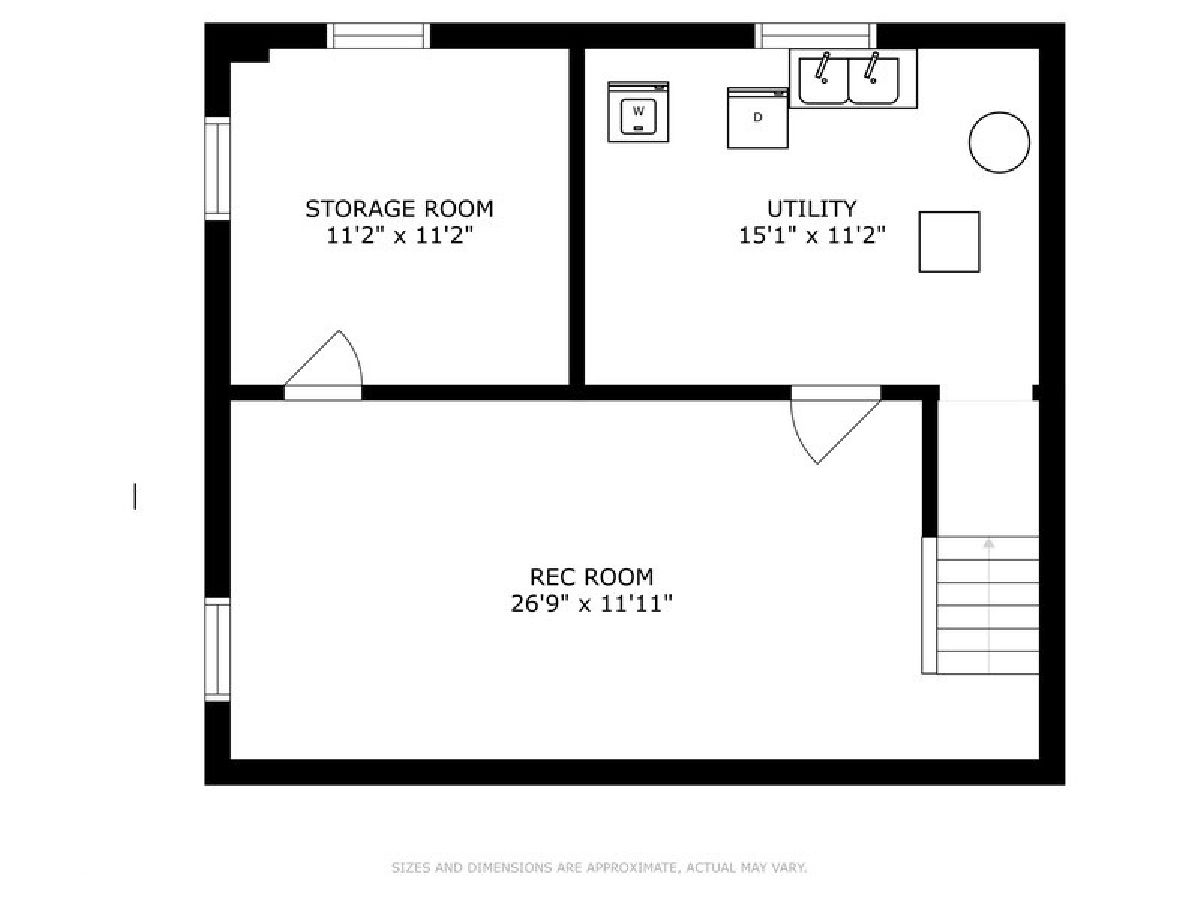
Fabulous gut remodel on quiet street in trifecta school district, Olive/Thomas/Hersey. Open floorplan with tons of light and space. Foyer leads up into a generous sized Living room open to dining and kitchen. Completely new kitchen, white wood cabinetry, quartz countertops, new appliances, and lighting. Family room has a large fireplace with new mantle and sliding glass doors leading outside to the large deck. 4 Ample bedrooms upstairs with refinished hardwood, new trim, doors, and lighting. Hall bath has double vanities, remodeled tub surround and new tile. Primary suite has walk in closet, walk in shower, and double vanity. Finished basement with lots of storage. New washer/dryer. Updates include new flooring throughout, trim, crown molding, doors, roof, driveway, electrical panel, and lighting including LED cans in living areas that can change colors. Dual pane windows throughout. Oversized backyard, extra wide 70' lot. Enjoy all Arlington Heights has to offer. Walk to all three schools. Rarely found complete remodel in this area.
Property Specifics
| Single Family | |
| — | |
| — | |
| 1977 | |
| — | |
| — | |
| No | |
| 0.2 |
| Cook | |
| — | |
| 0 / Not Applicable | |
| — | |
| — | |
| — | |
| 11705254 | |
| 03202140190000 |
Nearby Schools
| NAME: | DISTRICT: | DISTANCE: | |
|---|---|---|---|
|
Grade School
Olive-mary Stitt School |
25 | — | |
|
Middle School
Thomas Middle School |
25 | Not in DB | |
|
High School
John Hersey High School |
214 | Not in DB | |
Property History
| DATE: | EVENT: | PRICE: | SOURCE: |
|---|---|---|---|
| 26 Aug, 2022 | Sold | $465,000 | MRED MLS |
| 25 Jul, 2022 | Under contract | $459,900 | MRED MLS |
| 22 Jul, 2022 | Listed for sale | $459,900 | MRED MLS |
| 28 Feb, 2023 | Sold | $711,000 | MRED MLS |
| 26 Jan, 2023 | Under contract | $715,000 | MRED MLS |
| 24 Jan, 2023 | Listed for sale | $715,000 | MRED MLS |
Room Specifics
Total Bedrooms: 4
Bedrooms Above Ground: 4
Bedrooms Below Ground: 0
Dimensions: —
Floor Type: —
Dimensions: —
Floor Type: —
Dimensions: —
Floor Type: —
Full Bathrooms: 3
Bathroom Amenities: Separate Shower,Double Sink
Bathroom in Basement: 0
Rooms: —
Basement Description: Partially Finished
Other Specifics
| 2 | |
| — | |
| Asphalt | |
| — | |
| — | |
| 70X125 | |
| — | |
| — | |
| — | |
| — | |
| Not in DB | |
| — | |
| — | |
| — | |
| — |
Tax History
| Year | Property Taxes |
|---|---|
| 2022 | $9,385 |
| 2023 | $8,997 |
Contact Agent
Nearby Similar Homes


Nearby Sold Comparables

Contact Agent
Listing Provided By
Berkshire Hathaway HomeServices Starck Real Estate
