

712 Prairie Lane, Shorewood, Illinois 60404
Subdivision > Shorewood Glen Del Webb
Sorry, we are updating photos, please update this page in 15 minutes
$331,325
|
Sold
|
|
| Status: | Closed |
| Sqft: | 2,210 |
| Cost/Sqft: | $159 |
| Beds: | 2 |
| Baths: | 2 |
| Year Built: | 2015 |
| Property Taxes: | $0 |
| Days On Market: | 4040 |
| Lot Size: | 0,00 |
Description
LAST CHANCE TO BUY A BRAND NEW DEL WEBB HOME! RANCH ASCEND PLAN! BRICK & STONE FRONT! SUNROOM! FULL 9' LOOKOUT BASEMENT! DECK! EXT. GAR; ADDNL FLEX RM OR DEN; BUILT-IN SS APPLS, 36/42 KONA MAPLE CABS W/GRANITE C-TOPS & TILE BACKSPLASH; RECESS LITES; SOLID HDWD FLOORS THRUOUT EXCPT FOR BDRMS. CORIAN BATH VANITIES & TILE FLOORS; TILE MSTR SHWR & SOAKER TUB. LOT 337. PHOTOS OF MODEL HOME WITH SOME UPGRADES NOT INCLUDED IN THIS LISTING. IMMEDIATE DELIVERY!
Property Specifics
| Single Family | |
| — | |
| Ranch | |
| 2015 | |
| Full | |
| Vinyl Siding, Brick, Stone | |
| Asphalt | |
| ASCEND | |
| No | |
| — |
| Will | |
| Shorewood Glen Del Webb | |
| 208 / Monthly | |
| Clubhouse, Exercise Facilities, Pool, Exterior Maintenance, Lawn Care, Snow Removal | |
| Public | |
| Public Sewer | |
| Central Air | |
| Natural Gas, Forced Air | |
| 09069181 | |
| 0506173140070000 |
Nearby Schools
| NAME: | DISTRICT: | DISTANCE: | |
|---|---|---|---|
|
Grade School
Minooka Elementary School |
201 | — | |
|
Middle School
Minooka Intermediate School |
201 | Not in DB | |
|
High School
Minooka Community High School |
111 | Not in DB | |
Property History
| DATE: | EVENT: | PRICE: | SOURCE: |
|---|---|---|---|
| 19 Nov, 2015 | Sold | $331,325 | MRED MLS |
| 21 Oct, 2015 | Under contract | $351,325 | MRED MLS |
| 21 Oct, 2015 | Listed for sale | $351,325 | MRED MLS |
| 3 Jan, 2023 | Sold | $375,000 | MRED MLS |
| 1 Nov, 2022 | Under contract | $399,900 | MRED MLS |
| 25 Oct, 2022 | Listed for sale | $399,900 | MRED MLS |
Sorry, we are updating photos, please update this page in 15 minutes
Room Specifics
All Bedroom Info:
Total Bedrooms: 2
Bedrooms Above Ground: 2
Bedrooms Below Ground: 0
Total Bedrooms: 2
Bedrooms Above Ground: 2
Bedrooms Below Ground: 0
Second Bedroom Info:
Dimensions: —
Location: —Dimensions: —
Floor Type: Carpet
Bathroom Info:
Full Bathrooms: 2
Partial Bathrooms: 0Full Bathrooms: 2
Bathroom Amenities: Separate Shower, Double Sink
Bathroom in Basement: 0
Dining Room Info:
Dimensions: —
Location: —Dimensions: —
Floor Type: Hardwood
Kitchen Info:
Dimensions: —
Location: —Dimensions: —
Floor Type: Hardwood
Features: Island, Pantry-Closet
Additional Rooms Info:
Rooms: Den, Great Room, Heated Sun Room
Basement: FullRooms: Den, Great Room, Heated Sun Room
Other Specifics
| 2 | |
| Concrete Perimeter | |
| Garage | |
| — | |
| — | |
| — | |
| Deck | |
| Landscaped | |
| 110X45 | |
| — | |
| Full | |
| Hardwood Floors | |
| Range, Microwave, Dishwasher, Disposal, Stainless Steel Appliance(s) | |
| Not in DB | |
| Clubhouse, Pool, Tennis Courts, Sidewalks, Street Lights | |
| — | |
| — |
Tax History
| Year | Property Taxes |
|---|---|
| 2023 | $8,547 |
Contact Agent
Nearby Similar Homes
21245 Coventry Circle, Shorewood, Illinois 60404
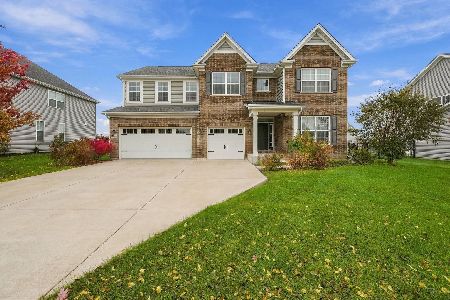
For Sale
$615,000
4 beds / 3.1 baths / 3,366 ft2
Single Family / Built: 2021
5
1618 Augusta Lane, Shorewood, Illinois 60404

For Sale
$408,900
2 beds / 2.0 baths / 1,461 ft2
Single Family / Built: 2026
58
21402 Majestic Pine Street, Shorewood, Illinois 60404
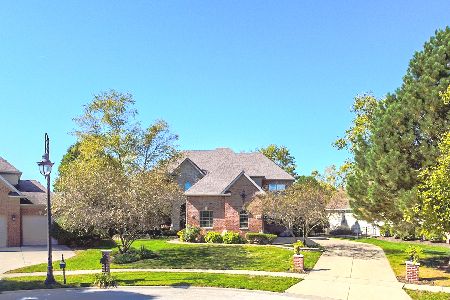
For Sale
$799,000
4 beds / 3.1 baths / 3,740 ft2
Single Family / Built: 2004
19
21140 Coventry Circle, Shorewood, Illinois 60404
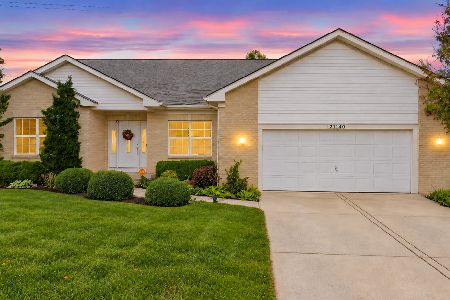
For Sale
$453,000
4 beds / 2.0 baths / 2,079 ft2
Single Family / Built: 2008
30
1009 Butterfield Circle, Shorewood, Illinois 60404

For Sale
$459,900
4 beds / 2.1 baths / 3,213 ft2
Single Family / Built: 2003
34
911 Butterfield Circle, Shorewood, Illinois 60404

For Sale
$475,000
4 beds / 2.1 baths / 2,804 ft2
Single Family / Built: 2002
49
Nearby Sold Comparables
714 Prairie Lane, Shorewood, Illinois 60404

Sold
$298,575
2 beds / 2.0 baths / 1,793 ft2
Single Family / Built: 2015
4195
718 Prairie Lane, Shorewood, Illinois 60404
Sold
$299,835
2 beds / 2.0 baths / 1,793 ft2
Single Family / Built: 2015
4195
716 Prairie Lane, Shorewood, Illinois 60404
Sold
$298,635
2 beds / 2.0 baths / 1,793 ft2
Single Family / Built: 2015
4152
21346 Prairie Landing Lane, Shorewood, Illinois 60404
Sold
$359,999
4 beds / 2.1 baths / 3,220 ft2
Single Family / Built: 2011
3047
21345 Prairie Landing Lot 310 Lane, Shorewood, Illinois 60404
Sold
$310,120
3 beds / 2.1 baths / 2,352 ft2
Single Family / Built: 2018
2786
21317 Prairie Landing Lot 307 Lane, Shorewood, Illinois 60404
Sold
$398,775
4 beds / 2.1 baths / 2,986 ft2
Single Family / Built: 2018
2834
Contact Agent
Listing Provided By
Dean Realty Company
