

713 Anchorage Court, Pingree Grove, Illinois 60140
$185,500
|
Sold
|
|
| Status: | Closed |
| Sqft: | 1,557 |
| Cost/Sqft: | $120 |
| Beds: | 3 |
| Baths: | 3 |
| Year Built: | 2017 |
| Property Taxes: | $4,024 |
| Days On Market: | 2505 |
| Lot Size: | 0,00 |
Description
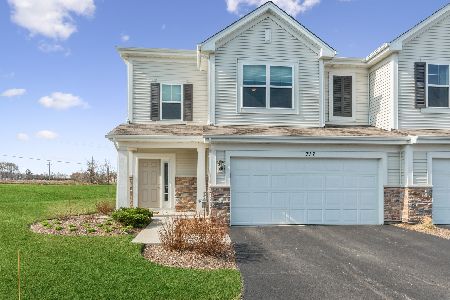
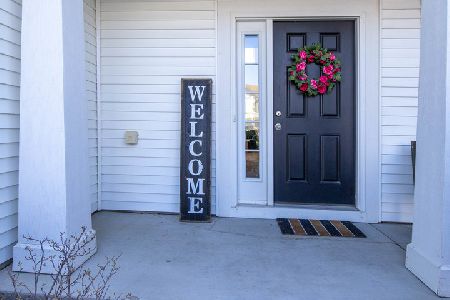
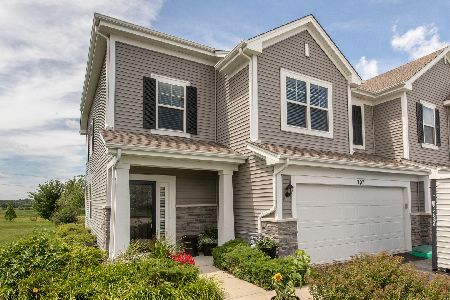
Stunning! This beautiful and spacious Carlyle floor plan provides plenty of room for entertaining. Step into the large living room with a separate dining room. The huge eat-in kitchen has upgraded maple cabinets with crown molding, stainless steel appliances and lots of counter space. Upstairs features 3 bedrooms, 1.5 baths, and an open loft! Master has a private bathroom with a separate shower and walk-in closet. The laundry room is located on the second floor for added convenience. Upgraded flooring, great fixtures, and fresh paint. Come join the Cambridge Lakes Community and enjoy all Cambridge Lakes has to offer- Clubhouse, Pool, Biking Paths, Excercise center and so much more!. Great location in a peaceful cul-de-sac close to Randall Rd Corridor!
Property Specifics
| Condos/Townhomes | |
| 2 | |
| — | |
| 2017 | |
| None | |
| Vinyl Siding | |
| Asphalt | |
| CARLYLE | |
| No | |
| — |
| Kane | |
| Cambridge Lakes | |
| 295 / Monthly | |
| Insurance, Pool, Exterior Maintenance, Lawn Care, Snow Removal | |
| Public | |
| Public Sewer | |
| Central Air | |
| Natural Gas, Forced Air | |
| 10599102 | |
| 0233281012 |
Nearby Schools
| NAME: | DISTRICT: | DISTANCE: | |
|---|---|---|---|
|
Grade School
Gary Wright Elementary School |
300 | — | |
|
Middle School
Hampshire Middle School |
300 | Not in DB | |
|
High School
Hampshire High School |
300 | Not in DB | |
Property History
| DATE: | EVENT: | PRICE: | SOURCE: |
|---|---|---|---|
| 21 Feb, 2020 | Sold | $185,500 | MRED MLS |
| 11 Jan, 2020 | Under contract | $187,000 | MRED MLS |
| 31 Dec, 2019 | Listed for sale | $187,000 | MRED MLS |
Room Specifics
Total Bedrooms: 3
Bedrooms Above Ground: 3
Bedrooms Below Ground: 0
Dimensions: —
Floor Type: Carpet
Dimensions: —
Floor Type: Carpet
Full Bathrooms: 3
Bathroom Amenities: Separate Shower
Bathroom in Basement: 0
Dimensions: —
Floor Type: Carpet
Dimensions: —
Floor Type: Wood Laminate
Features: Pantry-Closet
Dimensions: —
Floor Type: Carpet
Rooms: Loft
Other Specifics
| 2 | |
| Concrete Perimeter | |
| Garage | |
| — | |
| — | |
| — | |
| Patio | |
| Cul-De-Sac | |
| 0 | |
| — | |
| Full | |
| Wood Laminate Floors, Second Floor Laundry, Walk-In Closet(s) | |
| Range, Microwave, Dishwasher, Refrigerator, Disposal, Stainless Steel Appliance(s) | |
| Not in DB | |
| — | |
| Exercise Room, Health Club, Park, Party Room | |
| — |
Tax History
| Year | Property Taxes |
|---|---|
| 2020 | $4,024 |
Contact Agent
Nearby Similar Homes
Nearby Sold Comparables


Contact Agent
Listing Provided By
RE/MAX Suburban
