

713 Apollo Drive, Joliet, Illinois 60435
Subdivision > Glenwood Manor
Sorry, we are updating photos, please update this page in 15 minutes
$155,000
|
Sold
|
|
| Status: | Closed |
| Sqft: | 2,152 |
| Cost/Sqft: | $83 |
| Beds: | 4 |
| Baths: | 3 |
| Year Built: | 1977 |
| Property Taxes: | $5,253 |
| Days On Market: | 4848 |
| Lot Size: | 0,00 |
Description
DESIRED GLENWOOD MANOR! NEIGHBORHOOD ,4 BEDROOM 3 FULL BATHS QUAD LEVEL. THERE IS AN ABUNDANCE OF ROOM WITH SEPARATE LIVING AREAS. FAMILY ROOM WITH FIREPLACE FOR THOSE COZY EVENINGS. LARGE FENCED YARD WITH MATURE TREES AND OVERSIZE SHED FOR ALL THE SUMMER AND WINTER STORAGE NEEDS. HOME HAS NEWER EE FURNACE AND AIR CONDITIONING.
Property Specifics
| Single Family | |
| — | |
| Quad Level | |
| 1977 | |
| Full | |
| Brick, Cedar, Frame | |
| Asphalt | |
| — | |
| No | |
| — |
| Will | |
| Glenwood Manor | |
| 0 / Not Applicable | |
| None | |
| Public | |
| Public Sewer | |
| Central Air | |
| Natural Gas | |
| 08403526 | |
| 0506122180060000 |
Property History
| DATE: | EVENT: | PRICE: | SOURCE: |
|---|---|---|---|
| 24 Aug, 2013 | Sold | $155,000 | MRED MLS |
| 12 Aug, 2013 | Under contract | $179,000 | MRED MLS |
| 25 Jul, 2013 | Listed for sale | $179,000 | MRED MLS |
| 24 Aug, 2023 | Sold | $334,900 | MRED MLS |
| 17 Jul, 2023 | Under contract | $334,900 | MRED MLS |
| — | Last price change | $339,900 | MRED MLS |
| 2 Jun, 2023 | Listed for sale | $349,900 | MRED MLS |
Sorry, we are updating photos, please update this page in 15 minutes
Room Specifics
All Bedroom Info:
Total Bedrooms: 4
Bedrooms Above Ground: 4
Bedrooms Below Ground: 0
Total Bedrooms: 4
Bedrooms Above Ground: 4
Bedrooms Below Ground: 0
Second Bedroom Info:
Dimensions: —
Location: —Dimensions: —
Floor Type: Carpet
Third Bedroom Info:
Dimensions: —
Location: —Dimensions: —
Floor Type: Carpet
Fourth Bedroom Info:
Dimensions: —
Location: —Dimensions: —
Floor Type: Carpet
Bathroom Info:
Full Bathrooms: 3
Partial Bathrooms: 0Full Bathrooms: 3
Bathroom Amenities: —
Bathroom in Basement: 0
Dining Room Info:
Dimensions: —
Location: —Dimensions: —
Floor Type: Carpet
Kitchen Info:
Dimensions: —
Location: —Dimensions: —
Floor Type: Ceramic Tile
Features: Eating Area-Table Space
Laundry Room Info:
Dimensions: —
Location: —Dimensions: —
Floor Type: Ceramic Tile
Living Room Info:
Dimensions: —
Location: —Dimensions: —
Floor Type: Carpet
Family Room Info:
Dimensions: —
Location: —Dimensions: —
Floor Type: Carpet
Additional Rooms Info:
Rooms: Foyer
Basement: FullRooms: Foyer
Other Specifics
| 2.5 | |
| Concrete Perimeter | |
| Garage | |
| — | |
| — | |
| — | |
| Patio | |
| — | |
| 82 X 130 X 82 X 130 | |
| — | |
| Full | |
| — | |
| Range, Microwave, Dishwasher, Refrigerator, Washer, Dryer | |
| Not in DB | |
| Sidewalks, Street Lights, Street Paved | |
| — | |
| Wood Burning, Gas Starter |
Tax History
| Year | Property Taxes |
|---|---|
| 2013 | $5,253 |
| 2023 | $5,273 |
Contact Agent
Nearby Similar Homes
604 Tana Lane, Joliet, Illinois 60435
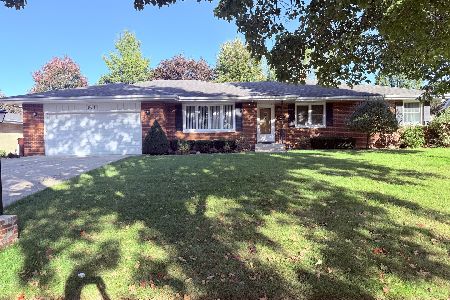
For Sale
$360,000
3 beds / 2.1 baths / 1,764 ft2
Single Family / Built: 1965
18
811 Sheila Drive, Joliet, Illinois 60435
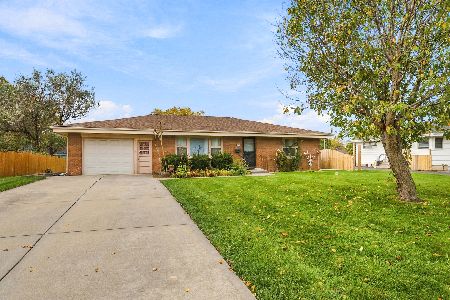
For Sale
$299,000
3 beds / 1.2 baths / 1,632 ft2
Single Family / Built: 1963
0
672 Sanctuary Lane, Joliet, Illinois 60435
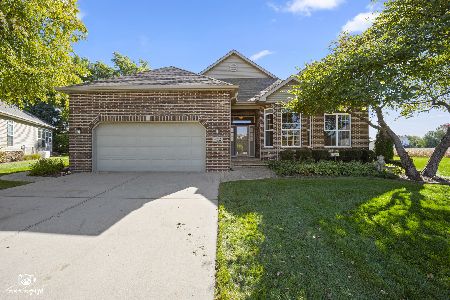
For Sale
$420,000
2 beds / 3.1 baths / 2,021 ft2
Single Family / Built: 2001
24
1101 129th Infantry Drive, Joliet, Illinois 60435
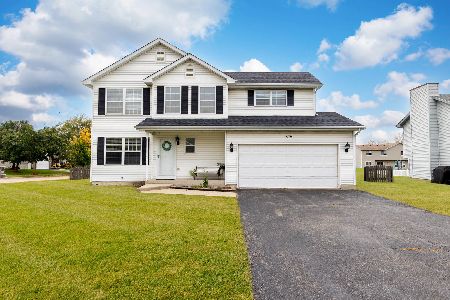
For Sale
$359,999
4 beds / 1.1 baths / 1,802 ft2
Single Family / Built: 2003
18
2715 Campbell Street, Joliet, Illinois 60435
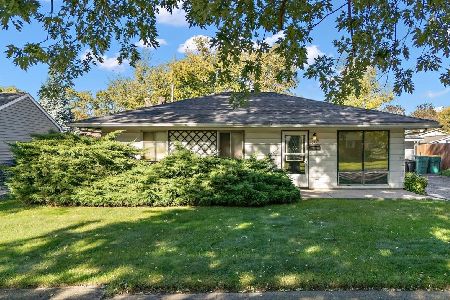
For Sale
$160,000
3 beds / 1.0 baths / 1,344 ft2
Single Family / Built: 1959
14
1124 Gael Drive, Joliet, Illinois 60435
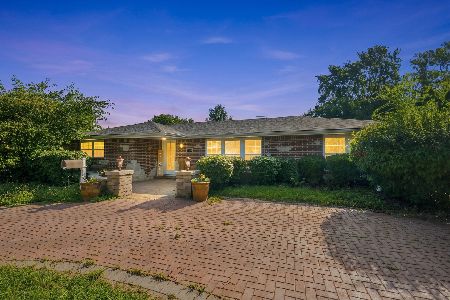
For Sale
$339,000
3 beds / 2.0 baths / 1,500 ft2
Single Family / Built: 1962
56
Nearby Sold Comparables
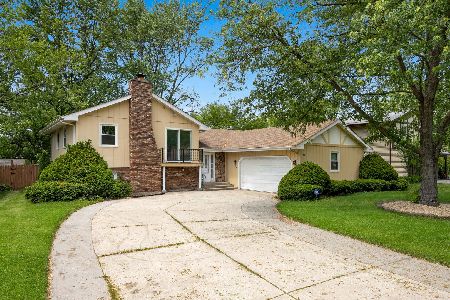
709 Apollo Drive, Joliet, Illinois 60435
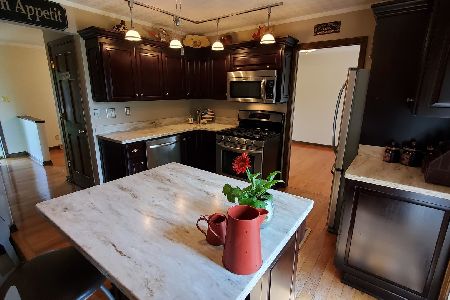
Sold
$239,808
3 beds / 2.0 baths / 0 ft2
Single Family / Built: 1974
1978



Contact Agent
Listing Provided By
Karges Realty
