

713 Crosswind Lane, Lindenhurst, Illinois 60046
Subdivision > Grants Grove
Sorry, we are updating photos, please update this page in 15 minutes
$310,000
|
Sold
|
|
| Status: | Closed |
| Sqft: | 2,680 |
| Cost/Sqft: | $123 |
| Beds: | 4 |
| Baths: | 3 |
| Year Built: | 2008 |
| Property Taxes: | $0 |
| Days On Market: | 6387 |
| Lot Size: | 0,27 |
Description
PRICE REDUCED! BUILDER SPEC HOME W/SO MUCH UPGRD FOR THE PRICE! WOW-MUST USE BUILDERS CONTRACT. 10, 5, 2 & 1-YEAR WARRANTY! GORGEOUS FLRPLN! UPGRDS FOR MODEL INCLDS: KIT W/42" MAPLE CABS & ZODIAC SURFACE & BKSPLSH, EXTENDED FR W/BRK FP, HWD FLR IN HALL, FULL BSMT W/EXTRA HEIGHT CEIL'S, BATHRM FIXTURES & ACCESS, MSTR W/CATH CEIL, DBL SINKS & KOHLER JAC TUB W/JETS, UPGRD NTRL CARP W/PADDING T-OUT, 3-CAR GAR.
Property Specifics
| Single Family | |
| — | |
| — | |
| 2008 | |
| Full | |
| Aluminum/Vinyl/Steel Siding, Brick | |
| Asphalt | |
| WILSHIRE | |
| No | |
| 0.27 |
| Lake | |
| Grants Grove | |
| 65 / Monthly | |
| Insurance | |
| Public | |
| Public Sewer | |
| Central Air | |
| Natural Gas, Forced Air | |
| 07227289 | |
| 02274050120000 |
Nearby Schools
| NAME: | DISTRICT: | DISTANCE: | |
|---|---|---|---|
|
Grade School
Oakland Elementary School |
34 | — | |
|
Middle School
Antioch Upper Grade School |
34 | Not in DB | |
|
High School
Antioch Community High School |
117 | Not in DB | |
Property History
| DATE: | EVENT: | PRICE: | SOURCE: |
|---|---|---|---|
| 18 Sep, 2009 | Sold | $310,000 | MRED MLS |
| 26 Aug, 2009 | Under contract | $329,900 | MRED MLS |
| — | Last price change | $339,990 | MRED MLS |
| 27 May, 2009 | Listed for sale | $339,990 | MRED MLS |
Sorry, we are updating photos, please update this page in 15 minutes
Room Specifics
All Bedroom Info:
Total Bedrooms: 4
Bedrooms Above Ground: 4
Bedrooms Below Ground: 0
Total Bedrooms: 4
Bedrooms Above Ground: 4
Bedrooms Below Ground: 0
Second Bedroom Info:
Dimensions: —
Location: —Dimensions: —
Floor Type: Carpet
Third Bedroom Info:
Dimensions: —
Location: —Dimensions: —
Floor Type: Carpet
Fourth Bedroom Info:
Dimensions: —
Location: —Dimensions: —
Floor Type: Carpet
Bathroom Info:
Full Bathrooms: 3
Partial Bathrooms: 1Full Bathrooms: 3
Bathroom Amenities: Whirlpool, Separate Shower, Double Sink
Bathroom in Basement: 0
Dining Room Info:
Dimensions: —
Location: —Dimensions: —
Floor Type: Carpet
Kitchen Info:
Dimensions: —
Location: —Dimensions: —
Floor Type: Hardwood
Features: Eating Area-Breakfast Bar, Eating Area-Table Space, Island, Pantry-Walk-in
Living Room Info:
Dimensions: —
Location: —Dimensions: —
Floor Type: Carpet
Family Room Info:
Dimensions: —
Location: —Dimensions: —
Floor Type: Carpet
Additional Rooms Info:
Rooms: Den, Eating Area, Gallery, Utility Room-1st Floor
Basement: FullRooms: Den, Eating Area, Gallery, Utility Room-1st Floor
Other Specifics
| 3 | |
| Concrete Perimeter | |
| Garage | |
| — | |
| — | |
| — | |
| — | |
| — | |
| 92X131 | |
| — | |
| Full | |
| Vaulted/Cathedral Ceilings, First Floor Bedroom | |
| Range, Microwave, Dishwasher, Disposal | |
| Not in DB | |
| Sidewalks, Street Lights, Street Paved | |
| — | |
| Wood Burning, Attached Fireplace Doors/Screen, Gas Starter |
Tax History
| Year | Property Taxes |
|---|
Contact Agent
Nearby Similar Homes
1390 Mcclellan Court, Lindenhurst, Illinois 60046
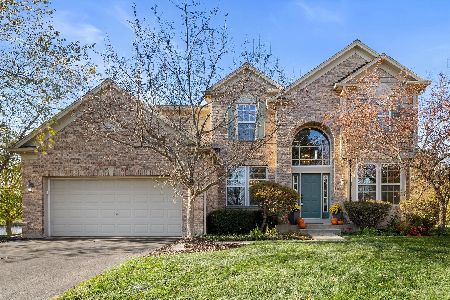
For Sale
$539,900
4 beds / 3.1 baths / 3,497 ft2
Single Family / Built: 2006
3
21738 Oak Avenue, Lake Villa, Illinois 60046
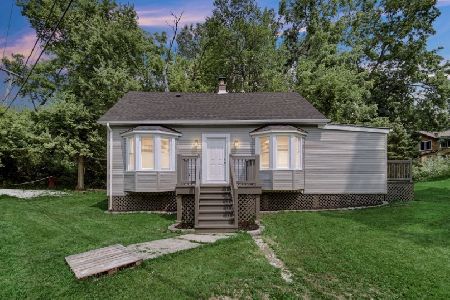
For Sale
$214,999
3 beds / 1.0 baths / 1,210 ft2
Single Family / Built: 1933
88
Nearby Sold Comparables


Contact Agent
Listing Provided By
RE/MAX Top Performers
