

721 Crosswind Lane, Lindenhurst, Illinois 60046
Subdivision > Grants Grove
Sorry, we are updating photos, please update this page in 15 minutes
$359,000
|
Sold
|
|
| Status: | Closed |
| Sqft: | 3,030 |
| Cost/Sqft: | $124 |
| Beds: | 4 |
| Baths: | 3 |
| Year Built: | 2008 |
| Property Taxes: | $0 |
| Days On Market: | 6429 |
| Lot Size: | 0,25 |
Description
Beautiful Grant's Grove ...offering common grounds, parks, wetlands and ponds. This popular Birmingham model offers GORGEOUS kitchen and Butler's pantry. Soaring two-story family room with fireplace and downstairs den. Huge master suite offers luxury bath and spacious walk-in closet. Don't miss this opportunity!
Property Specifics
| Single Family | |
| — | |
| — | |
| 2008 | |
| Full | |
| Aluminum/Vinyl/Steel Siding, Brick | |
| Asphalt | |
| BIRMINGHAM | |
| No | |
| 0.25 |
| Lake | |
| Grants Grove | |
| 193 / Quarterly | |
| Insurance | |
| Community Well | |
| Public Sewer | |
| Central Air | |
| Natural Gas | |
| 07189034 | |
| 00005281000000 |
Nearby Schools
| NAME: | DISTRICT: | DISTANCE: | |
|---|---|---|---|
|
Grade School
Oakland Elementary School |
34 | — | |
|
Middle School
Antioch Upper Grade School |
34 | Not in DB | |
|
High School
Lakes Community High School |
117 | Not in DB | |
Property History
| DATE: | EVENT: | PRICE: | SOURCE: |
|---|---|---|---|
| 20 Jul, 2009 | Sold | $359,000 | MRED MLS |
| 25 Jun, 2009 | Under contract | $374,999 | MRED MLS |
| — | Last price change | $389,990 | MRED MLS |
| 15 Apr, 2009 | Listed for sale | $389,990 | MRED MLS |
Sorry, we are updating photos, please update this page in 15 minutes
Room Specifics
All Bedroom Info:
Total Bedrooms: 4
Bedrooms Above Ground: 4
Bedrooms Below Ground: 0
Total Bedrooms: 4
Bedrooms Above Ground: 4
Bedrooms Below Ground: 0
Second Bedroom Info:
Dimensions: —
Location: —Dimensions: —
Floor Type: Carpet
Third Bedroom Info:
Dimensions: —
Location: —Dimensions: —
Floor Type: Carpet
Fourth Bedroom Info:
Dimensions: —
Location: —Dimensions: —
Floor Type: Carpet
Bathroom Info:
Full Bathrooms: 3
Partial Bathrooms: 1Full Bathrooms: 3
Bathroom Amenities: Separate Shower, Double Sink
Bathroom in Basement: 0
Dining Room Info:
Dimensions: —
Location: —Dimensions: —
Floor Type: Carpet
Kitchen Info:
Dimensions: —
Location: —Dimensions: —
Floor Type: Hardwood
Features: Eating Area-Breakfast Bar, Eating Area-Table Space, Island, Pantry-Butler, Pantry-Walk-in
Living Room Info:
Dimensions: —
Location: —Dimensions: —
Floor Type: Carpet
Family Room Info:
Dimensions: —
Location: —Dimensions: —
Floor Type: Carpet
Additional Rooms Info:
Rooms: Den
Basement: FullRooms: Den
Other Specifics
| 3 | |
| Concrete Perimeter | |
| Garage | |
| — | |
| — | |
| — | |
| — | |
| — | |
| 50X136X165X136 | |
| Dormer | |
| Full | |
| — | |
| Range, Microwave, Dishwasher, Disposal | |
| Not in DB | |
| — | |
| — | |
| — |
Tax History
| Year | Property Taxes |
|---|
Contact Agent
Nearby Similar Homes
1390 Mcclellan Court, Lindenhurst, Illinois 60046
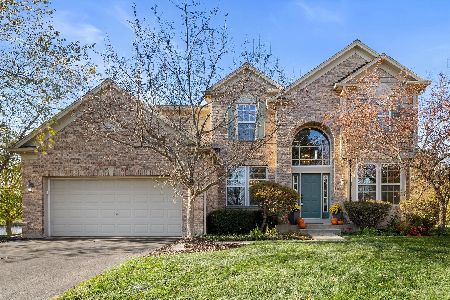
For Sale
$539,900
4 beds / 3.1 baths / 3,497 ft2
Single Family / Built: 2006
3
21738 Oak Avenue, Lake Villa, Illinois 60046
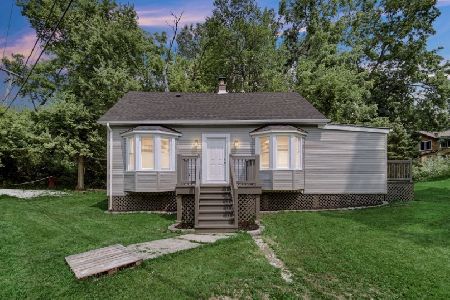
For Sale
$214,999
3 beds / 1.0 baths / 1,210 ft2
Single Family / Built: 1933
88
Nearby Sold Comparables


Contact Agent
Listing Provided By
Baird & Warner
