

713 Paul Street, Mchenry, Illinois 60051
Subdivision > Portens


$165,000
|
Sold
|
|
| Status: | Closed |
| Sqft: | 1,000 |
| Cost/Sqft: | $164 |
| Beds: | 2 |
| Baths: | 1 |
| Year Built: | — |
| Property Taxes: | $872 |
| Days On Market: | 1986 |
| Lot Size: | 0,30 |
Description
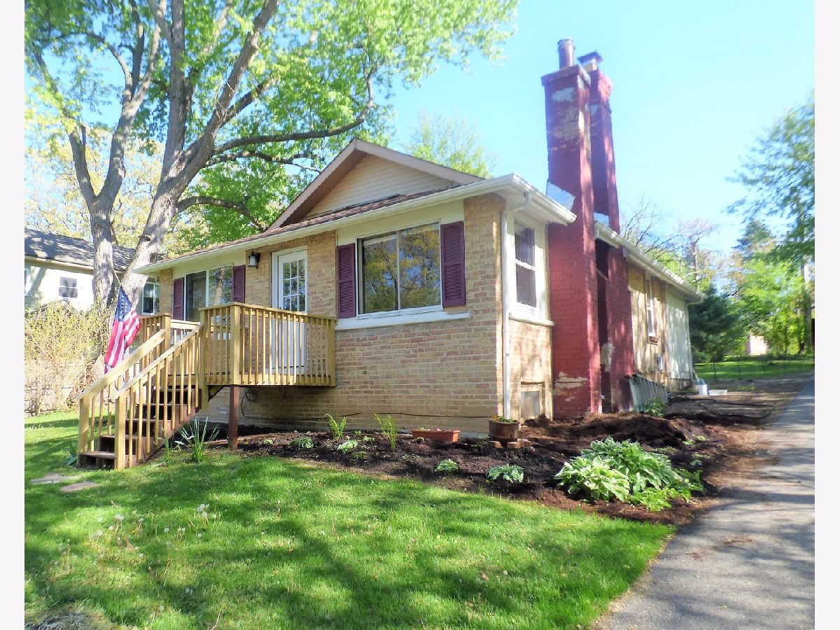
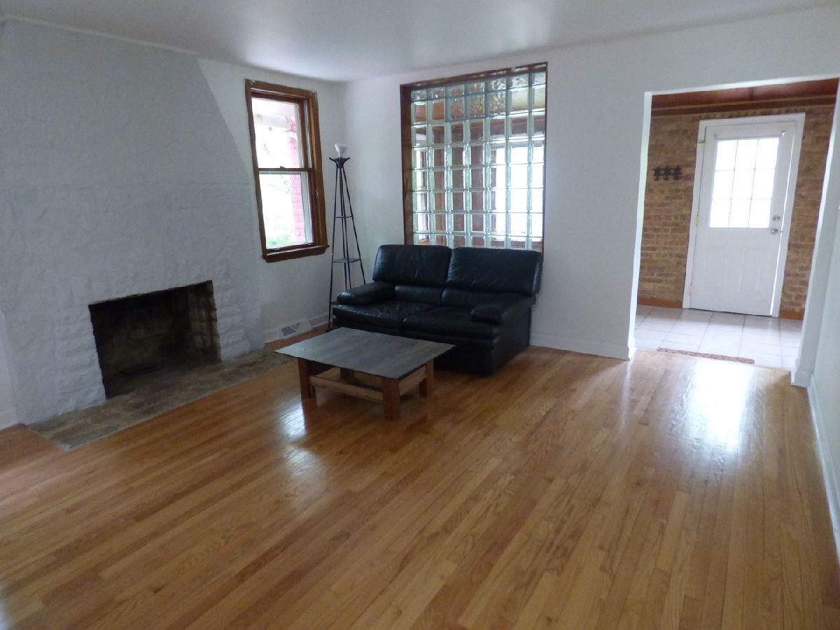
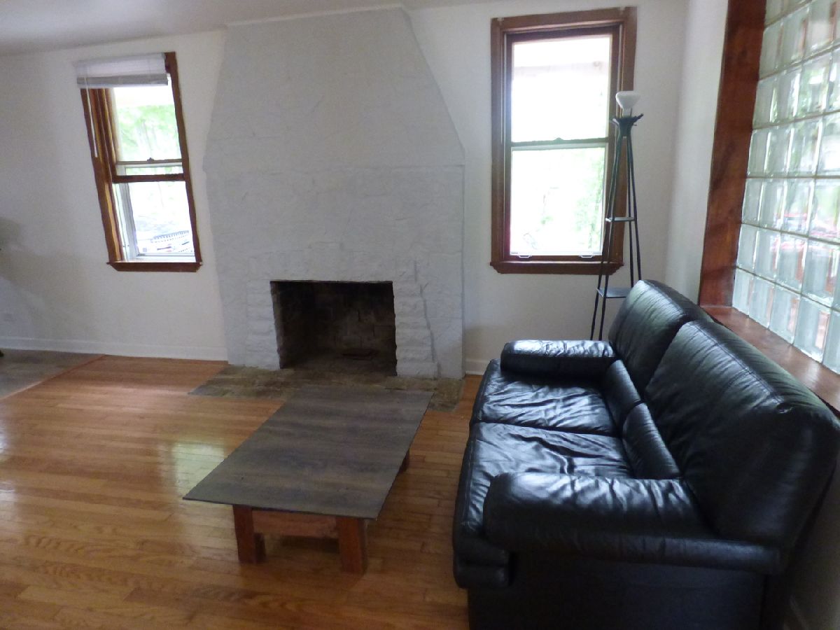
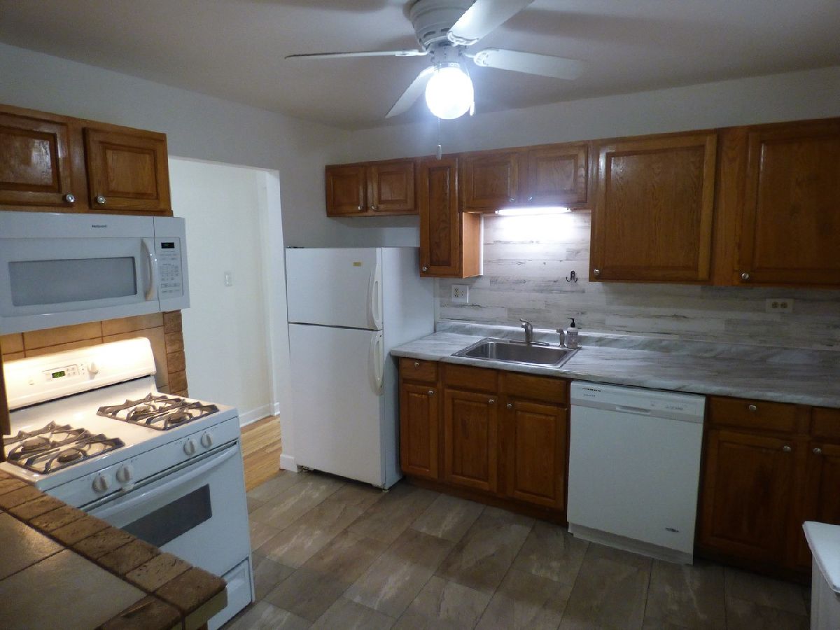
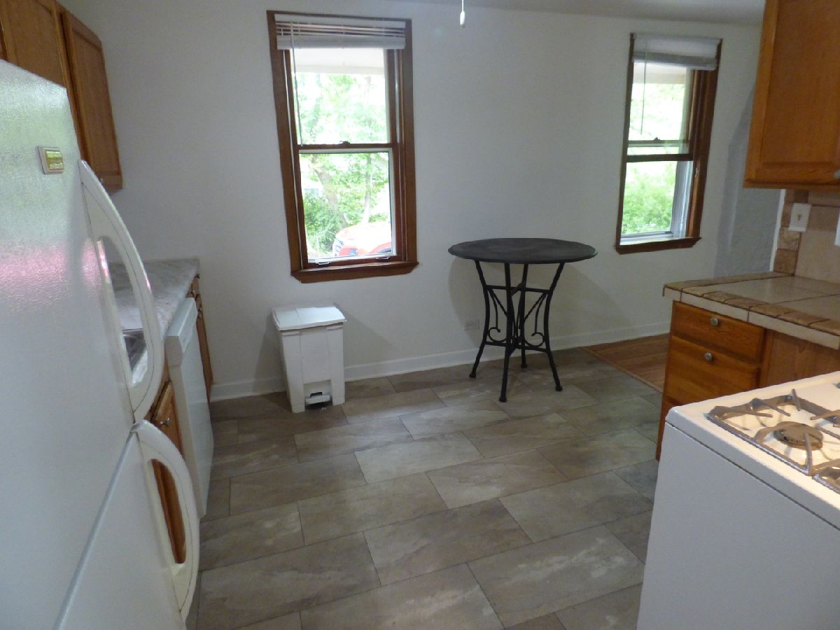
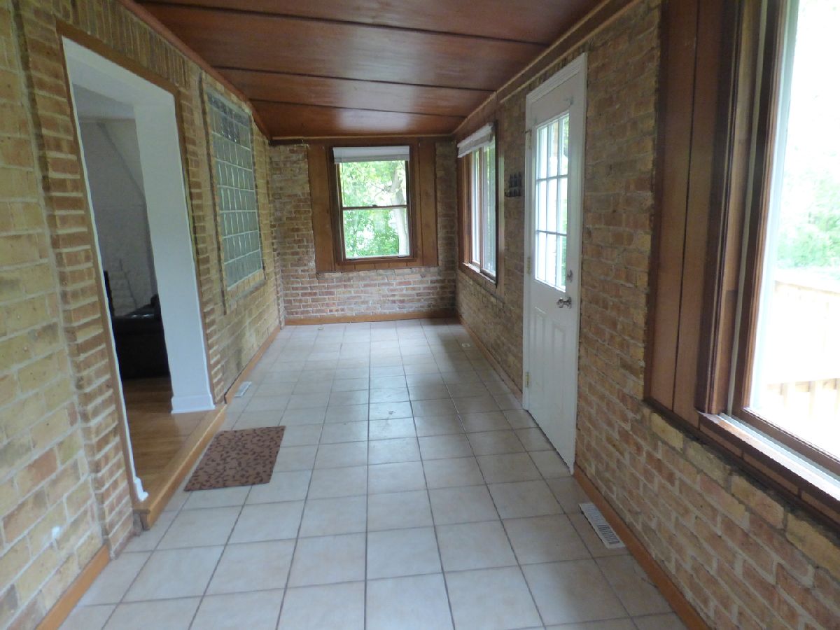
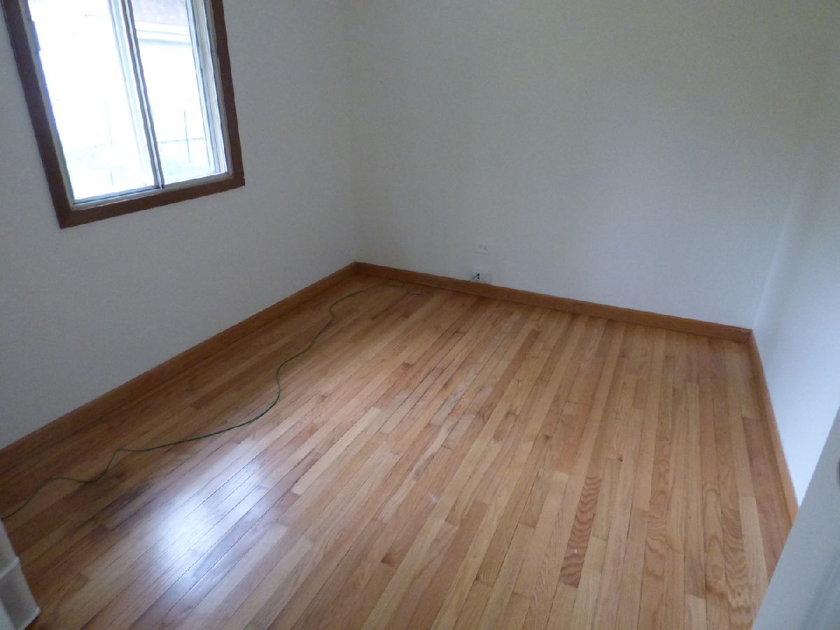
Cute brick ranch 2 bedrooms plus additional Den, Front room that could be additional dining or living area, hardwood floors through out, updated bath, 1 car garage, newer roof in last 2 years, recently painted all wood floors redone. " SOLD AS IS" close to Fox River High and dry. Newer roof, electrical panel, new flooring. Wauconda Island Lake Schools!
Property Specifics
| Single Family | |
| — | |
| Ranch | |
| — | |
| Partial | |
| Brick | |
| Asphalt | |
| RANCH | |
| No | |
| 0.3 |
| Mc Henry | |
| Portens | |
| 0 / Not Applicable | |
| None | |
| Private | |
| Septic-Private | |
| Window/Wall Unit - 1 | |
| Natural Gas, Forced Air | |
| 11095326 | |
| 1529328030 |
Nearby Schools
| NAME: | DISTRICT: | DISTANCE: | |
|---|---|---|---|
|
Grade School
Cotton Creek School |
118 | — | |
|
Middle School
Matthews Middle School |
118 | Not in DB | |
|
High School
Wauconda Community High School |
118 | Not in DB | |
Property History
| DATE: | EVENT: | PRICE: | SOURCE: |
|---|---|---|---|
| 24 Jun, 2021 | Sold | $165,000 | MRED MLS |
| 28 May, 2021 | Under contract | $163,900 | MRED MLS |
| 25 May, 2021 | Listed for sale | $163,900 | MRED MLS |
| 28 Dec, 2023 | Sold | $210,000 | MRED MLS |
| 20 Nov, 2023 | Under contract | $215,000 | MRED MLS |
| — | Last price change | $230,000 | MRED MLS |
| 18 Oct, 2023 | Listed for sale | $240,000 | MRED MLS |
Room Specifics
All Bedroom Info:
Total Bedrooms: 2
Bedrooms Above Ground: 2
Bedrooms Below Ground: 0
Total Bedrooms: 2
Bedrooms Above Ground: 2
Bedrooms Below Ground: 0
Second Bedroom Info:
Dimensions: —
Location: —Dimensions: —
Floor Type: Sustainable
Bathroom Info:
Full Bathrooms: 1
Partial Bathrooms: 0Full Bathrooms: 1
Bathroom Amenities: —
Bathroom in Basement: 0
Dining Room Info:
Dimensions: —
Location: —Dimensions: —
Floor Type: Ceramic Tile
Kitchen Info:
Dimensions: —
Location: —Dimensions: —
Floor Type: Vinyl
Features: Eating Area-Table Space
Laundry Room Info:
Dimensions: —
Location: —Dimensions: —
Floor Type: Sustainable
Living Room Info:
Dimensions: —
Location: —Dimensions: —
Floor Type: Hardwood
Additional Rooms Info:
Rooms: Den
Basement: PartialRooms: Den
Other Specifics
| 1 | |
| Concrete Perimeter | |
| Garage, Space/s | |
| — | |
| — | |
| — | |
| Deck | |
| Mature Trees | |
| 90X135 | |
| — | |
| None | |
| Hardwood Floors, First Floor Bedroom, First Floor Laundry, First Floor Full Bath | |
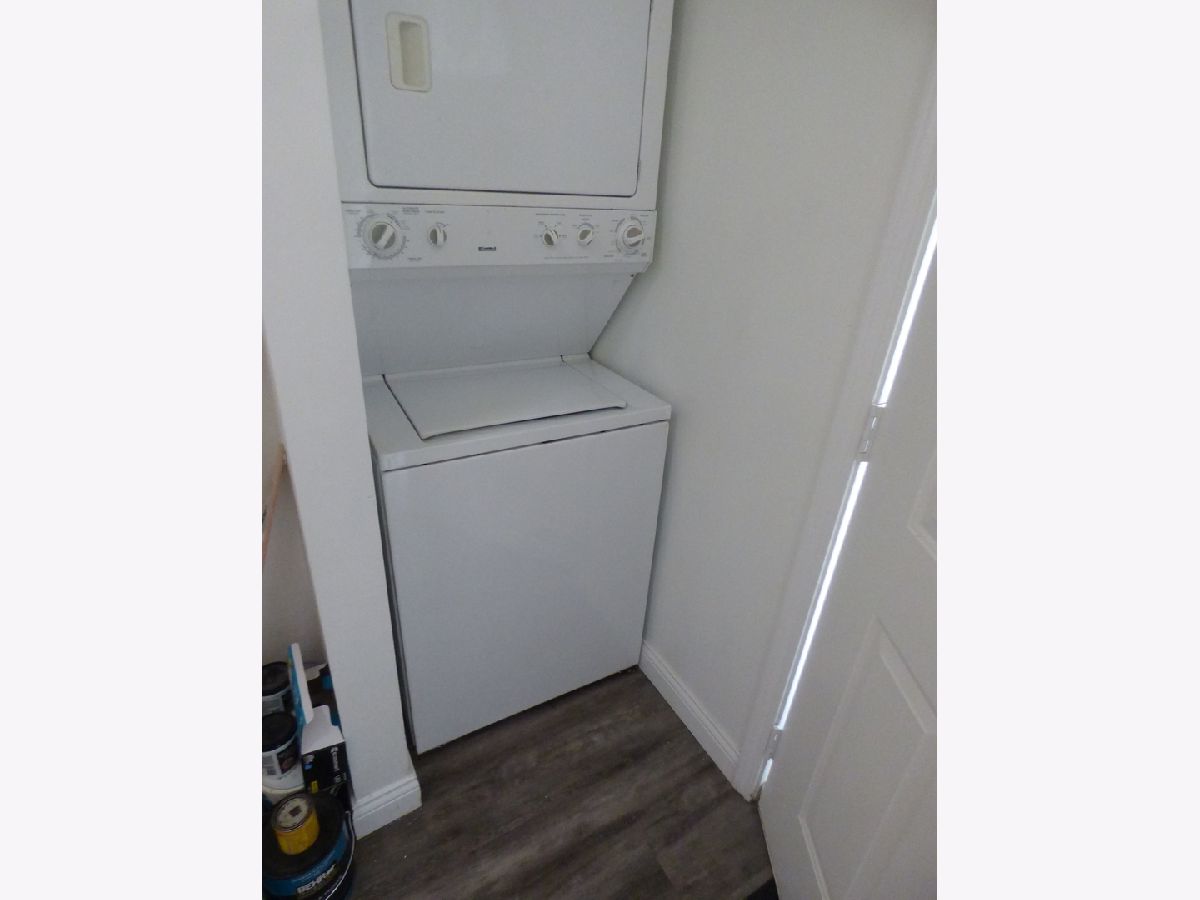
| Range, Microwave, Dishwasher, Refrigerator, Washer, Dryer | |
| Not in DB | |
| Park | |
| — | |
| Wood Burning |
Tax History
| Year | Property Taxes |
|---|---|
| 2021 | $872 |
| 2023 | $2,546 |
Contact Agent
Nearby Similar Homes
4917 Wayside Drive, Mchenry, Illinois 60051
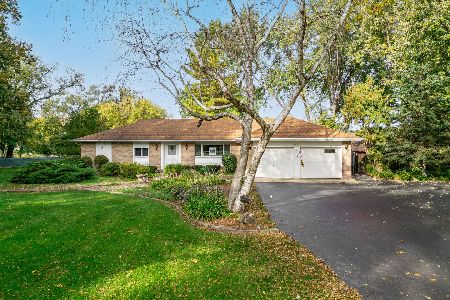
For Sale
$830,000
4 beds / 2.0 baths / 1,959 ft2
Single Family / Built: 1978
24
4823 Little Drive, Mchenry, Illinois 60051
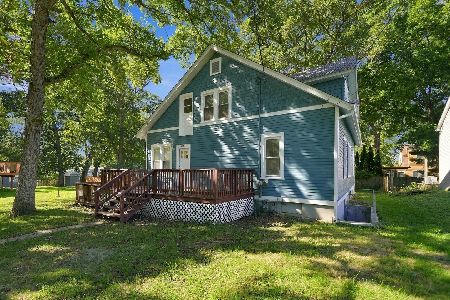
For Sale
$349,999
6 beds / 2.1 baths / 2,148 ft2
Single Family / Built: 1916
6
4712 Wildwood Drive, Mchenry, Illinois 60051
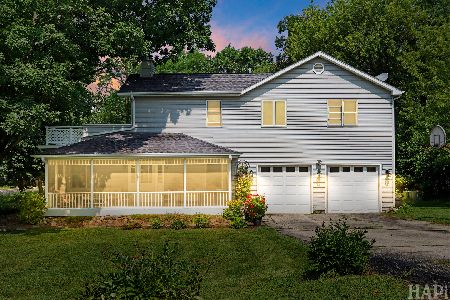
For Sale
$399,900
4 beds / 3.0 baths / 3,084 ft2
Single Family / Built: 1940
26
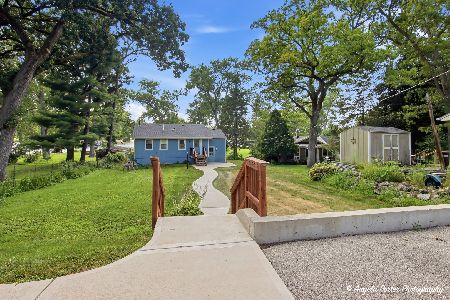
4909 Wildwood Drive, Mchenry, Illinois 60051
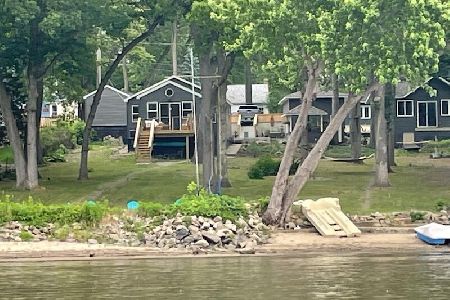
For Sale
$790,000
3 beds / 2.0 baths / 1,400 ft2
Single Family / Built: 1945
145
Nearby Sold Comparables
713 Paul Street, Mchenry, Illinois 60051
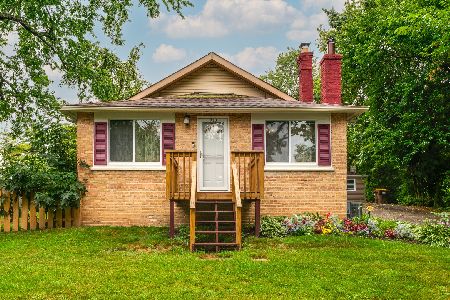
Sold
$215,000
3 beds / 1.0 baths / 1,000 ft2
Single Family / Built: 1929
1110
711 Paul Street, Mchenry, Illinois 60051

Sold
$34,900
2 beds / 1.0 baths / 1,260 ft2
Single Family / Built: 1930
4537
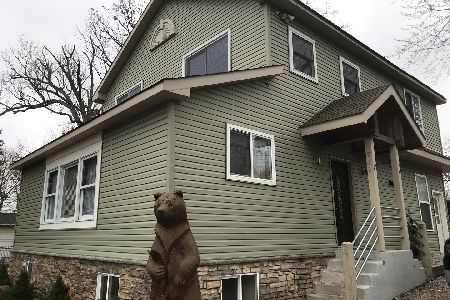
801 Paul Street, Mchenry, Illinois 60051
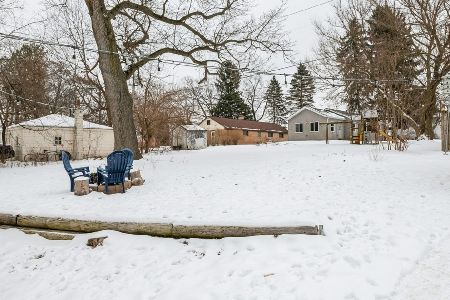
Sold
$145,000
2 beds / 1.0 baths / 936 ft2
Single Family / Built: 1929
2102
801 Paul Street, Mchenry, Illinois 60051
Sold
$119,900
2 beds / 1.0 baths / 936 ft2
Single Family / Built: 1929
3166
716 Peter Street, Mchenry, Illinois 60051
Sold
$39,950
2 beds / 1.0 baths / 0 ft2
Single Family / Built: 1935
6218
Contact Agent
Listing Provided By
Berkshire Hathaway HomeServices Starck Real Estate
