

714 Braintree Lane, Bartlett, Illinois 60103
Sorry, we are updating photos, please update this page in 15 minutes
$325,000
|
Sold
|
|
| Status: | Closed |
| Sqft: | 3,217 |
| Cost/Sqft: | $101 |
| Beds: | 4 |
| Baths: | 4 |
| Year Built: | 1986 |
| Property Taxes: | $11,662 |
| Days On Market: | 4405 |
| Lot Size: | 0,00 |
Description
STOP LOOK BUY - Buyer walked from short sale. Custom built 3200 sq ft brick & cedar home. Fantastic room sizes and a fabulous back yard with in-ground pool and deck. Pool is 8' deep with diving board and slide at shallow end. Professional landscaping with tons of perennials. Home needs updating, but is priced accordingly. Wood windows
Property Specifics
| Single Family | |
| — | |
| Georgian | |
| 1986 | |
| Full | |
| Brick, Cedar | |
| Asphalt | |
| — | |
| No | |
| — |
| Du Page | |
| — | |
| 0 / Not Applicable | |
| None | |
| Public | |
| Public Sewer | |
| Central Air | |
| Natural Gas, Forced Air | |
| 08749018 | |
| 0103102006 |
Nearby Schools
| NAME: | DISTRICT: | DISTANCE: | |
|---|---|---|---|
|
Grade School
Bartlett Elementary School |
46 | — | |
|
Middle School
East View Middle School |
46 | Not in DB | |
|
High School
South Elgin High School |
46 | Not in DB | |
Property History
| DATE: | EVENT: | PRICE: | SOURCE: |
|---|---|---|---|
| 7 Jul, 2015 | Sold | $325,000 | MRED MLS |
| 22 Apr, 2015 | Under contract | $325,000 | MRED MLS |
| 8 Oct, 2014 | Listed for sale | $359,900 | MRED MLS |
Sorry, we are updating photos, please update this page in 15 minutes
Room Specifics
All Bedroom Info:
Total Bedrooms: 4
Bedrooms Above Ground: 4
Bedrooms Below Ground: 0
Total Bedrooms: 4
Bedrooms Above Ground: 4
Bedrooms Below Ground: 0
Second Bedroom Info:
Dimensions: —
Location: —Dimensions: —
Floor Type: Carpet
Third Bedroom Info:
Dimensions: —
Location: —Dimensions: —
Floor Type: Carpet
Fourth Bedroom Info:
Dimensions: —
Location: —Dimensions: —
Floor Type: Carpet
Bathroom Info:
Full Bathrooms: 4
Partial Bathrooms: 2Full Bathrooms: 4
Bathroom Amenities: Whirlpool, Separate Shower
Bathroom in Basement: 1
Dining Room Info:
Dimensions: —
Location: —Dimensions: —
Floor Type: Carpet
Kitchen Info:
Dimensions: —
Location: —Dimensions: —
Floor Type: Ceramic Tile
Features: Eating Area-Table Space, Island, Pantry-Walk-in
Laundry Room Info:
Dimensions: —
Location: —Dimensions: —
Floor Type: Ceramic Tile
Living Room Info:
Dimensions: —
Location: —Dimensions: —
Floor Type: Carpet
Family Room Info:
Dimensions: —
Location: —Dimensions: —
Floor Type: Carpet
Additional Rooms Info:
Rooms: Foyer
Basement: FullRooms: Foyer
Other Specifics
| 3 | |
| Concrete Perimeter | |
| Garage | |
| — | |
| — | |
| — | |
| Deck, Brick Paver Patio, In Ground Pool, Storms/Screens | |
| Landscaped, Wooded | |
| 170X268 | |
| — | |
| Full | |
| Hardwood Floors, First Floor Laundry | |
| Range, Dishwasher, Refrigerator, Disposal | |
| Not in DB | |
| Street Lights, Street Paved | |
| — | |
| — |
Tax History
| Year | Property Taxes |
|---|---|
| 2015 | $11,662 |
Contact Agent
Nearby Similar Homes
956 Bryn Mawr Avenue, Bartlett, Illinois 60103

For Sale
$425,000
3 beds / 3.0 baths / 1,318 ft2
Single Family / Built: 1959
50
205 Regency Drive, Bartlett, Illinois 60103

For Sale
$789,900
4 beds / 3.1 baths / 3,351 ft2
Single Family / Built: 2004
15
Nearby Sold Comparables
718 Braintree Lane, Bartlett, Illinois 60103
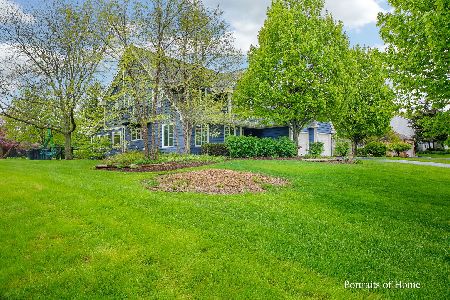
Sold
$464,900
4 beds / 2.1 baths / 3,518 ft2
Single Family / Built: 1985
2355
722 Braintree Lane, Bartlett, Illinois 60103

Sold
$397,500
4 beds / 2.2 baths / 2,910 ft2
Single Family / Built: 1985
2452
726 Braintree Lane, Bartlett, Illinois 60103
Sold
$429,900
3 beds / 2.1 baths / 3,100 ft2
Single Family / Built: 1985
4306
726 Braintree Lane, Bartlett, Illinois 60103
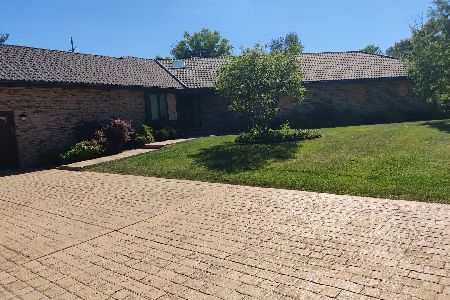
Sold
$309,000
4 beds / 2.1 baths / 2,900 ft2
Single Family / Built: 1985
1177
1001 Auburn Lane, Bartlett, Illinois 60103
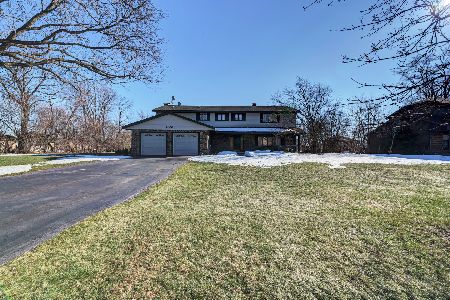
Sold
$414,900
5 beds / 3.2 baths / 3,400 ft2
Single Family / Built: 1979
2066
Contact Agent
Listing Provided By
RE/MAX Unlimited Northwest
